Skip main navigation
Pending
  • Listed by: Keller Williams West Sound • Peter Bradrick
    $485,000

    1227 5th Street, Bremerton, WA 98337

    4beds
    2,100sqft
    : 
    $2,919/mo
    Get pre-qualified
    Single Family Residence
    Built in 1913
    3,920 Square Feet Lot
    $488,900 Zestimate®
    $231/sqft
    $-- HOA

    What's special

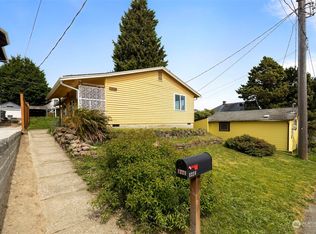
    Charming 1913 Craftsman where character meets thoughtful modern comfort in the heart of Bremerton. This 4-bedroom, 3-bath, meticulously maintained home offers 2,100 sq. ft. of living space and a rare blend of original details and practical updates. Beautiful straight-grain fir floors, 8-inch moldings, and classic Craftsman finishes. Improvements include a recently installed 50-year roof, new exterior paint, ductless mini-split, and stainless-steel appliances. The finished lower level offers flexible space and potential for a separate living area. Outside, enjoy a level, fully fenced backyard and detached garage with convenient alley access. An exceptional downtown location within yards of Our Lady Star of the Sea Catholic School, many parks, Puget Sound Naval Shipyard, and the Bremerton ferry terminal. Shopping and dining are just a short ride away, and Olympic College is well within walking distance. Come tour a home with authentic period charm, modern function, and everyday convenience.
    9 days
    549
    24

    Zillow last checked:

    Listing updated:

    Listed by:

    Peter Bradrick,

    Keller Williams West Sound

    Source: NWMLS as distributed by MLS GRID,MLS#: 2570820MLS Logo

      Facts & features

      Interior

      Bedrooms & bathrooms
      • Bedrooms: 4
      • Bathrooms: 3
      • Full bathrooms: 3
      • Main level bathrooms: 1
      Primary bedroom
      • Level: Second
      Bedroom
      • Level: Second
      Bedroom
      • Level: Second
      Bedroom
      • Level: Lower
      Bathroom full
      • Level: Second
      Bathroom full
      • Level: Lower
      Bathroom full
      • Level: Main
      Other
      • Level: Main
      Den office
      • Level: Second
      Dining room
      • Level: Main
      Kitchen with eating space
      • Level: Main
      Living room
      • Level: Main
      Rec room
      • Level: Lower
      Heating
      • Ductless, Heat Pump, Wall Furnace, Electric
      Cooling
      • Ductless, Heat Pump
      Appliances
      • Included: Dishwasher, Dryer, Microwave, Refrigerator, Stove(s)/Range(s), Washer, Dishwasher(s), Dryer(s), Microwave(s), Refrigerator(s), Washer(s), Water Heater Location: Basement
      Features
      • Bath Off Primary, Ceiling Fan(s)
      • Flooring: Softwood, Carpet
      • Windows: Dbl Pane/Storm Window
      • Basement: Finished
      • Has fireplace: No
      Interior area
      • Total structure area: 2,100
      • Total interior livable area: 2,100 sqft

      Property

      Parking
      • Total spaces: 3
      • Parking features: Detached Garage
      • Has garage: Yes
      • Covered spaces: 1
      • Uncovered spaces: 2
      Features
      • Levels: One and One Half
      • Stories: 1
      • Patio & porch: Bath Off Primary, Ceiling Fan(s), Dbl Pane/Storm Window
      • Has view: Yes
      • View description: Territorial
      Lot
      • Size: 3,920 Square Feet
      • Features: Curbs, Paved, Sidewalk, Fenced-Fully, High Speed Internet, Patio
      • Topography: Level
      • Residential vegetation: Brush, Fruit Trees, Garden Space
      Details
      • Parcel number: 37950020090000
      • Zoning: RES
      • Zoning description: Jurisdiction: City
      • Special conditions: Standard

      Construction

      Type & style
      • Home type: SingleFamily
      • Architectural style: 1 1/2 Stry w/Bsmt
      • Property subtype: Single Family Residence
      Materials
      • Wood Siding
      • Foundation: Poured Concrete
      • Roof: Composition
      Condition
      • Year built: 1913

      Utilities & green energy

      • Electric: Company: PSE
      • Sewer: Sewer Connected, Company: City of Bremerton
      • Water: Public, Company: City of Bremerton

      Community & HOA

      Community
      • Features: Park, Playground
      • Subdivision: West Bremerton
      Location
      • Region: Bremerton

      Financial & listing details

      • Price per square foot: $231/sqft
      • Tax assessed value: $414,370
      • Annual tax amount: $3,673
      • Date on market: 8/19/2026
      • Cumulative days on market: 10 days
      • Listing terms: Conventional,FHA,VA Loan
      • Inclusions: Dishwasher(s), Dryer(s), Microwave(s), Refrigerator(s), Stove(s)/Range(s), Washer(s)

        Estimated market value

        $488,900

        $464,000 - $513,000

        $3,292/mo

        Price history

        DateEventPrice
        8/21/2026Pending sale$485,000$231/sqft
        Source: NWMLS as distributed by MLS GRID #2570820 Report a problem
        8/19/2026Listed for sale$485,000+54%$231/sqft
        Source: NWMLS as distributed by MLS GRID #2570820 Report a problem
        10/25/2018Sold$315,000$150/sqft
        Source: NWMLS as distributed by MLS GRID #1354400 Report a problem
        9/7/2018Pending sale$315,000$150/sqft
        Source: Windermere Real Estate/West Sound, Inc #1354400 Report a problem
        9/1/2018Listed for sale$315,000+76.5%$150/sqft
        Source: Windermere Real Estate/West Sound, Inc #1354400 Report a problem
        10/26/2004Sold$178,500+63.8%$85/sqft
        Source: NWMLS as distributed by MLS GRID #24131038 Report a problem
        10/29/1999Sold$109,000$52/sqft
        Source: Public Record Report a problem

        Public tax history

        YearProperty taxesTax assessment
        2025$3,672 +0.5%$414,370
        2024$3,653 +3.6%$414,370
        2023$3,525 -3.3%$414,370
        2022$3,644 +7.4%$414,370 +19.4%
        2021$3,394 +8.4%$346,980 +18.4%
        2020$3,131 +26.6%$292,960 +22.3%
        2019$2,473 -4.1%$239,570 +45.9%
        2018$2,578 $164,170
        2017$2,578 +19.9%$164,170 +13.4%
        2016$2,150 +7.3%$144,830 +20%
        2015$2,004 $120,650 +4.5%
        2014$2,004 +19.4%$115,480 -6.2%
        2013$1,678 -0.1%$123,080 -6%
        2012$1,679 -2.1%$130,920 -8.9%
        2011$1,715 +2.7%$143,750 -5.2%
        2010$1,671 -6.7%$151,590 -13.9%
        2009$1,790 +1.3%$176,010 -4%
        2008$1,768 +0.6%$183,320 +11%
        2007$1,757 $165,200 +52.8%
        2005-- $108,120 +7.8%
        2002-- $100,270 +8.4%
        2001$1,336 +16.8%$92,510 +23%
        2000$1,144 $75,210
        Find assessor info on the county website

        Monthly payment

        Est. payment

        Payment breakdown

        Explore the cost of this home by adjusting the details. Changes won't be saved.
        All calculations are estimates and provided by Zillow, Inc. for informational purposes only. Actual amounts may vary.
        HOA fees may include property taxes on listings classified as Co-Ops. Contact the listing agent and/or owner for fee details.
        See how much you could borrow to make a competitive offer.

        Climate risks

        Neighborhood: 98337

        Getting around

        83 / 100
        Very Walkable
        41 / 100
        Some Transit
        49 / 100
        Somewhat Bikeable

        Nearby schools

        GreatSchools rating
        Schools provided by the listing agent
        • Elementary: Naval Avenue Elem
        • Middle: Bremerton Jnr High
        • High: Bremerton High

        Source: NWMLS as distributed by MLS GRID. This data may not be complete. We recommend contacting the local school district to confirm school assignments for this home.

        A local agent can set up tours, give advice and negotiate with sellers.

        Browse local experts