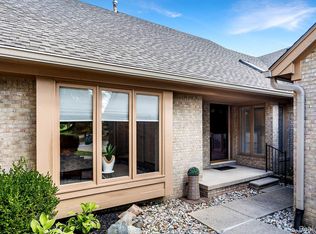
Nestled in the heart of West Troy and located within the top-rated Troy School District, this beautifully designed 3-bedroom, 3.5-bath end-unit split-level home offers the perfect blend of comfort, luxury, and convenience—all with the ease of first-floor living and attached 2 car garage. Step through a private entryway and into a charming paver patio courtyard, framed by elegant stone surround walls—an ideal spot for morning coffee, evening talks, or weekend entertaining. Inside, you’ll immediately feel at home in the meticulously maintained open-concept layout, designed to maximize natural light and flow. The gourmet kitchen is a true centerpiece, featuring 42” cherry cabinetry with pullout shelving, gleaming granite countertops, SS appliances, and a spacious breakfast nook—perfect for casual meals or hosting friends. The great room impresses with its soaring cathedral ceilings, cozy gas fireplace, oversized picture windows, recessed lighting, and rich hardwood floors. The adjoining formal dining area continues the upscale ambiance with custom wall trim and stylish detailing. Enjoy the ease and accessibility of a first-floor primary suite, complete with refinished hardwood flooring, recessed lighting, a generous walk-in closet, and a spa-like en-suite bath with a beautifully tiled stand-up shower. A second main-level bedroom, which opens directly to the rear wood deck, is ideal as a home office, den, or guest space. The third bedroom, located privately on the upper level, offers hardwood floors, a full bath, and ample space—perfect for guests or multi-generational living. Rounding out the main level is a convenient laundry room with cabinetry, a storage closet, and included washer and dryer. Need more space? Head to the finished lower level—a true bonus with a large flex/rec area, wet bar, half bath, and a bonus room ideal for a home gym, craft area, or private retreat. All of this is set in a professionally landscaped and private setting, just minutes from major freeways, parks, premier shopping, and dining.
Sold for $480,000
$480,000
1227 Autumn Dr #94, Troy, MI 48098
3beds
3,051sqft
Condominium
Built in 1995
-- sqft lot
$493,800 Zestimate®
$157/sqft
$3,409 Estimated rent
Home value
$493,800
$459,000 - $533,000
$3,409/mo
Zestimate® history
Owner options
List your home for rent
$3,409/mo
Rent Zestimate®
Find your next renter with Zillow Rental Manager. Plus, with online applications, you can quickly screen prospective tenants – for free.
$3,409/mo
Rent Zestimate®
Refinance and save
$3,589/mo
Est. payment
Refinancing to a lower rate could help reduce your monthly payments and save thousands over the life of the loan.
$3,589/mo
Est. payment
Explore your selling options
Work with a Zillow partner agent
Leverage their expertise and Zillow's premium Showcase listings to get your home seen by more buyers.
Get startedList with your own agent
Get your home in front of millions of buyers by listing it on Zillow.
Learn how to do itSell it yourself
Take full control of how buyers see your home on Zillow by listing For Sale by Owner (FSBO).
List your homeWhat's special
Zillow last checked:
Listing updated:
Listed by:
Adriane Kizy 248-918-6402,
Golden Key Realty Group LLC
Bought with:
Lori Chattinger, 6501389175
Berkshire Hathaway HomeServices Kee Realty NB
Source: Realcomp II,MLS#: 20250024720
Facts & features
Interior
Bedrooms & bathrooms
- Bedrooms: 3
- Bathrooms: 4
- Full bathrooms: 3
- 1/2 bathrooms: 1
Heating
- Forced Air, Natural Gas
Cooling
- Ceiling Fans, Central Air
Appliances
- Included: Bar Fridge, Dishwasher, Disposal, Dryer, Free Standing Gas Range, Free Standing Refrigerator, Microwave, Stainless Steel Appliances, Washer
- Laundry: Gas Dryer Hookup, Laundry Room, Washer Hookup
Features
- Entrance Foyer, High Speed Internet, Programmable Thermostat, Wet Bar
- Basement: Bath Stubbed,Finished
- Has fireplace: Yes
- Fireplace features: Gas, Great Room
Interior area
- Total interior livable area: 3,051 sqft
- Finished area above ground: 1,851
- Finished area below ground: 1,200
Property
Parking
- Total spaces: 2
- Parking features: Two Car Garage, Attached, Driveway, Electricityin Garage, Garage Faces Front, Garage Door Opener
- Attached garage spaces: 2
Features
- Levels: One and One Half
- Stories: 1.5
- Entry location: GroundLevelwSteps
- Patio & porch: Deck, Patio, Porch
- Exterior features: Grounds Maintenance, Lighting, Private Entrance
- Pool features: None
- Fencing: Fencingnot Allowed
Lot
- Features: Dead End Street, Irregular Lot, Sprinklers
Details
- Parcel number: 2008202137
- Special conditions: Short Sale No,Standard
Construction
Type & style
- Home type: Condo
- Architectural style: Colonial,End Unit
- Property subtype: Condominium
Materials
- Brick, Wood Siding
- Foundation: Active Radon Mitigation, Basement, Poured, Sump Pump
- Roof: Asphalt
Condition
- New construction: No
- Year built: 1995
- Major remodel year: 2014
Utilities & green energy
- Sewer: Public Sewer
- Water: Public
- Utilities for property: Cable Available, Underground Utilities
Community & HOA
Community
- Features: Sidewalks
- Security: Smoke Detectors
- Subdivision: MANOR HOMES OF TROY OCCPN 574
HOA
- Has HOA: Yes
- Services included: Maintenance Grounds, Maintenance Structure, Snow Removal, Trash, Water
- HOA fee: $435 monthly
- HOA phone: 248-745-7100
Location
- Region: Troy
Financial & listing details
- Price per square foot: $157/sqft
- Tax assessed value: $201,970
- Annual tax amount: $7,400
- Date on market: 4/11/2025
- Cumulative days on market: 7 days
- Listing agreement: Exclusive Right To Sell
- Listing terms: Cash,Conventional
Price history
| Date | Event | Price |
|---|---|---|
| 5/5/2025 | Sold | $480,000+4.3%$157/sqft |
Source:  Realcomp II #20250024720 Report a problem Realcomp II #20250024720 Report a problem | ||
| 4/17/2025 | Pending sale | $460,000$151/sqft |
Source: Realcomp II #20250024720 Report a problem | ||
| 4/11/2025 | Listed for sale | $460,000+32.6%$151/sqft |
Source: Realcomp II #20250024720 Report a problem | ||
| 8/24/2020 | Sold | $347,000-0.8%$114/sqft |
Source: Agent Provided Report a problem | ||
| 7/15/2020 | Pending sale | $349,900$115/sqft |
Source: Level Plus Realty #2200053535 Report a problem | ||
| 7/12/2020 | Listed for sale | $349,900$115/sqft |
Source: Level Plus Realty #2200053535 Report a problem | ||
Public tax history
Tax history is unavailable.
Neighborhood: 48098
Nearby homes
- $422,2003 bd3 ba1.7k sqft1254 Autumn Dr #63, Troy, MI 48098Off Market
- $450,0003 bd4 ba3k sqft1220 Autumn Dr #76, Troy, MI 48098Sold

- $390,0002 bd2 ba1.4k sqft1222 Autumn Dr #75, Troy, MI 48098Sold
- $425,0003 bd3 ba1.7k sqft1231 Autumn Dr #96, Troy, MI 48098Sold

- $455,0003 bd3 ba1.7k sqft1228 Autumn Dr, Troy, MI 48098Sold
- $387,3003 bd3 ba1.8k sqft1381 Autumn Dr, Troy, MI 48098Off Market
- $387,6003 bd3 ba1.7k sqft1267 Autumn Dr, Troy, MI 48098Off Market
- $379,4002 bd2 ba1.4k sqft5901 Whitfield Dr #1, Troy, MI 48098Off Market
Nearby schools
GreatSchools rating
- 10/10Hamilton Elementary SchoolGrades: K-5Distance: 0.2 mi
- 9/10Boulan Park Middle SchoolGrades: 6-8Distance: 2.3 mi
- 9/10Troy High SchoolGrades: 9-12Distance: 1.1 mi
Get a cash offer in 3 minutes
Find out how much your home could sell for in as little as 3 minutes with a no-obligation cash offer.
Estimated market value
$493,800
Get a cash offer in 3 minutes
Find out how much your home could sell for in as little as 3 minutes with a no-obligation cash offer.
Estimated market value
$493,800
- Michigan
- Oakland County
- Troy
- 48098
- 1227 Autumn Dr Unit 94
Nearby cities
Nearby zip codes
Other Troy Topics
