Model Home for Sale! All decor and furniture can be included at no additional cost, Purchasers preference. Spacious 2-Story Townhomes in Wake Forest. The Wrightsville plan, boasting a generous 1,900 square feet of living space, an exceptional size for a 2-story townhome. This home offers 3 beds, 2.5 baths, an expansive great room, outdoor living, and a dedicated home office. Enjoy movie nights in the dedicated loft space, or a peaceful walk with greenway trail access and convenient shopping in a coveted Wake Forest neighborhood.
Sold for $347,000
Zestimate®
$347,000
1227 Bessie Ct, Wake Forest, NC 27587
3beds
1,900sqft
Townhouse, Residential
Built in 2025
1,742 Square Feet Lot
$347,000 Zestimate®
$183/sqft
$2,154 Estimated rent
Home value
$347,000
$330,000 - $364,000
$2,154/mo
Zestimate® history
Owner options
List your home for rent
$2,154/mo
Rent Zestimate®
Find your next renter with Zillow Rental Manager. Plus, with online applications, you can quickly screen prospective tenants – for free.
$2,154/mo
Rent Zestimate®
Refinance and save
$2,273/mo
Est. payment
Refinancing to a lower rate could help reduce your monthly payments and save thousands over the life of the loan.
$2,273/mo
Est. payment
Explore your selling options
Work with a Zillow partner agent
Leverage their expertise and Zillow's premium Showcase listings to get your home seen by more buyers.
Get startedList with your own agent
Get your home in front of millions of buyers by listing it on Zillow.
Learn how to do itSell it yourself
Take full control of how buyers see your home on Zillow by listing For Sale by Owner (FSBO).
List your homeWhat's special
Dedicated loft spaceDedicated home officeExpansive great roomOutdoor living
Zillow last checked:
Listing updated:
Listed by:
Tyler Alan Kick 919-250-8433,
Drees Homes
Bought with:
Jessica Fancher Graber, 361485
RE/MAX Legacy
Source: Doorify MLS,MLS#: 10101675
Facts & features
Interior
Bedrooms & bathrooms
- Bedrooms: 3
- Bathrooms: 3
- Full bathrooms: 2
- 1/2 bathrooms: 1
Heating
- Electric, Heat Pump, Zoned
Cooling
- Heat Pump, Zoned
Appliances
- Included: Electric Water Heater
Features
- Flooring: Carpet, Combination, Wood
- Has fireplace: No
Interior area
- Total structure area: 1,900
- Total interior livable area: 1,900 sqft
- Finished area above ground: 1,900
- Finished area below ground: 0
Property
Parking
- Total spaces: 2
- Parking features: Garage
- Attached garage spaces: 1
- Uncovered spaces: 1
Features
- Levels: Two
- Stories: 2
- Patio & porch: Porch, Screened
- Has view: Yes
Lot
- Size: 1,742 Square Feet
- Dimensions: 94 x 20 x 94 x 20
Details
- Parcel number: LO210 MEADOW AT JONES DAIRY SUB BM202300842
- Special conditions: Standard
Construction
Type & style
- Home type: Townhouse
- Architectural style: Craftsman
- Property subtype: Townhouse, Residential
Materials
- Vinyl Siding
- Foundation: Stem Walls
- Roof: Shingle
Condition
- New construction: Yes
- Year built: 2025
- Major remodel year: 2024
Details
- Builder name: Drees Homes
Utilities & green energy
- Sewer: Public Sewer
- Water: Public
Community & HOA
Community
- Subdivision: Meadow at Jones Dairy
HOA
- Has HOA: Yes
- Amenities included: Pool
- Services included: Maintenance Grounds, Maintenance Structure, Road Maintenance
- HOA fee: $180 monthly
Location
- Region: Wake Forest
Financial & listing details
- Price per square foot: $183/sqft
- Tax assessed value: $362,554
- Annual tax amount: $3,254
- Date on market: 6/7/2025
Price history
| Date | Event | Price |
|---|---|---|
| 7/2/2026 | Sold | $347,000-0.8%$183/sqft |
Source:  Doorify MLS #10101675 Report a problem Doorify MLS #10101675 Report a problem | ||
| 5/12/2026 | Pending sale | $349,900-2.8%$184/sqft |
Source: Doorify MLS #10101675 Report a problem | ||
| 4/8/2026 | Price change | $359,900+2.9%$189/sqft |
Source:  Drees Homes Report a problem Drees Homes Report a problem | ||
| 4/3/2026 | Price change | $349,900-2.8%$184/sqft |
Source: Doorify MLS #10101675 Report a problem | ||
| 3/12/2026 | Price change | $359,900-4%$189/sqft |
Source: Doorify MLS #10101675 Report a problem | ||
| 12/12/2025 | Price change | $375,000-3.8%$197/sqft |
Source: Doorify MLS #10101675 Report a problem | ||
| 11/13/2025 | Listed for sale | $389,900$205/sqft |
Source: Drees Homes Report a problem | ||
| 11/5/2025 | Pending sale | $389,900$205/sqft |
Source: Doorify MLS #10101675 Report a problem | ||
| 9/26/2025 | Price change | $389,900-2.3%$205/sqft |
Source: Doorify MLS #10101675 Report a problem | ||
| 8/21/2025 | Price change | $399,000-0.3%$210/sqft |
Source: Doorify MLS #10101675 Report a problem | ||
| 5/29/2025 | Listed for sale | $400,000$211/sqft |
Source: Drees Homes Report a problem | ||
Public tax history
| Year | Property taxes | Tax assessment |
|---|---|---|
| 2025 | $3,345 +4.4% | $362,554 |
| 2024 | $3,205 | $362,554 |
Find assessor info on the county website
Neighborhood: 27587
Nearby homes
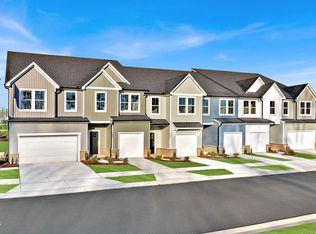
- $376,9003 bd3 ba1.8k sqft1225 Bessie Ct, Wake Forest, NC 27587Sold
- $1,9003 bd3 ba1.7k sqft1229 Bessie Ct, Wake Forest, NC 27587For Rent

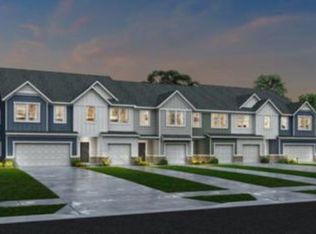
- $302,2413 bd3 ba1.7k sqft1231 Bessie Ct, Wake Forest, NC 27587Sold
- $372,9903 bd3 ba1.9k sqft1233 Bessie Ct, Wake Forest, NC 27587Sold
- $769,9005 bd5 ba3.7k sqft361 Murray Grey Ln, Wake Forest, NC 27587Sold
- $379,9903 bd3 ba1.8k sqft1235 Bessie Ct, Wake Forest, NC 27587Sold
- $539,9004 bd3 ba2.4k sqft357 Murray Grey Ln, Wake Forest, NC 27587Sold
- $384,1004 bd3 ba1.8k sqft1226 Bessie Ct, Wake Forest, NC 27587Sold
Nearby schools
GreatSchools rating
- 9/10Jones Dairy ElementaryGrades: PK-5Distance: 0.7 mi
- 9/10Rolesville Middle SchoolGrades: 6-8Distance: 3 mi
- 7/10Wake Forest High SchoolGrades: 9-12Distance: 3.7 mi
Schools provided by the listing agent
- Elementary: Wake County Schools
- Middle: Wake County Schools
- High: Wake County Schools
Source: Doorify MLS. This data may not be complete. We recommend contacting the local school district to confirm school assignments for this home.
Get a cash offer in 3 minutes
Find out how much your home could sell for in as little as 3 minutes with a no-obligation cash offer.
Estimated market value
$347,000
Get a cash offer in 3 minutes
Find out how much your home could sell for in as little as 3 minutes with a no-obligation cash offer.
Estimated market value
$347,000
- North Carolina
- Wake County
- Wake Forest
- 27587
- 1227 Bessie Ct
Nearby cities
Nearby zip codes
Other Wake Forest Topics
