Stunning 5-Bedroom *Model Home* in a Prime Wake Forest Location Experience designer living in this beautifully appointed 5-bedroom, 5-bathroom model home that blends modern elegance with everyday functionality. Thoughtfully designed and filled with high-end upgrades, this home offers a spacious layout with 10' ceilings and luxury finishes throughout — just ten minutes from downtown Wake Forest, the best restaurants, shopping, parks, and entertainment. Step inside to discover an open-concept floor plan enhanced by custom accent walls, top-of-the-line light fixtures, and upgraded stainless steel appliances, including a gas cooktop, upgraded hood vent, and built-in wall microwave and oven. The chef's kitchen features an expansive walk-in pantry with wood shelving and a hidden storage closet under the stairs — the kind of thoughtful detail that sets this home apart. Entertain in the elegant living and dining areas or take the gathering outside to the screened-in patio. The first-floor guest suite provides a private retreat for visitors, while a hidden office offers the perfect tucked-away workspace. Upstairs, the luxurious primary suite impresses with a large walk-in shower and dual custom closets. You'll also fall in love with the generously sized laundry room, complete with built-in cabinetry and a sink for added convenience. The third-floor 600-square-foot bonus room offers endless possibilities — media room, gym, playroom, or a second home office. Additional features include: 5 full bathrooms with upgraded fixtures Modern design and curated finishes throughout Energy-efficient construction Designer cabinetry and wood shelving Sound system, irrigation, and security system Beautiful, functional spaces for work, relaxation, and play This is more than a model home — it's a lifestyle. Move-in ready and crafted to impress, this is your opportunity to own a one-of-a-kind residence in one of Wake Forest's most desirable areas. Schedule your private tour today and fall in love.
Sold for $769,900
$769,900
361 Murray Grey Ln, Wake Forest, NC 27587
5beds
3,778sqft
Single Family Residence, Residential
Built in 2023
6,098 Square Feet Lot
$771,100 Zestimate®
$204/sqft
$3,814 Estimated rent
Home value
$771,100
$733,000 - $810,000
$3,814/mo
Zestimate® history
Owner options
List your home for rent
$3,814/mo
Rent Zestimate®
Find your next renter with Zillow Rental Manager. Plus, with online applications, you can quickly screen prospective tenants – for free.
$3,814/mo
Rent Zestimate®
Refinance and save
$4,647/mo
Est. payment
Refinancing to a lower rate could help reduce your monthly payments and save thousands over the life of the loan.
$4,647/mo
Est. payment
Explore your selling options
Work with a Zillow partner agent
Leverage their expertise and Zillow's premium Showcase listings to get your home seen by more buyers.
Get startedList with your own agent
Get your home in front of millions of buyers by listing it on Zillow.
Learn how to do itSell it yourself
Take full control of how buyers see your home on Zillow by listing For Sale by Owner (FSBO).
List your homeWhat's special
Zillow last checked:
Listing updated:
Listed by:
Rebecca Crooks 585-590-2850,
Drees Homes,
Tyler Alan Kick 919-250-8433,
Drees Homes
Bought with:
Jeff Garrett, 268047
Allen Tate/Wake Forest
Source: Doorify MLS,MLS#: 10097102
Facts & features
Interior
Bedrooms & bathrooms
- Bedrooms: 5
- Bathrooms: 5
- Full bathrooms: 5
Heating
- Natural Gas, Zoned
Cooling
- Ceiling Fan(s), Central Air, Zoned
Appliances
- Included: Dishwasher, Disposal, Gas Cooktop, Microwave, Plumbed For Ice Maker, Range Hood, Refrigerator, Stainless Steel Appliance(s), Oven, Washer/Dryer
- Laundry: Laundry Room, Sink, Upper Level
Features
- Bathtub/Shower Combination, Ceiling Fan(s), Chandelier, Crown Molding, Double Vanity, Dual Closets, Eat-in Kitchen, Entrance Foyer, High Ceilings, High Speed Internet, Kitchen Island, Living/Dining Room Combination, Open Floorplan, Pantry, Quartz Counters, Radon Mitigation, Recessed Lighting, Shower Only, Smart Camera(s)/Recording, Smart Home, Smart Light(s), Smart Thermostat, Smooth Ceilings, Sound System, Walk-In Closet(s), Walk-In Shower, Water Closet
- Flooring: Carpet, Hardwood, Tile
- Doors: French Doors, Sliding Doors
- Windows: Double Pane Windows, Low-Emissivity Windows, Window Treatments
- Number of fireplaces: 1
- Fireplace features: Electric, Family Room
- Common walls with other units/homes: No Common Walls
Interior area
- Total structure area: 3,778
- Total interior livable area: 3,778 sqft
- Finished area above ground: 3,778
- Finished area below ground: 0
Property
Parking
- Total spaces: 2
- Parking features: Concrete, Driveway, Garage, Garage Faces Front
- Attached garage spaces: 2
- Uncovered spaces: 2
Features
- Levels: Three Or More
- Stories: 3
- Patio & porch: Covered, Screened
- Exterior features: In Parade of Homes, Lighting, Rain Gutters, Smart Camera(s)/Recording, Smart Irrigation, Smart Lock(s)
- Pool features: Swimming Pool Com/Fee, Community
- Has view: Yes
Lot
- Size: 6,098 Square Feet
- Features: Cleared, Landscaped, Open Lot
Details
- Parcel number: 1850926646
- Special conditions: Standard
Construction
Type & style
- Home type: SingleFamily
- Architectural style: Craftsman
- Property subtype: Single Family Residence, Residential
Materials
- Batts Insulation, Blown-In Insulation, Brick Veneer, Fiber Cement, HardiPlank Type, Low VOC Paint/Sealant/Varnish, Radiant Barrier, Shake Siding
- Foundation: Stem Walls
- Roof: Shingle
Condition
- New construction: Yes
- Year built: 2023
- Major remodel year: 2023
Details
- Builder name: Drees Homes
Utilities & green energy
- Sewer: Public Sewer
- Water: Public
- Utilities for property: Cable Available, Electricity Connected, Natural Gas Connected, Sewer Connected, Water Connected, Underground Utilities
Green energy
- Water conservation: Water-Smart Landscaping
Community & HOA
Community
- Features: Playground, Pool, Sidewalks, Street Lights
- Subdivision: Meadow at Jones Dairy
HOA
- Has HOA: Yes
- Amenities included: Jogging Path, Playground, Pool, Trail(s)
- Services included: Storm Water Maintenance
- HOA fee: $60 monthly
Location
- Region: Wake Forest
Financial & listing details
- Price per square foot: $204/sqft
- Tax assessed value: $709,282
- Annual tax amount: $6,463
- Date on market: 5/17/2025
- Road surface type: Paved
Price history
| Date | Event | Price |
|---|---|---|
| 2/13/2026 | Sold | $769,900-3.8%$204/sqft |
Source:  Doorify MLS #10097102 Report a problem Doorify MLS #10097102 Report a problem | ||
| 10/22/2025 | Pending sale | $799,900$212/sqft |
Source: Doorify MLS #10097102 Report a problem | ||
| 10/5/2025 | Price change | $799,900-3%$212/sqft |
Source: Doorify MLS #10097102 Report a problem | ||
| 9/12/2025 | Price change | $825,000-2.4%$218/sqft |
Source: Doorify MLS #10097102 Report a problem | ||
| 8/23/2025 | Price change | $845,000-0.6%$224/sqft |
Source: Doorify MLS #10097102 Report a problem | ||
| 5/17/2025 | Listed for sale | $850,000$225/sqft |
Source: Doorify MLS #10097102 Report a problem | ||
Public tax history
| Year | Property taxes | Tax assessment |
|---|---|---|
| 2025 | $6,525 +0.9% | $709,282 +0.6% |
| 2024 | $6,463 | $705,357 |
Find assessor info on the county website
Neighborhood: 27587
Nearby homes
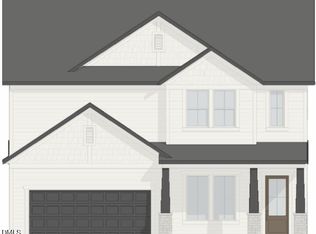
- $539,9004 bd3 ba2.4k sqft357 Murray Grey Ln, Wake Forest, NC 27587Pending
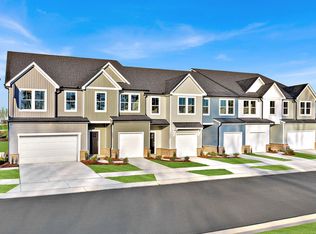
- $347,0003 bd3 ba1.9k sqft1227 Bessie Ct, Wake Forest, NC 27587Sold
- $1,9003 bd3 ba1.7k sqft1229 Bessie Ct, Wake Forest, NC 27587For Rent

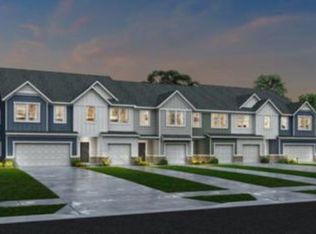
- $302,2413 bd3 ba1.7k sqft1231 Bessie Ct, Wake Forest, NC 27587Sold
- $376,9003 bd3 ba1.8k sqft1225 Bessie Ct, Wake Forest, NC 27587Sold
- $372,9903 bd3 ba1.9k sqft1233 Bessie Ct, Wake Forest, NC 27587Sold
- $582,3964 bd3 ba2.5k sqft353 Murray Gray Ln, Wake Forest, NC 27587Sold
- $570,0004 bd3 ba2.6k sqft353 Murray Grey Ln, Wake Forest, NC 27587Sold
Nearby schools
GreatSchools rating
- 9/10Jones Dairy ElementaryGrades: PK-5Distance: 0.7 mi
- 9/10Rolesville Middle SchoolGrades: 6-8Distance: 3 mi
- 7/10Wake Forest High SchoolGrades: 9-12Distance: 3.7 mi
Schools provided by the listing agent
- Elementary: Wake - Jones Dairy
- Middle: Wake - Rolesville
- High: Wake - Wake Forest
Source: Doorify MLS. This data may not be complete. We recommend contacting the local school district to confirm school assignments for this home.
Get a cash offer in 3 minutes
Find out how much your home could sell for in as little as 3 minutes with a no-obligation cash offer.
Estimated market value
$771,100
Get a cash offer in 3 minutes
Find out how much your home could sell for in as little as 3 minutes with a no-obligation cash offer.
Estimated market value
$771,100
- North Carolina
- Wake County
- Wake Forest
- 27587
- 361 Murray Grey Ln
Nearby cities
Nearby zip codes
Other Wake Forest Topics
