Skip main navigation
Sold for $605,000
  • $605,000

    1227 Dundee Dr, Dresher, PA 19025

    4beds
    2,656sqft
    Single Family Residence
    Built in 1966
    0.32 Acres Lot
    $689,500 Zestimate®
    $228/sqft
    $3,924 Estimated rent

    Home value

    $689,500

    $655,000 - $724,000

    $3,924/mo

    Zestimate® history
    Loading
    Loading...

    Owner options

    List your home for rent

    $3,924/mo

    Rent Zestimate®

    Find your next renter with Zillow Rental Manager. Plus, with online applications, you can quickly screen prospective tenants – for free.

    Learn more

    $3,924/mo

    Rent Zestimate®

    Refinance and save

    $3,919/mo

    Est. payment

    Refinancing to a lower rate could help reduce your monthly payments and save thousands over the life of the loan.

    See today's rates

    $3,919/mo

    Est. payment

    Explore your selling options

    Work with a Zillow partner agent

    Leverage their expertise and Zillow's premium Showcase listings to get your home seen by more buyers.

    Get started

    List with your own agent

    Get your home in front of millions of buyers by listing it on Zillow.

    Learn how to do it

    Sell it yourself

    Take full control of how buyers see your home on Zillow by listing For Sale by Owner (FSBO).

    List your home

    What's special

    Lush yardCustomized built - insBlank canvasHouse generatorCedar closetBeautiful parksPublic transportation
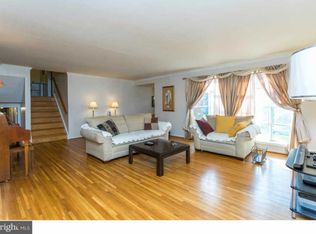
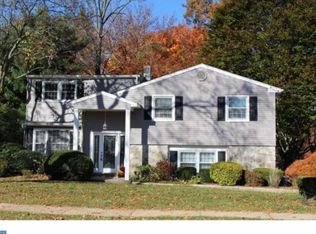
    Welcome Home! Now featuring a Price Improvement and recently refreshed front and side yards, this classic colonial nestled in the desirable Parkview Gardens, Dresher neighborhood is what you have been waiting for. Boasting immense potential and idyllic charm, this home features 4 spacious bedrooms with large closets, 2.5 bathrooms, and a bright and delightful all-seasons room: an ideal setting for morning coffee or nestled up with a good book, and perfect for enjoying your lush yard all year long. Step inside to discover new flooring and freshly primed walls, ready for you to bring your vision to life with colors and finishes that match your personal style. Each room offers a blank canvas just waiting to be transformed into your dream space. This home has been lovingly maintained by the original family, and was built to be both fun and functional, perfect for relaxation and entertaining. It comes with additional storage and customized built-ins that set it apart from other homes in the neighborhood, including a second floor cedar closet, dry bar, and an All-Seasons Room addition. This home is spacious and versatile, brimming with possibilities and ready for your creative touch. Recent upgrades include a whole house generator, a newer roof (2020), and hot water heater (2022). A one year Home Warranty is included. Set in a vibrant community known for its excellent schools, beautiful parks, and friendly neighbors, this property is not just a house but a chance to create a home that grows with you. Enjoy the convenience of nearby shopping, dining, and entertainment options, all while having easy access to major highways and public transportation, convenient for both work and play. Don’t miss it! Join us at one of the upcoming Open Houses or schedule a private tour to see how this home can become your new beginning.

    Zillow last checked:

    Listing updated:

    Listed by:

    Elise Carlin 215-620-8728,

    Keller Williams Real Estate-Horsham

    Bought with:

    Joshua Hersz, RS331315

    Compass RE

    Source: Bright MLS,MLS#: PAMC2101418MLS Logo

    Facts & features

    Interior

    Bedrooms & bathrooms
    • Bedrooms: 4
    • Bathrooms: 3
    • Full bathrooms: 2
    • 1/2 bathrooms: 1
    • Main level bathrooms: 1
    Basement
    • Area: 0
    Heating
    • Forced Air, Natural Gas
    Cooling
    • Central Air, Electric
    Appliances
    • Included: Gas Water Heater
    • Laundry: Main Level
    Features
    • Built-in Features, Cedar Closet(s), Ceiling Fan(s), Dining Area, Formal/Separate Dining Room, Eat-in Kitchen, Kitchen - Table Space, Primary Bath(s), Bathroom - Stall Shower, Bathroom - Tub Shower, Walk-In Closet(s)
    • Flooring: Hardwood, Laminate, Ceramic Tile, Wood
    • Doors: Double Entry
    • Windows: Skylight(s)
    • Basement: Partial,Sump Pump,Walk-Out Access,Drainage System,Partially Finished,Windows
    • Number of fireplaces: 1
    Interior area
    • Total structure area: 2,656
    • Total interior livable area: 2,656 sqft
    • Finished area above ground: 2,656
    • Finished area below ground: 0

    Property

    Parking
    • Total spaces: 4
    • Parking features: Inside Entrance, Driveway, Attached
    • Attached garage spaces: 1
    • Uncovered spaces: 3
    Accessibility
    • Accessibility features: None
    Features
    • Levels: Two
    • Stories: 2
    • Patio & porch: Patio, Porch
    • Pool features: None
    • Fencing: Full,Back Yard,Wood
    Lot
    • Size: 0.32 Acres
    • Dimensions: 80.00 x 0.00
    Details
    • Additional structures: Above Grade, Below Grade
    • Parcel number: 540005749002
    • Zoning: 1101 RES: 1 FAM
    • Zoning description: Residential
    • Special conditions: Standard

    Construction

    Type & style
    • Home type: SingleFamily
    • Architectural style: Colonial
    • Property subtype: Single Family Residence
    Materials
    • Asbestos, Brick Front
    • Foundation: Concrete Perimeter, Block
    • Roof: Shingle
    Condition
    • New construction: No
    • Year built: 1966
    • Major remodel year: 1992

    Utilities & green energy

    • Electric: 200+ Amp Service
    • Sewer: Public Sewer
    • Water: Public

    Community & HOA

    Community
    • Subdivision: Dresher
    HOA
    • Has HOA: No
    Location
    • Region: Dresher
    • Municipality: UPPER DUBLIN TWP

    Financial & listing details

    • Price per square foot: $228/sqft
    • Tax assessed value: $201,920
    • Annual tax amount: $9,735
    • Date on market: 5/9/2024
    • Listing agreement: Exclusive Right To Sell
    • Listing terms: Cash,Conventional,FHA,VA Loan
    • Inclusions: Refrigerators, Washer, Dryer - All In As-is Condition
    • Ownership: Fee Simple

    Price history

    DateEventPrice
    7/12/2024Sold$605,000-1.6%$228/sqft
    Source: Bright MLS #PAMC2101418 Report a problem
    6/30/2024Pending sale$614,900$232/sqft
    Source: Bright MLS #PAMC2101418 Report a problem
    5/25/2024Contingent$614,900$232/sqft
    Source: Bright MLS #PAMC2101418 Report a problem
    5/20/2024Price change$614,900-5.1%$232/sqft
    Source: Bright MLS #PAMC2101418 Report a problem
    5/9/2024Listed for sale$648,000+82.5%$244/sqft
    Source: Bright MLS #PAMC2101418 Report a problem
    9/1/2016Sold$355,000$134/sqft
    Source: Public Record Report a problem

    Public tax history

    YearProperty taxesTax assessment
    2025$10,022 +2.9%$201,920
    2024$9,736 $201,920
    2023$9,736 +3.5%$201,920
    2022$9,407 +2.9%$201,920
    2021$9,142 +2.3%$201,920
    2020$8,937 +2%$201,920
    2019$8,758 +2%$201,920
    2018$8,588 +2.7%$201,920
    2017$8,360 +2.5%$201,920
    2016$8,156 +3.3%$201,920
    2015$7,897 +2.6%$201,920
    2014$7,696 +2.6%$201,920
    2013$7,504 +4.1%$201,920
    2012$7,208 +5.3%$201,920
    2011$6,847 +9.6%$201,920
    2010$6,245 +3.7%$201,920
    2009$6,022 +7.5%$201,920
    2008$5,603 +3%--
    2007$5,439 +4.8%--
    2006$5,192 +4.3%--
    2005$4,978 +7.6%--
    2004$4,628 +4.5%--
    2003$4,428 +6.1%--
    2002$4,174 +4.9%--
    2000$3,979 +0.7%--
    1999$3,950 --
    Find assessor info on the county website

    Neighborhood: 19025

    Nearby schools

    GreatSchools rating
    Schools provided by the listing agent
    • Elementary: Thomas Fitzwater
    • Middle: Sandy Run
    • High: Upper Dublin
    • District: Upper Dublin

    Source: Bright MLS. This data may not be complete. We recommend contacting the local school district to confirm school assignments for this home.

    Get a cash offer in 3 minutes
    Find out how much your home could sell for in as little as 3 minutes with a no-obligation cash offer.
    Estimated market value
    $689,500
    Get a cash offer in 3 minutes
    Find out how much your home could sell for in as little as 3 minutes with a no-obligation cash offer.
    Estimated market value
    $689,500