Welcome to this beautifully upgraded 4-bedroom, 2.5-bathroom home in Upper Dublin Township. From the moment you step into the welcoming foyer, this beautiful home embraces you. Sunlight floods the formal living room through a striking bay window, creating a warm and inviting ambiance. Perfect for entertaining guests or enjoying private relaxation, with double French doors that offer separation when desired. The spectacular kitchen is the true centerpiece of the home boasting crisp white cabinetry, sleek stainless steel appliances, custom backsplash, stunning quartz countertops and a show-stopping island-perfect for both everyday living and entertaining. A separate dining area offers the perfect setting for both intimate family meals and larger gatherings. Anchored by a warm gas fireplace, the large great room effortlessly accommodates movie nights, game days, or just curl up with a good book. Conveniently situated, the laundry room offers direct access to the one-car garage. The expansive primary suite boasts a luxurious en-suite bath complete with a walk-in glass shower and indulgent jetted tub, There are three generously sized bedrooms, each with ample closet space. A complete updated hall bath with tub/shower and double vanity. From the kitchen step out through the sliding glass doors onto the Trex deck which is perfect for barbecues and alfresco dining. Fully enclosed by a fence, the backyard provides an ideal setting for summertime entertaining with family and guests. The fully finished basement adds significant living space, perfect for a media room, home gym, or flexible recreation area. A sought-after neighborhood, this home combines modern amenities with timeless appeal. Conveniently located just minutes from key highways and public transit options. Located in the high-ranking, award winning Upper Dublin School District.
Sold for $729,000
$729,000
1230 Glenburnie Ln, Dresher, PA 19025
4beds
2,450sqft
Single Family Residence
Built in 1967
0.28 Acres Lot
$744,800 Zestimate®
$298/sqft
$3,877 Estimated rent
Home value
$744,800
$693,000 - $804,000
$3,877/mo
Zestimate® history
Owner options
List your home for rent
$3,877/mo
Rent Zestimate®
Find your next renter with Zillow Rental Manager. Plus, with online applications, you can quickly screen prospective tenants – for free.
$3,877/mo
Rent Zestimate®
Refinance and save
$3,847/mo
Est. payment
Refinancing to a lower rate could help reduce your monthly payments and save thousands over the life of the loan.
$3,847/mo
Est. payment
Explore your selling options
Work with a Zillow partner agent
Leverage their expertise and Zillow's premium Showcase listings to get your home seen by more buyers.
Get startedList with your own agent
Get your home in front of millions of buyers by listing it on Zillow.
Learn how to do itSell it yourself
Take full control of how buyers see your home on Zillow by listing For Sale by Owner (FSBO).
List your homeWhat's special
Gas fireplaceSleek stainless steel appliancesStunning quartz countertopsFinished basementIndulgent jetted tubWelcoming foyerUpdated hall bath
Zillow last checked:
Listing updated:
Listed by:
Pam Vollrath 215-343-8385,
RE/MAX Centre Realtors
Bought with:
joanne Winning, RS187983L
RE/MAX Services
Source: Bright MLS,MLS#: PAMC2135910
Facts & features
Interior
Bedrooms & bathrooms
- Bedrooms: 4
- Bathrooms: 3
- Full bathrooms: 2
- 1/2 bathrooms: 1
- Main level bathrooms: 1
Rooms
- Room types: Living Room, Primary Bedroom, Bedroom 2, Bedroom 3, Bedroom 4, Kitchen, Basement, Great Room, Laundry, Primary Bathroom, Full Bath, Half Bath
Primary bedroom
- Features: Ceiling Fan(s), Flooring - HardWood, Walk-In Closet(s)
- Level: Upper
- Area: 221 Square Feet
- Dimensions: 17 x 13
Bedroom 2
- Features: Flooring - HardWood
- Level: Upper
- Area: 187 Square Feet
- Dimensions: 17 x 11
Bedroom 3
- Features: Flooring - Carpet, Recessed Lighting
- Level: Upper
- Area: 121 Square Feet
- Dimensions: 11 x 11
Bedroom 4
- Features: Flooring - Carpet
- Level: Upper
- Area: 117 Square Feet
- Dimensions: 13 x 9
Primary bathroom
- Features: Bathroom - Jetted Tub, Bathroom - Stall Shower, Double Sink
- Level: Upper
Basement
- Features: Basement - Finished
- Level: Lower
Other
- Features: Bathroom - Tub Shower, Double Sink
- Level: Upper
Great room
- Features: Built-in Features, Crown Molding, Fireplace - Gas, Flooring - Luxury Vinyl Plank, Recessed Lighting
- Level: Main
- Area: 273 Square Feet
- Dimensions: 21 x 13
Half bath
- Level: Main
Kitchen
- Features: Breakfast Room, Countertop(s) - Quartz, Crown Molding, Dining Area, Flooring - Luxury Vinyl Plank, Kitchen Island, Kitchen - Gas Cooking, Lighting - Pendants, Recessed Lighting
- Level: Main
Laundry
- Level: Main
Living room
- Features: Crown Molding, Flooring - HardWood, Recessed Lighting
- Level: Main
- Area: 312 Square Feet
- Dimensions: 24 x 13
Heating
- Forced Air, Natural Gas
Cooling
- Central Air, Electric
Appliances
- Included: Microwave, Dishwasher, Disposal, Oven/Range - Gas, Stainless Steel Appliance(s), Electric Water Heater
- Laundry: Main Level, Laundry Room
Features
- Bathroom - Stall Shower, Bathroom - Tub Shower, Built-in Features, Ceiling Fan(s), Chair Railings, Combination Kitchen/Dining, Crown Molding, Family Room Off Kitchen, Kitchen - Gourmet, Kitchen Island, Primary Bath(s), Recessed Lighting, Upgraded Countertops, Walk-In Closet(s)
- Flooring: Carpet, Ceramic Tile, Hardwood, Luxury Vinyl, Wood
- Doors: Double Entry, French Doors, Sliding Glass
- Windows: Bay/Bow, Sliding
- Basement: Full,Finished
- Number of fireplaces: 1
- Fireplace features: Gas/Propane, Mantel(s)
Interior area
- Total structure area: 2,450
- Total interior livable area: 2,450 sqft
- Finished area above ground: 2,450
- Finished area below ground: 0
Property
Parking
- Total spaces: 1
- Parking features: Garage Faces Front, Garage Door Opener, Inside Entrance, Attached, Driveway
- Attached garage spaces: 1
- Has uncovered spaces: Yes
Accessibility
- Accessibility features: None
Features
- Levels: Two
- Stories: 2
- Patio & porch: Deck, Porch
- Exterior features: Sidewalks
- Pool features: None
- Has spa: Yes
- Spa features: Bath
- Fencing: Back Yard,Split Rail
Lot
- Size: 0.28 Acres
- Dimensions: 80.00 x 0.00
Details
- Additional structures: Above Grade, Below Grade
- Parcel number: 540007540002
- Zoning: B
- Special conditions: Standard
Construction
Type & style
- Home type: SingleFamily
- Architectural style: Colonial
- Property subtype: Single Family Residence
Materials
- Brick
- Foundation: Concrete Perimeter
Condition
- New construction: No
- Year built: 1967
Utilities & green energy
- Sewer: Public Sewer
- Water: Public
Community & HOA
Community
- Subdivision: None Available
HOA
- Has HOA: No
Location
- Region: Dresher
- Municipality: UPPER DUBLIN TWP
Financial & listing details
- Price per square foot: $298/sqft
- Tax assessed value: $193,730
- Annual tax amount: $9,850
- Date on market: 4/27/2025
- Listing agreement: Exclusive Right To Sell
- Listing terms: Cash,Conventional,FHA,VA Loan
- Inclusions: Refrigerator, Washer, Dryer All In As Is Condition With No Monetary Value
- Ownership: Fee Simple
Price history
| Date | Event | Price |
|---|---|---|
| 7/7/2025 | Sold | $729,000+12.2%$298/sqft |
Source:  Bright MLS #PAMC2135910 Report a problem Bright MLS #PAMC2135910 Report a problem | ||
| 7/2/2025 | Pending sale | $649,500$265/sqft |
Source: Bright MLS #PAMC2135910 Report a problem | ||
| 5/1/2025 | Contingent | $649,500$265/sqft |
Source: Bright MLS #PAMC2135910 Report a problem | ||
| 4/27/2025 | Listed for sale | $649,500+74.4%$265/sqft |
Source: Bright MLS #PAMC2135910 Report a problem | ||
| 7/7/2006 | Sold | $372,500$152/sqft |
Source: Public Record Report a problem | ||
Public tax history
| Year | Property taxes | Tax assessment |
|---|---|---|
| 2025 | $9,616 +2.9% | $193,730 |
| 2024 | $9,342 | $193,730 |
| 2023 | $9,342 +3.5% | $193,730 |
| 2022 | $9,026 +2.9% | $193,730 |
| 2021 | $8,773 +2.3% | $193,730 |
| 2020 | $8,575 +2% | $193,730 |
| 2019 | $8,404 +2% | $193,730 |
| 2018 | $8,241 +2.7% | $193,730 |
| 2017 | $8,022 +2.5% | $193,730 |
| 2016 | $7,825 +3.3% | $193,730 |
| 2015 | $7,577 +2.6% | $193,730 |
| 2014 | $7,385 +2.6% | $193,730 |
| 2013 | $7,200 +4.1% | $193,730 |
| 2012 | $6,917 +5.3% | $193,730 |
| 2011 | $6,570 +9.7% | $193,730 |
| 2010 | $5,991 +3.7% | $193,730 |
| 2009 | $5,778 +7.5% | $193,730 |
| 2008 | $5,376 +3% | -- |
| 2007 | $5,219 +4.8% | -- |
| 2006 | $4,981 +4.3% | -- |
| 2005 | $4,775 +7.5% | -- |
| 2004 | $4,440 +4.5% | -- |
| 2003 | $4,249 +6.1% | -- |
| 2002 | $4,005 +4.9% | -- |
| 2000 | $3,818 +0.8% | -- |
| 1999 | $3,789 | -- |
Find assessor info on the county website
Neighborhood: 19025
Nearby homes
- $737,9004 bd2 ba2.8k sqft1234 Glenburnie Ln, Dresher, PA 19025Off Market
- $738,5005 bd3 ba3.1k sqft1226 Glenburnie Ln, Dresher, PA 19025Off Market
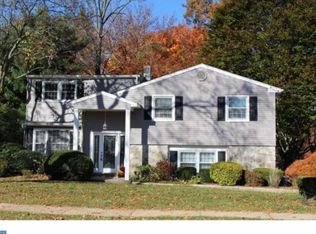
- $636,9004 bd2 ba2.4k sqft1231 Dundee Dr, Dresher, PA 19025Off Market
- $605,0004 bd3 ba2.6k sqft1227 Dundee Dr, Dresher, PA 19025Sold
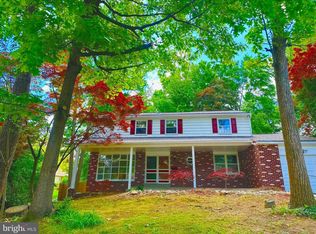
- $693,9004 bd2 ba2.4k sqft1238 Glenburnie Ln, Dresher, PA 19025Off Market
- $558,8003 bd2 ba2.3k sqft1222 Glenburnie Ln, Dresher, PA 19025Off Market
- $601,7004 bd2 ba2.5k sqft1235 Dundee Dr, Dresher, PA 19025Off Market
- $713,1004 bd4 ba3.3k sqft1223 Dundee Dr, Dresher, PA 19025Off Market
Nearby schools
GreatSchools rating
- 8/10Fitzwater El SchoolGrades: K-5Distance: 0.4 mi
- 9/10Sandy Run Middle SchoolGrades: 6-8Distance: 1.2 mi
- 9/10Upper Dublin High SchoolGrades: 9-12Distance: 2.8 mi
Schools provided by the listing agent
- Elementary: Thomas Fitzwater
- Middle: Sandy Run
- High: Upper Dublin
- District: Upper Dublin
Source: Bright MLS. This data may not be complete. We recommend contacting the local school district to confirm school assignments for this home.
Get a cash offer in 3 minutes
Find out how much your home could sell for in as little as 3 minutes with a no-obligation cash offer.
Estimated market value
$744,800
Get a cash offer in 3 minutes
Find out how much your home could sell for in as little as 3 minutes with a no-obligation cash offer.
Estimated market value
$744,800
- Pennsylvania
- Montgomery County
- Dresher
- 19025
- 1230 Glenburnie Ln
Nearby cities
Nearby zip codes
Other Dresher Topics
