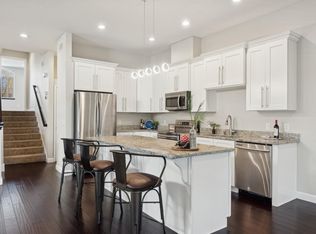
AGGRESSIVELY PRICED 4 BEDROOM, 3 BATH TOWNHOME. LOCATED IN SCHOOL DISTRICT 11, AND RIGHT OFF OF 252, WITH EASY COMMUTE TO ANYWHERE IN THE TWIN CITIES. CLOSE TO THE MISSISSIPPI RIVER WITH WALKING TRAILS, AND PARKS. FINISHED LOWER LEVEL OFFERS 2 SIZABLE BEDROOMS AND 3/4 BATH- HOME BUILT IN 2017 IS LIKE NEW- TASTEFUL DECOR- VAULTED MASTER BEDROOM WITH ENSUITE INCLUDES DRESSING VANITY, 2 SINKS, HUGE WALK IN CLOSET, AND CUSTOM TILED SHOWER. DON'T MISS OUT- TOWNHOMES WITH THIS MUCH SPACE DONT COME UP OFTEN.
Closed
$316,225
1227 Dupont Ln N, Brooklyn Park, MN 55444
4beds
2,244sqft
Townhouse Side x Side
Built in 2017
2,178 Square Feet Lot
$323,400 Zestimate®
$141/sqft
$2,836 Estimated rent
Home value
$323,400
$298,000 - $353,000
$2,836/mo
Zestimate® history
Owner options
List your home for rent
$2,836/mo
Rent Zestimate®
Find your next renter with Zillow Rental Manager. Plus, with online applications, you can quickly screen prospective tenants – for free.
$2,836/mo
Rent Zestimate®
Refinance and save
$2,383/mo
Est. payment
Refinancing to a lower rate could help reduce your monthly payments and save thousands over the life of the loan.
$2,383/mo
Est. payment
Explore your selling options
Work with a Zillow partner agent
Leverage their expertise and Zillow's premium Showcase listings to get your home seen by more buyers.
Get startedList with your own agent
Get your home in front of millions of buyers by listing it on Zillow.
Learn how to do itSell it yourself
Take full control of how buyers see your home on Zillow by listing For Sale by Owner (FSBO).
List your homeWhat's special
Vaulted master bedroomWalking trailsFinished lower levelSizable bedrooms
Zillow last checked:
Listing updated:
Listed by:
Kim K. Vetter 763-226-6172,
RE/MAX Advantage Plus
Bought with:
Kraig Domogalla
RE/MAX Results
Source: NorthstarMLS as distributed by MLS GRID,MLS#: 6768493
Facts & features
Interior
Bedrooms & bathrooms
- Bedrooms: 4
- Bathrooms: 3
- Full bathrooms: 2
- 3/4 bathrooms: 1
Bedroom
- Level: Main
- Area: 121 Square Feet
- Dimensions: 11x11
Bedroom 2
- Level: Upper
- Area: 168 Square Feet
- Dimensions: 14x12
Bedroom 3
- Level: Lower
- Area: 120 Square Feet
- Dimensions: 12x10
Bedroom 4
- Level: Lower
- Area: 130 Square Feet
- Dimensions: 13x10
Dining room
- Level: Main
- Area: 210 Square Feet
- Dimensions: 15x14
Family room
- Level: Lower
- Area: 288 Square Feet
- Dimensions: 24x12
Kitchen
- Level: Main
- Area: 144 Square Feet
- Dimensions: 16x9
Living room
- Level: Main
- Area: 238 Square Feet
- Dimensions: 17x14
Heating
- Forced Air
Cooling
- Central Air
Appliances
- Included: Cooktop, Dishwasher, Disposal, Dryer, Microwave, Range, Refrigerator, Stainless Steel Appliance(s), Washer, Water Softener Owned
- Laundry: Laundry Room, Washer Hookup
Features
- Basement: Daylight,Finished,Full
Interior area
- Total structure area: 2,244
- Total interior livable area: 2,244 sqft
- Finished area above ground: 1,372
- Finished area below ground: 872
Property
Parking
- Total spaces: 2
- Parking features: Attached, Asphalt, Garage Door Opener, Guest
- Attached garage spaces: 2
- Has uncovered spaces: Yes
Accessibility
- Accessibility features: None
Features
- Levels: Multi/Split
- Patio & porch: Covered, Deck
Lot
- Size: 2,178 Square Feet
Details
- Foundation area: 1372
- Parcel number: 1311921330079
- Zoning description: Residential-Single Family
Construction
Type & style
- Home type: Townhouse
- Property subtype: Townhouse Side x Side
- Attached to another structure: Yes
Materials
- Roof: Age 8 Years or Less,Asphalt,Pitched
Condition
- New construction: No
- Year built: 2017
Utilities & green energy
- Gas: Natural Gas
- Sewer: City Sewer/Connected
- Water: City Water/Connected
Community & HOA
Community
- Subdivision: River Walk Estates
HOA
- Has HOA: Yes
- Amenities included: Lobby Entrance
- Services included: Maintenance Structure, Hazard Insurance, Lawn Care, Maintenance Grounds, Professional Mgmt, Sanitation
- HOA fee: $350 monthly
- HOA name: Cities Management
- HOA phone: 612-381-8600
Location
- Region: Brooklyn Park
Financial & listing details
- Price per square foot: $141/sqft
- Tax assessed value: $317,700
- Annual tax amount: $4,245
- Date on market: 8/7/2025
- Cumulative days on market: 87 days
Price history
| Date | Event | Price |
|---|---|---|
| 10/30/2025 | Sold | $316,225-8.3%$141/sqft |
Source:  NorthstarMLS as distributed by MLS GRID #6768493 Report a problem NorthstarMLS as distributed by MLS GRID #6768493 Report a problem | ||
| 9/26/2025 | Pending sale | $345,000$154/sqft |
Source: NorthstarMLS as distributed by MLS GRID #6768493 Report a problem | ||
| 9/24/2025 | Listing removed | $345,000$154/sqft |
Source: NorthstarMLS as distributed by MLS GRID #6768493 Report a problem | ||
| 9/6/2025 | Price change | $345,000-2.8%$154/sqft |
Source: NorthstarMLS as distributed by MLS GRID #6768493 Report a problem | ||
| 8/7/2025 | Listed for sale | $355,000-2.7%$158/sqft |
Source: NorthstarMLS as distributed by MLS GRID #6768493 Report a problem | ||
| 8/7/2025 | Listing removed | $365,000$163/sqft |
Source: NorthstarMLS as distributed by MLS GRID #6741915 Report a problem | ||
| 7/18/2025 | Price change | $365,000-2.7%$163/sqft |
Source: NorthstarMLS as distributed by MLS GRID #6741915 Report a problem | ||
| 7/15/2025 | Listed for sale | $375,000$167/sqft |
Source: NorthstarMLS as distributed by MLS GRID #6741915 Report a problem | ||
| 7/14/2025 | Pending sale | $375,000$167/sqft |
Source: NorthstarMLS as distributed by MLS GRID #6741915 Report a problem | ||
| 6/27/2025 | Listed for sale | $375,000+34%$167/sqft |
Source: NorthstarMLS as distributed by MLS GRID #6741915 Report a problem | ||
| 8/25/2017 | Sold | $279,9000%$125/sqft |
Source: NorthstarMLS as distributed by MLS GRID #4855022 Report a problem | ||
| 7/18/2017 | Listed for sale | $279,990+2777.6%$125/sqft |
Source: Fish MLS Realty #4855022 Report a problem | ||
| 8/26/2015 | Sold | $9,730$4/sqft |
Source: Public Record Report a problem | ||
Public tax history
| Year | Property taxes | Tax assessment |
|---|---|---|
| 2025 | $4,245 -4.4% | $317,700 -5.3% |
| 2024 | $4,439 +8.3% | $335,500 -7.1% |
| 2023 | $4,100 +3.8% | $361,100 +4.8% |
| 2022 | $3,950 +6.7% | $344,500 +15.4% |
| 2021 | $3,701 +5.2% | $298,500 +5% |
| 2020 | $3,518 -5% | $284,300 +9.6% |
| 2019 | $3,701 +5.2% | $259,500 +23.3% |
| 2018 | $3,518 +770.3% | $210,500 +426.3% |
| 2017 | $404 -44.9% | $40,000 |
| 2016 | $733 -3.6% | $40,000 |
| 2015 | $760 -2.1% | $40,000 |
| 2014 | $777 -10.2% | $40,000 |
| 2013 | $865 +6.3% | $40,000 |
| 2012 | $814 +6% | $40,000 |
| 2011 | $768 +10% | $40,000 |
| 2010 | $698 +9.6% | $40,000 |
| 2009 | $637 +4.6% | $40,000 |
| 2006 | $609 +4.6% | $40,000 +8.7% |
| 2005 | $582 +3.9% | $36,800 +10.2% |
| 2004 | $561 | $33,400 |
Find assessor info on the county website
Neighborhood: River View
Nearby homes
- $375,0004 bd3 ba2.3k sqft1231 Dupont Ln N, Brooklyn Park, MN 55444Sold
- $318,3003 bd3 ba2.1k sqft1223 Dupont Ln N, Brooklyn Park, MN 55444Off Market

- $351,4004 bd3 ba2.1k sqft1235 Dupont Ln N, Brooklyn Park, MN 55444Off Market
- $323,4003 bd12 ba2.1k sqft1219 Dupont Ln N, Brooklyn Park, MN 55444Off Market
- $329,300-- bd-- ba-- sqft1239 Dupont Ln N, Brooklyn Park, MN 55444Off Market
- $321,8003 bd2 ba2.1k sqft1215 Dupont Ln N, Brooklyn Park, MN 55444Off Market
- $343,5004 bd3 ba2.1k sqft1243 Dupont Ln N, Brooklyn Park, MN 55444Off Market
- $323,4004 bd3 ba2.1k sqft1211 Dupont Ln N, Brooklyn Park, MN 55444Off Market
Nearby schools
GreatSchools rating
- 8/10Monroe Elementary SchoolGrades: K-5Distance: 1.1 mi
- 8/10Jackson Middle SchoolGrades: 6-8Distance: 4 mi
- 7/10Champlin Park Senior High SchoolGrades: 9-12Distance: 3.9 mi
Get a cash offer in 3 minutes
Find out how much your home could sell for in as little as 3 minutes with a no-obligation cash offer.
Estimated market value
$323,400
Get a cash offer in 3 minutes
Find out how much your home could sell for in as little as 3 minutes with a no-obligation cash offer.
Estimated market value
$323,400
- Minnesota
- Hennepin County
- Brooklyn Park
- 55444
- River View
- 1227 Dupont Ln N
Nearby cities
Nearby neighborhoods
Nearby zip codes
Other Brooklyn Park Topics
