See the 3D Tour & Floor Plan. Fall in love with this one-owner, almost new townhouse for so many reasons! The location is top notch - right next to 252 & 610, and minutes from 694, while also being quiet & a few minutes' walk from the Mighty Mississippi and its parks & trails. It's also in School District 11! The home is modern & open, with tall ceilings, contemporary finishes, an open concept on the main level, a bathroom on every level & so much more. The upper level is dedicated to just the private, primary suite with a deluxe bath & walk-in closet. The main level has a full bath, open living/dining/kitchen concept with a center island, granite & stainless kitchen with soft-close cabinets, a covered deck and a bedroom that doubles as a great home office. In the lower level, you'll find a huge rec room, two more BRs, another full bath & a laundry/utility room. The oversized attached garage is 26 feet deep! Freshly painted w/new lower level carpet. The epitome of a move in ready home!
Closed
$375,000
1231 Dupont Ln N, Brooklyn Park, MN 55444
4beds
2,324sqft
Side x Side
Built in 2017
2,178 Square Feet Lot
$380,400 Zestimate®
$161/sqft
$2,964 Estimated rent
Home value
$380,400
$361,000 - $399,000
$2,964/mo
Zestimate® history
Owner options
List your home for rent
$2,964/mo
Rent Zestimate®
Find your next renter with Zillow Rental Manager. Plus, with online applications, you can quickly screen prospective tenants – for free.
$2,964/mo
Rent Zestimate®
Refinance and save
$2,693/mo
Est. payment
Refinancing to a lower rate could help reduce your monthly payments and save thousands over the life of the loan.
$2,693/mo
Est. payment
Explore your selling options
Work with a Zillow partner agent
Leverage their expertise and Zillow's premium Showcase listings to get your home seen by more buyers.
Get startedList with your own agent
Get your home in front of millions of buyers by listing it on Zillow.
Learn how to do itSell it yourself
Take full control of how buyers see your home on Zillow by listing For Sale by Owner (FSBO).
List your homeWhat's special
Zillow last checked:
Listing updated:
Listed by:
Lyman L Jenkins 612-490-2733,
RE/MAX Results,
Denise A Jenkins 612-418-6044
Bought with:
Cynthia Mae Anderson
Kris Lindahl Real Estate
Source: NorthstarMLS as distributed by MLS GRID,MLS#: 6519595
Facts & features
Interior
Bedrooms & bathrooms
- Bedrooms: 4
- Bathrooms: 3
- Full bathrooms: 2
- 3/4 bathrooms: 1
Bedroom
- Level: Main
- Area: 115.5 Square Feet
- Dimensions: 11x10.5
Bedroom 2
- Level: Upper
- Area: 168 Square Feet
- Dimensions: 14x12
Bedroom 3
- Level: Lower
- Area: 115 Square Feet
- Dimensions: 11.5x10
Bedroom 4
- Level: Lower
- Area: 125 Square Feet
- Dimensions: 12.5x10
Primary bathroom
- Level: Upper
- Area: 124 Square Feet
- Dimensions: 15.5x8
Bathroom
- Level: Main
- Area: 80 Square Feet
- Dimensions: 10x8
Bathroom
- Level: Lower
- Area: 40 Square Feet
- Dimensions: 8x5
Deck
- Level: Main
- Area: 64 Square Feet
- Dimensions: 8x8
Dining room
- Level: Main
- Area: 210 Square Feet
- Dimensions: 15x14
Family room
- Level: Lower
- Area: 294 Square Feet
- Dimensions: 24.5x12
Foyer
- Level: Main
- Area: 118.75 Square Feet
- Dimensions: 9.5x12.5
Kitchen
- Level: Main
- Area: 136 Square Feet
- Dimensions: 16x8.5
Laundry
- Level: Lower
- Area: 72 Square Feet
- Dimensions: 9x8
Living room
- Level: Main
- Area: 238 Square Feet
- Dimensions: 17x14
Walk in closet
- Level: Upper
- Area: 32.5 Square Feet
- Dimensions: 6.5x5
Heating
- Forced Air
Cooling
- Central Air
Appliances
- Included: Air-To-Air Exchanger, Dishwasher, Dryer, ENERGY STAR Qualified Appliances, Microwave, Range, Refrigerator, Stainless Steel Appliance(s), Washer
- Laundry: In Basement
Features
- Basement: Daylight,Drain Tiled,8 ft+ Pour,Finished,Concrete
- Has fireplace: No
Interior area
- Total structure area: 2,324
- Total interior livable area: 2,324 sqft
- Finished area above ground: 1,372
- Finished area below ground: 872
Property
Parking
- Total spaces: 2
- Parking features: Attached, Asphalt, Garage Door Opener
- Attached garage spaces: 2
- Has uncovered spaces: Yes
- Details: Garage Dimensions (26x20), Garage Door Height (7), Garage Door Width (16)
Accessibility
- Accessibility features: None
Features
- Levels: Three Level Split
- Patio & porch: Deck
Lot
- Size: 2,178 Square Feet
- Dimensions: 26 x 81
Details
- Foundation area: 1372
- Parcel number: 1311921330080
- Zoning description: Residential-Single Family
Construction
Type & style
- Home type: SingleFamily
- Property subtype: Side x Side
- Attached to another structure: Yes
Materials
- Roof: Age 8 Years or Less,Architectural Shingle,Asphalt
Condition
- New construction: No
- Year built: 2017
Utilities & green energy
- Electric: Circuit Breakers, 100 Amp Service
- Gas: Natural Gas
- Sewer: City Sewer/Connected
- Water: City Water/Connected
Community & HOA
Community
- Subdivision: River Walk Estates
HOA
- Has HOA: Yes
- Amenities included: In-Ground Sprinkler System
- Services included: Maintenance Structure, Hazard Insurance, Lawn Care, Maintenance Grounds, Professional Mgmt, Sanitation, Shared Amenities, Snow Removal
- HOA fee: $280 monthly
- HOA name: Cities Management - Kathy Meyer
- HOA phone: 612-381-8600
Location
- Region: Brooklyn Park
Financial & listing details
- Price per square foot: $161/sqft
- Tax assessed value: $336,200
- Annual tax amount: $4,100
- Date on market: 4/26/2024
- Cumulative days on market: 54 days
- Road surface type: Paved
Price history
| Date | Event | Price |
|---|---|---|
| 7/1/2024 | Sold | $375,000-1.3%$161/sqft |
Source:  NorthstarMLS as distributed by MLS GRID #6519595 Report a problem NorthstarMLS as distributed by MLS GRID #6519595 Report a problem | ||
| 6/18/2024 | Pending sale | $379,900$163/sqft |
Source: NorthstarMLS as distributed by MLS GRID #6519595 Report a problem | ||
| 5/17/2024 | Price change | $379,900-2.6%$163/sqft |
Source: NorthstarMLS as distributed by MLS GRID #6519595 Report a problem | ||
| 4/26/2024 | Listed for sale | $390,000+40%$168/sqft |
Source: NorthstarMLS as distributed by MLS GRID #6519595 Report a problem | ||
| 1/9/2024 | Listing removed | -- |
Source: Zillow Rentals Report a problem | ||
| 12/21/2023 | Listed for rent | $3,300-5.7%$1/sqft |
Source: Zillow Rentals Report a problem | ||
| 10/9/2023 | Listing removed | -- |
Source: Zillow Rentals Report a problem | ||
| 9/14/2023 | Listed for rent | $3,500+6.1%$2/sqft |
Source: Zillow Rentals Report a problem | ||
| 11/30/2022 | Listing removed | -- |
Source: Zillow Rental Manager Report a problem | ||
| 10/30/2022 | Listed for rent | $3,300$1/sqft |
Source: Zillow Rental Manager Report a problem | ||
| 9/22/2017 | Sold | $278,500-1.6%$120/sqft |
Source: NorthstarMLS as distributed by MLS GRID #4855021 Report a problem | ||
| 7/18/2017 | Listed for sale | $282,990+2808.4%$122/sqft |
Source: Fish MLS Realty #4855021 Report a problem | ||
| 8/26/2015 | Sold | $9,730$4/sqft |
Source: Public Record Report a problem | ||
Public tax history
| Year | Property taxes | Tax assessment |
|---|---|---|
| 2025 | $4,245 -4.4% | $336,200 +0.2% |
| 2024 | $4,439 +8.3% | $335,500 -7.1% |
| 2023 | $4,100 +3.8% | $361,100 +4.8% |
| 2022 | $3,950 +6.7% | $344,500 +15.4% |
| 2021 | $3,701 +5.2% | $298,500 +5% |
| 2020 | $3,518 -5% | $284,300 +9.6% |
| 2019 | $3,701 +5.2% | $259,500 +23.3% |
| 2018 | $3,518 +770.3% | $210,500 +426.3% |
| 2017 | $404 -44.9% | $40,000 |
| 2016 | $733 -3.6% | $40,000 |
| 2015 | $760 -2.1% | $40,000 |
| 2014 | $777 -10.2% | $40,000 |
| 2013 | $865 +6.3% | $40,000 |
| 2012 | $814 +6% | $40,000 |
| 2011 | $768 +10% | $40,000 |
| 2010 | $698 +9.6% | $40,000 |
| 2009 | $637 +4.6% | $40,000 |
| 2006 | $609 +4.6% | $40,000 +8.7% |
| 2005 | $582 +3.9% | $36,800 +10.2% |
| 2004 | $561 | $33,400 |
Find assessor info on the county website
Neighborhood: River View
Nearby homes
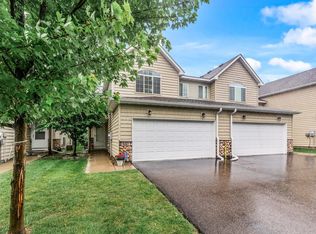
- $316,2254 bd3 ba2.2k sqft1227 Dupont Ln N, Brooklyn Park, MN 55444Sold
- $351,4004 bd3 ba2.1k sqft1235 Dupont Ln N, Brooklyn Park, MN 55444Off Market
- $329,300-- bd-- ba-- sqft1239 Dupont Ln N, Brooklyn Park, MN 55444Off Market
- $318,3003 bd3 ba2.1k sqft1223 Dupont Ln N, Brooklyn Park, MN 55444Off Market

- $323,4003 bd12 ba2.1k sqft1219 Dupont Ln N, Brooklyn Park, MN 55444Off Market
- $343,5004 bd3 ba2.1k sqft1243 Dupont Ln N, Brooklyn Park, MN 55444Off Market
- $341,6004 bd3 ba2.1k sqft1247 Dupont Ln N, Brooklyn Park, MN 55444Off Market
- $321,8003 bd2 ba2.1k sqft1215 Dupont Ln N, Brooklyn Park, MN 55444Off Market
Nearby schools
GreatSchools rating
- 8/10Monroe Elementary SchoolGrades: K-5Distance: 1.1 mi
- 8/10Jackson Middle SchoolGrades: 6-8Distance: 4 mi
- 7/10Champlin Park Senior High SchoolGrades: 9-12Distance: 3.9 mi
Get a cash offer in 3 minutes
Find out how much your home could sell for in as little as 3 minutes with a no-obligation cash offer.
Estimated market value
$380,400
Get a cash offer in 3 minutes
Find out how much your home could sell for in as little as 3 minutes with a no-obligation cash offer.
Estimated market value
$380,400
- Minnesota
- Hennepin County
- Brooklyn Park
- 55444
- River View
- 1231 Dupont Ln N
Nearby cities
Nearby neighborhoods
Nearby zip codes
Other Brooklyn Park Topics
