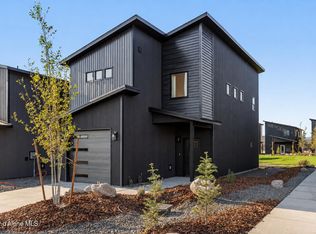
$5k Limited Builder Incentive. Experience elevated living in this new construction townhome. It is partially constructed now, resulting in a shorter build timeline, and there may still be time to make some personalizations. Designed with a modern aesthetic, the home features quartz surfaces, soft-close cabinetry, and LVP flooring throughout the main living spaces.
The light-filled great room showcases vaulted ceilings and an oversized sliding door opening to a private covered balcony overlooking a landscaped green belt and the community garden. The primary suite offers a walk-in closet, quartz counters on an oversized vanity, and a tiled shower for a clean, refined feel. Set within a thoughtfully designed mixed-use community, residents enjoy low maintenance condo living with snow removal, landscape maintenance, annual window washing, a community greenspace, garden, and paths--just steps from local coffee shops, dining, a bookstore/bistro, grocers, marinas, and waterfront parks. Enjoy easy access to I-90, with Coeur d'Alene just 12 minutes away and Spokane 24 minutes away.
Active
Price cut: $10K (7/27)
$420,000
1227 E Millworx Loop, Post Falls, ID 83854
2beds
3baths
1,364sqft
Condominium
Built in 2026
-- sqft lot
$419,700 Zestimate®
$308/sqft
$-- HOA
What's special
Community greenspaceCommunity gardenTiled showerPrivate covered balconyQuartz surfacesLight-filled great roomWalk-in closet
- 117 days |
- 262 |
- 14 |
Zillow last checked:
Listing updated:
Listed by:
Robert Jacobs II 208-691-0520,
Coldwell Banker Schneidmiller Realty
Source: Coeur d'Alene MLS,MLS#: 26-4332
Facts & features
Interior
Bedrooms & bathrooms
- Bedrooms: 2
- Bathrooms: 3
- Main level bathrooms: 1
- Main level bedrooms: 1
Heating
- Natural Gas, Forced Air, Furnace
Appliances
- Included: Microwave, Disposal, Dishwasher
- Laundry: Washer Hookup
Features
- High Speed Internet
- Flooring: LVP
- Basement: None
- Has fireplace: No
- Common walls with other units/homes: 2+ Common Walls
Interior area
- Total structure area: 1,364
- Total interior livable area: 1,364 sqft
Property
Parking
- Parking features: Garage - Attached
- Has attached garage: Yes
Features
- Exterior features: Lighting, Lawn
- Has view: Yes
- View description: Mountain(s), Neighborhood
Lot
- Size: 3,049 Square Feet
- Features: Open Lot, Sloped, Southern Exposure, Borders Special Land
Details
- Parcel number: PL8000D41020
- Zoning: SmartCode 5
Construction
Type & style
- Home type: Condo
- Property subtype: Condominium
- Attached to another structure: Yes
Materials
- Fiber Cement, Frame
- Foundation: Concrete Perimeter
- Roof: Composition
Condition
- Year built: 2026
Utilities & green energy
- Sewer: Public Sewer
- Water: Public
Green energy
- Energy efficient items: Countertops
Community & HOA
Community
- Subdivision: N/A
HOA
- Has HOA: Yes
- Services included: Maintenance Grounds, Snow Removal
- HOA name: TIMBERWORX TWNHMS
Location
- Region: Post Falls
Financial & listing details
- Price per square foot: $308/sqft
- Tax assessed value: $94,000
- Annual tax amount: $549
- Date on market: 5/2/2026
- Road surface type: Paved
Estimated market value
$419,700
$399,000 - $441,000
$2,243/mo
Price history
| Date | Event | Price |
|---|---|---|
| 7/27/2026 | Price change | $420,000-2.3%$308/sqft |
Source:  Coeur d'Alene MLS #26-4332 Report a problem Coeur d'Alene MLS #26-4332 Report a problem | ||
| 5/2/2026 | Listed for sale | $430,000$315/sqft |
Source: Coeur d'Alene MLS #26-4332 Report a problem | ||
Public tax history
| Year | Property taxes | Tax assessment |
|---|---|---|
| 2025 | $549 -4.5% | $94,000 |
| 2024 | $575 | $94,000 |
Find assessor info on the county website
Monthly payment
Est. payment
Payment breakdown
Explore the cost of this home by adjusting the details. Changes won't be saved.Climate risks
Neighborhood: 83854
Nearby schools
GreatSchools rating
- 2/10Seltice Elementary SchoolGrades: PK-5Distance: 1.3 mi
- 5/10River City Middle SchoolGrades: 6-8Distance: 1.5 mi
- 2/10New Vision Alternative SchoolGrades: 9-12Distance: 0.9 mi
- $525,0003 bd3 ba1.7k sqft1223 E Millworx Loop, Post Falls, ID 83854For Sale
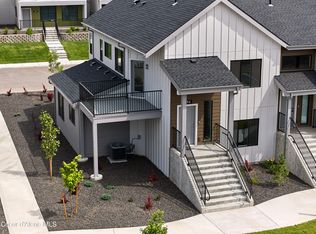
- $--3 bd3 ba1.7k sqft1030 E Railroad Ave, Post Falls, ID 83854Sold
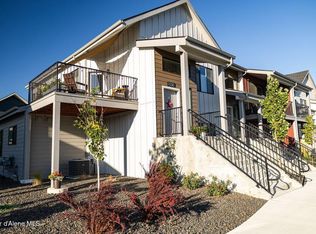
- $--3 bd3 ba3k sqft1031 E Railroad Ave, Post Falls, ID 83854Sold
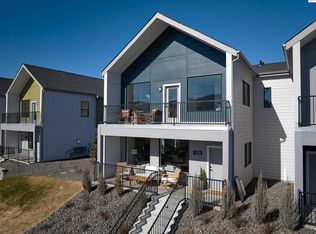
- $---- bd-- ba-- sqftHomes Available Soon, Millworx, Post Falls, ID 83854New Construction
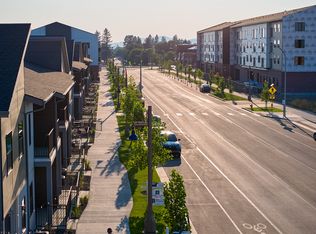
- $--3 bd3 ba3k sqft1033 E Railroad Ave, Post Falls, ID 83854Sold
- $399,9002 bd3 ba1.3k sqft930 E Railroad Ave, Post Falls, ID 83854For Sale
- $--3 bd3 ba1.7k sqft962 E Railroad Ave, Post Falls, ID 83854Sold
- $--1 bd1 ba675 sqft1118 E 4th Ave APT 303, Post Falls, ID 83854Off Market
A local agent can set up tours, give advice and negotiate with sellers.
Similar homes
- $395,0002 bd3 ba1.4k sqft1042 E 4th Ave, Post Falls, ID 83854For Sale
 MLS ID #26-8143, Robert Jacobs II, Coldwell Banker Schneidmiller Realty. Coeur d'Alene MLS
 - $525,0003 bd3 ba1.7k sqft1223 E Millworx Loop, Post Falls, ID 83854For SaleMLS ID #26-8401, Robert Jacobs II, Coldwell Banker Schneidmiller Realty. Coeur d'Alene MLS
- $425,0003 bd3 ba1.3k sqft385 N Wylder Loop, Post Falls, ID 83854For Sale
 MLS ID #26-8298, Emily Beutler, CENTURY 21 Beutler & Associates. Coeur d'Alene MLS
 - $425,0003 bd3 ba1.3k sqft425 N Wylder Loop, Post Falls, ID 83854For Sale
 MLS ID #26-7047, Emily Beutler, CENTURY 21 Beutler & Associates. Coeur d'Alene MLS
 - $414,9002 bd2 ba1.1k sqft1053 W Heron Ave, Hayden Lake, ID 83835For SaleMLS ID #26-8708, Brett Lewis, Windermere/Coeur d'Alene Realty Inc - PF. Coeur d'Alene MLS
- $504,9903 bd2 ba1.5k sqft12202 W Kilkenny Dr, Post Falls, ID 83854New ConstructionCoeur d'Alene MLS
- from $389,8503 bd3 ba1.4k sqftThe 1425 Plan, Teton Meadows, Post Falls, ID 83854New ConstructionPro Made Construction LLC
- $519,9903 bd2 ba1.4k sqft12157 W Kilkenny Dr, Post Falls, ID 83854New ConstructionCoeur d'Alene MLS
- $379,9002 bd3 ba1.1k sqft6480 N Atlas Rd #203, Coeur D Alene, ID 83815For SaleMLS ID #26-6980, Deanna Hughes, Coldwell Banker Schneidmiller Realty. Coeur d'Alene MLS
- $320,0003 bd2 ba1.2k sqft6670 N Spurwing Loop #304, Coeur D Alene, ID 83815For SaleMLS ID #26-8732, Richard Gunther, Coldwell Banker Schneidmiller Realty. Coeur d'Alene MLS
- $509,9903 bd2 ba1.5k sqft12173 W Kilkenny Dr, Post Falls, ID 83854New ConstructionCoeur d'Alene MLS
- $479,0003 bd2 ba1.3k sqft5150 E Antares Ln, Post Falls, ID 83854For SaleMLS ID #26-7685, Julie Gordon, Coldwell Banker Schneidmiller Realty. Coeur d'Alene MLS
- $479,9003 bd2 ba1.3k sqft5163 E Norma Ave, Post Falls, ID 83854For SaleMLS ID #26-6548, Casey F Price, Windermere/Coeur d'Alene Realty Inc. Coeur d'Alene MLS
- from $242,9003 bd2 ba1.5k sqftMeadow Ranch 4001 - BOYL Plan, Build On Your Lot (North ID & Eastern WA), Post Falls, ID 83854New ConstructionGreat Homes
- $385,0003 bd2 ba1.2k sqft6480 N Atlas Rd #208, Coeur D Alene, ID 83815For SaleMLS ID #26-5671, Laurel Jonas, HomeSmart Realty Group. Coeur d'Alene MLS
- $595,0003 bd2 ba1.2k sqft18192 W Spuler Ln, Hauser, ID 83854For SaleMLS ID #26-6873, Kelsie Wetherell, Clearwater Properties of Idaho. Coeur d'Alene MLS
- $504,9903 bd2 ba1.5k sqft12202 Kilkenny Dr, Post Falls, ID 83854For SaleBHHS broker feed
- $420,0002 bd2 ba1.2k sqft1444 W Woodlawn Dr, Hayden Lake, ID 83835For SaleMLS ID #26-8292, Aaron Pogue, Eborall & Pogue Realty, LLC. Coeur d'Alene MLS
- $509,9903 bd2 ba1.5k sqft12173 Kilkenny Dr, Post Falls, ID 83854For SaleBHHS broker feed
- $544,9904 bd2 ba1.9k sqft12185 W Kilkenny Dr, Post Falls, ID 83854New ConstructionCoeur d'Alene MLS
