Skip main navigation
Off market
  • $414,700

    1227 Fallon Ln, Henrico, VA 23231

    4beds
    2,267sqft
    Detached
    Built in 2011
    1.2 Acres Lot
    $414,700 Zestimate®
    $183/sqft
    $2,673 Estimated rent

    Home value

    $414,700

    $394,000 - $435,000

    $2,673/mo

    Zestimate® history
    Loading
    Loading...

    Owner options

    List your home for rent

    $2,673/mo

    Rent Zestimate®

    Find your next renter with Zillow Rental Manager. Plus, with online applications, you can quickly screen prospective tenants – for free.

    Learn more

    $2,673/mo

    Rent Zestimate®

    Refinance and save

    $2,504/mo

    Est. payment

    Refinancing to a lower rate could help reduce your monthly payments and save thousands over the life of the loan.

    See today's rates

    $2,504/mo

    Est. payment

    Explore your selling options

    Work with a Zillow partner agent

    Leverage their expertise and Zillow's premium Showcase listings to get your home seen by more buyers.

    Get started

    List with your own agent

    Get your home in front of millions of buyers by listing it on Zillow.

    Learn how to do it

    Sell it yourself

    Take full control of how buyers see your home on Zillow by listing For Sale by Owner (FSBO).

    List your home

    What's special

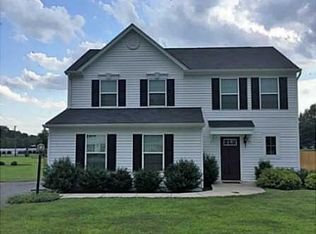
    Need quick access to the center of Richmond and major highways, however you really want a rural feel? Only a few minutes east of Rockett's Landing on Rt 5 in a quiet small neighborhood with huge lots. This property is 1.2 acres- plenty of room for a garden, pool, outdoor kitchen and is a blank slate- ready for you to fence, design and landscape your way!! Three bedrooms and two full baths on the first floor- second floor 4th bedroom, another full bath, and a huge open room (media or game room?) makes this home feel larger than 2267 square feet! Open floorplan great room, kitchen and dining/breakfast area with gas fireplace, bright and sunny- loaded with large windows and tall ceilings. Breakfast/morning room has a full glass center hinge patio door that will lead to the backyard once a new owner installs a deck, patio,screened porch or just some steps. Easy maintenance inside and out leaves plenty of time for a lifestyle of fun- biking and walking on the Capital Trail just across from the entrance of the neighborhood..James River nearby for boating, kayaking...quick drive to beautiful vineyards, historic locations, premier restaurants and shopping. This one is a gem- hurry!!

    This property is off market, which means it's not currently listed for sale or rent on Zillow. This may be different from what's available on other websites or public sources.

    Facts & features

    Interior

    Bedrooms & bathrooms
    • Bedrooms: 4
    • Bathrooms: 3
    • Full bathrooms: 3
    • Main level bathrooms: 2
    Heating
    • Forced air, Electric, Gas
    Cooling
    • Central
    Appliances
    • Included: Dishwasher, Dryer, Garbage disposal, Refrigerator, Washer
    Features
    • Ceiling Fan(s), Recessed Lighting, Walk-In Closet(s), Laminate Counters, 1st Floor Master Bedroom, 1st Floor Bedrm W/ Full Bath
    • Flooring: Tile, Carpet, Hardwood
    • Basement: Crawl Space
    • Attic: Walk-In, Access Panel
    • Has fireplace: Yes
    • Fireplace features: Gas
    Interior area
    • Structure area source: Per Tax
    • Total interior livable area: 2,267 sqft

    Property

    Parking
    • Total spaces: 2
    • Parking features: Garage - Attached
    Features
    • Patio & porch: Front Porch
    • Exterior features: Stone, Vinyl
    • Spa features: Jetted Tub
    • Frontage length: 0.0000
    Lot
    • Size: 1.20 Acres
    • Features: Level, Cul-de-Sac
    Details
    • Additional structures: Storage Shed Detached
    • Parcel number: 8037027510

    Construction

    Type & style
    • Home type: SingleFamily
    • Architectural style: TRANSITIONAL
    • Property subtype: Detached
    Materials
    • Other
    • Foundation: Crawl/Raised
    • Roof: Composition
    Condition
    • Year built: 2011

    Utilities & green energy

    • Sewer: Public Sewer
    • Water: Public Water

    Community & neighborhood

    Security
    • Security features: Security System
    Location
    • Region: Henrico

    HOA & financial

    HOA
    • Has HOA: Yes
    • HOA fee: $26 monthly
    • Amenities included: Association
    • Services included: Comm Ar Mnt

    Other

    Other facts
    • Sewer: Public Sewer
    • Heating: Forced Air, Natural Gas
    • Appliances: Dishwasher, Refrigerator, Disposal, Dryer, Washer, Gas Water Heater, Tankless Water Heater, Electric Cooking
    • FireplaceYN: true
    • InteriorFeatures: Ceiling Fan(s), Recessed Lighting, Walk-In Closet(s), Laminate Counters, 1st Floor Master Bedroom, 1st Floor Bedrm W/ Full Bath
    • HeatingYN: true
    • CoolingYN: true
    • GarageYN: 1
    • AssociationYN: 1
    • FireplaceFeatures: Gas
    • FireplacesTotal: 1
    • RoomsTotal: 8
    • ConstructionMaterials: Frame, Stone, Vinyl Siding, Drywall
    • Roof: Composition
    • LotFeatures: Level, Cul-de-Sac
    • Basement: Crawl Space
    • MainLevelBathrooms: 2
    • FarmLandAreaUnits: Square Feet
    • Cooling: Central Air
    • YearBuiltDetails: Actual
    • SecurityFeatures: Security System
    • AssociationAmenities: Association
    • ParkingFeatures: Paved, Double Width
    • ArchitecturalStyle: TRANSITIONAL
    • Attic: Walk-In, Access Panel
    • WaterSource: Public Water
    • PropertySubType: Detached
    • FrontageLength: 0.0000
    • BuildingAreaSource: Per Tax
    • OtherStructures: Storage Shed Detached
    • Flooring: Tile-Ceramic, Carpet-Part, Wood-Part
    • PatioAndPorchFeatures: Front Porch
    • AssociationFeeIncludes: Comm Ar Mnt
    • SpaFeatures: Jetted Tub
    • BelowGradeFinishedAreaSource: Per Tax
    • MlsStatus: Pending

    Price history

    DateEventPrice
    5/15/2020Sold$270,000-5.3%$119/sqft
    Source: CVRMLS #2010595 Report a problem
    4/8/2020Pending sale$285,000$126/sqft
    Source: Luxe Group LLC #2010595 Report a problem
    4/4/2020Listed for sale$285,000-1.4%$126/sqft
    Source: Luxe Group LLC #2010595 Report a problem
    1/24/2020Listing removed$289,000$127/sqft
    Source: Realty Plus #1932359 Report a problem
    12/13/2019Pending sale$289,000$127/sqft
    Source: Realty Plus #1932359 Report a problem
    11/26/2019Price change$289,000-0.9%$127/sqft
    Source: Realty Plus #1932359 Report a problem
    10/25/2019Price change$291,500-2.8%$129/sqft
    Source: Realty Plus #1932359 Report a problem
    10/16/2019Listed for sale$299,950+8.6%$132/sqft
    Source: Realty Plus #1932359 Report a problem
    6/21/2011Sold$276,140+338.3%$122/sqft
    Source: Public Record Report a problem
    4/6/2011Sold$63,000$28/sqft
    Source: Public Record Report a problem

    Public tax history

    YearProperty taxesTax assessment
    2025$3,074 +3.6%$370,400 +6.1%
    2024$2,968 +5.6%$349,200 +5.6%
    2023$2,812 +14.3%$330,800 +14.3%
    2022$2,460 +7.4%$289,400 +10%
    2021$2,290 $263,200 +2.6%
    2020-- $256,600
    2019-- $256,600 +4.4%
    2018-- $245,700 +2%
    2017-- $241,000
    2016-- $241,000 +1.9%
    2015-- $236,600 +5.2%
    2014-- $224,900 +1.4%
    2013-- $221,900
    2012-- $221,900 +12.4%
    2011-- $197,400
    2010-- --

    Find assessor info on the county website

    Neighborhood: 23231

    Nearby schools

    GreatSchools rating
    Schools provided by the listing agent
    • Elementary: Varina
    • Middle: Rolfe
    • High: Varina

    Source: The MLS. This data may not be complete. We recommend contacting the local school district to confirm school assignments for this home.

    Get a cash offer in 3 minutes
    Find out how much your home could sell for in as little as 3 minutes with a no-obligation cash offer.
    Estimated market value
    $414,700
    Get a cash offer in 3 minutes
    Find out how much your home could sell for in as little as 3 minutes with a no-obligation cash offer.
    Estimated market value
    $414,700