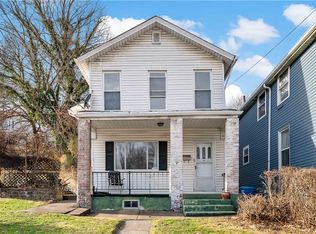
ATTENTION INVESTORS & OPPORTUNITY SEEKERS! After 36 years of ownership, this home is ready for its next chapter. Bring your vision and unlock the potential in this solid Dormont property! One of the standout features? PARKING! Enjoy an oversized one-car garage plus a rare two-car parking pad in the rear - an incredible find in Dormont. Inside, you'll find a spacious living room and dining room, perfect for gathering and entertaining. The kitchen features a convenient pass-through window to the dining room and provides access to the rear patio. Seller states hardwood floors are hidden beneath the wall-to-wall carpet, offering exciting possibilities for restoration. Upstairs are three generously sized bedrooms and a full bath. The lower-level basement offers additional space with potential for a home office, playroom, workout area, or flex space, plus direct access to the garage. Great location, great bones, and endless potential - don't miss this opportunity!
Under contract
$140,000
1227 Illinois Ave, Pittsburgh, PA 15216
3beds
1,155sqft
:
Get pre-qualified$993/mo
Single Family Residence
Built in 1920
2,700 Square Feet Lot
$-- Zestimate®
$121/sqft
$-- HOA
What's special
Oversized one-car garageThree generously sized bedrooms
- 44 days |
- 147 |
- 9 |
Likely to sell faster than
Zillow last checked:
Listing updated:
Listed by:
Theresa White 724-933-6300,
RE/MAX SELECT REALTY 724-933-6300
Source: WPMLS,MLS#: 1760738 Originating MLS: West Penn Multi-List
Originating MLS: West Penn Multi-ListFacts & features
Interior
Bedrooms & bathrooms
- Bedrooms: 3
- Bathrooms: 2
- Full bathrooms: 1
- 1/2 bathrooms: 1
Primary bedroom
- Level: Upper
- Dimensions: 16X10
Bedroom 2
- Level: Upper
- Dimensions: 12X11
Bedroom 3
- Level: Upper
- Dimensions: 9X8
Dining room
- Level: Main
- Dimensions: 14X13
Kitchen
- Level: Main
- Dimensions: 13X9
Living room
- Level: Main
- Dimensions: 16X13
Heating
- Gas, Hot Water
Cooling
- Other
Features
- Flooring: Carpet, Hardwood, Other
- Basement: Full,Walk-Up Access
Interior area
- Total structure area: 1,155
- Total interior livable area: 1,155 sqft
Video & virtual tour
Property
Parking
- Total spaces: 3
- Parking features: Built In, Off Street
- Has attached garage: Yes
Features
- Levels: Two
- Stories: 2
- Pool features: None
Lot
- Size: 2,700 Square Feet
- Dimensions: 30 x 90
Details
- Parcel number: 0097A00305000000
Construction
Type & style
- Home type: SingleFamily
- Architectural style: Two Story
- Property subtype: Single Family Residence
Materials
- Aluminum Siding, Brick
- Roof: Asphalt
Condition
- Resale
- Year built: 1920
Utilities & green energy
- Sewer: Public Sewer
- Water: Public
Community & HOA
Location
- Region: Pittsburgh
Financial & listing details
- Price per square foot: $121/sqft
- Tax assessed value: $75,200
- Annual tax amount: $3,071
- Date on market: 6/19/2026
Estimated market value
Not available
Estimated sales range
Not available
$1,826/mo
Price history
| Date | Event | Price |
|---|---|---|
| 7/30/2026 | Pending sale | $140,000$121/sqft |
Source:  WPMLS #1760738 Report a problem WPMLS #1760738 Report a problem | ||
| 7/1/2026 | Contingent | $140,000$121/sqft |
Source: WPMLS #1760738 Report a problem | ||
| 6/19/2026 | Listed for sale | $140,000+300%$121/sqft |
Source: WPMLS #1760738 Report a problem | ||
| 12/1/1990 | Sold | $35,000$30/sqft |
Source: Agent Provided Report a problem | ||
Public tax history
| Year | Property taxes | Tax assessment |
|---|---|---|
| 2025 | $2,886 +6% | $75,200 |
| 2024 | $2,721 +665% | $75,200 |
| 2023 | $356 | $75,200 |
| 2022 | $356 | $75,200 |
| 2021 | $356 +2% | $75,200 |
| 2020 | $349 -2% | $75,200 |
| 2019 | $356 -86% | $75,200 |
| 2018 | $2,540 0% | $75,200 |
| 2017 | $2,540 +614.2% | $75,200 |
| 2016 | $356 -85.4% | $75,200 |
| 2015 | $2,431 +635.3% | $75,200 |
| 2014 | $331 | $75,200 |
| 2013 | -- | $75,200 +6.7% |
| 2012 | -- | $70,500 |
| 2011 | -- | $70,500 |
| 2010 | -- | $70,500 |
| 2009 | -- | $70,500 |
| 2008 | -- | $70,500 |
| 2007 | -- | $70,500 |
| 2006 | -- | $70,500 |
| 2005 | -- | $70,500 |
| 2004 | -- | $70,500 |
| 2003 | -- | $70,500 |
| 2002 | -- | $70,500 |
Find assessor info on the county website
Monthly payment
Est. payment
Payment breakdown
Explore the cost of this home by adjusting the details. Changes won't be saved.Climate risks
Neighborhood: Dormont
Nearby schools
GreatSchools rating
- 9/10Dormont El SchoolGrades: K-5Distance: 0.7 mi
- 7/10Keystone Oaks Middle SchoolGrades: 6-8Distance: 0.5 mi
- 8/10Keystone Oaks High SchoolGrades: 9-12Distance: 0.4 mi
Schools provided by the listing agent
- District: Keystone Oaks
Source: WPMLS. This data may not be complete. We recommend contacting the local school district to confirm school assignments for this home.
- $218,4003 bd2 ba1.3k sqft1229 Illinois Ave, Pittsburgh, PA 15216Off Market

- $207,0003 bd1 ba1.2k sqft1225 Illinois Ave, Pittsburgh, PA 15216Off Market

- $207,3003 bd2 ba987 sqft1235 Illinois Ave, Pittsburgh, PA 15216Off Market

- $246,8004 bd2 ba1.4k sqft1217 Illinois Ave, Pittsburgh, PA 15216Off Market

- $190,3004 bd2 ba1.5k sqft1226 Tennessee Ave, Pittsburgh, PA 15216Off Market
- $239,1003 bd2 ba1.3k sqft1230 Illinois Ave, Pittsburgh, PA 15216Off Market
- $322,9003 bd2 ba1.5k sqft1224 Tennessee Ave, Pittsburgh, PA 15216Off Market
- $--2 bd1 ba900 sqft1224 Tennessee Ave #2, Pittsburgh, PA 15216Off Market
A local agent can set up tours, give advice and negotiate with sellers.
A local lender can help you make sure your offer is ready when you are.
Similar homes
- $135,0003 bd1 ba1.4k sqft312 Republic St, Pittsburgh, PA 15211For Sale
 MLS ID #1766854, DJ Fairley. WPMLS
 - $149,9003 bd2 ba1.5k sqft308 Merrimac St, Pittsburgh, PA 15211For Sale
 MLS ID #1767457, Michael Vieira. WPMLS
 - $164,9002 bd2 ba1.1k sqft665 Mayville Ave, Pittsburgh, PA 15226For Sale
 MLS ID #1767481, Heather Orstein. WPMLS
 - $150,0003 bd2 ba1.4k sqft107 Sheridan Ave, Pittsburgh, PA 15202For Sale
 MLS ID #1767408, Bob Cenk. WPMLS
 - $150,0003 bd2 ba1.4k sqft109 Sheridan Ave, Pittsburgh, PA 15202For SaleMLS ID #1767410, Bob Cenk. WPMLS
- $144,0004 bd2 ba1.2k sqft180 Provost Rd, Pittsburgh, PA 15227For SaleMLS ID #1753620, Mandy Keene. WPMLS
- $190,0003 bd2 ba1.6k sqft1035 Woodbourne Ave, Pittsburgh, PA 15226For SaleMLS ID #1767427, Ryan Scialabba. WPMLS
- $140,0003 bd2 ba1.2k sqft2822 Brentwood Ave, Pittsburgh, PA 15227For SaleMLS ID #1757722, Demetri Samaha. WPMLS
- $157,9003 bd2 ba1.4k sqft4120 Franklin Rd, Pittsburgh, PA 15214For SaleMLS ID #1766797, Kristi Stebler. WPMLS
- $159,0003 bd2 ba1.1k sqft217 Lime St, Pittsburgh, PA 15220For SaleMLS ID #1761456, Tracy Artman. WPMLS
- $130,0002 bd2 ba1k sqft1826 Saint Patrick St, Pittsburgh, PA 15210For SaleMLS ID #1762437, Linda Backo. WPMLS
- $159,9003 bd1 ba1.2k sqft2305 Walton Ave, Pittsburgh, PA 15210For SaleMLS ID #1758799, Frederick Altieri. WPMLS
- $149,9003 bd1 ba1.5k sqft308 Rustic Ave, Pittsburgh, PA 15210For SaleMLS ID #1757945, Frederick Altieri. WPMLS
- $160,0002 bd2 ba1.4k sqft90 Briggs St, Pittsburgh, PA 15234For SaleMLS ID #1762102, Vincent Taglieri. WPMLS
- $124,9002 bd2 ba1.4k sqft410 Carl St, Pittsburgh, PA 15210For SaleMLS ID #1761347, Michael DeFiore. WPMLS
- $134,9002 bd2 ba1k sqft141 E Steuben St, Pittsburgh, PA 15205For SaleMLS ID #1760790, Michael Lingg. WPMLS
- $139,9003 bd2 ba1.3k sqft1550 Glenn Way, Mc Kees Rocks, PA 15136For SaleMLS ID #1762174, Mike Schroeder. WPMLS
- $199,0002 bd2 ba1.1k sqft2812 Kenilworth St, Pittsburgh, PA 15226For SaleMLS ID #1763721, Theresa Kanzler. WPMLS
- $194,9003 bd2 ba1.2k sqft2230 Fairland St, Pittsburgh, PA 15210For SaleMLS ID #1766305, Tara Sill. WPMLS
- $150,0002 bd2 ba1.3k sqft920 Wymore St, Pittsburgh, PA 15220For SaleMLS ID #1731656, Beth Ali. WPMLS
