Skip main navigation
Off market
  • $739,600

    1227 Inverness, Bullhead City, AZ 86429

    3beds
    2,494sqft
    Single Family
    Built in 2006
    0.36 Acres Lot
    $739,600 Zestimate®
    $297/sqft
    $2,427 Estimated rent

    Home value

    $739,600

    $688,000 - $791,000

    $2,427/mo

    Zestimate® history
    Loading
    Loading...

    Owner options

    List your home for rent

    $2,427/mo

    Rent Zestimate®

    Find your next renter with Zillow Rental Manager. Plus, with online applications, you can quickly screen prospective tenants – for free.

    Learn more

    $2,427/mo

    Rent Zestimate®

    Refinance and save

    $4,200/mo

    Est. payment

    Refinancing to a lower rate could help reduce your monthly payments and save thousands over the life of the loan.

    See today's rates

    $4,200/mo

    Est. payment

    Explore your selling options

    Work with a Zillow partner agent

    Leverage their expertise and Zillow's premium Showcase listings to get your home seen by more buyers.

    Get started

    List with your own agent

    Get your home in front of millions of buyers by listing it on Zillow.

    Learn how to do it

    Sell it yourself

    Take full control of how buyers see your home on Zillow by listing For Sale by Owner (FSBO).

    List your home

    What's special

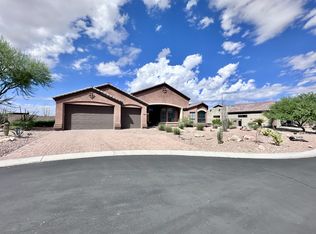
    This fabulous upgraded home has outstanding views of the glittering lights of the Laughlin Casinos as well as Davis Dam and Lake Mohave. This home is an entertainers' dream home where outdoor living, while enjoying the privacy of the spectacular pool and spa with alluring water-feature spillway and BBQ, becomes part of your everyday lifestyle. From the gorgeous upgraded cabinetry and granite throughout the kitchen, to the split stainless steel appliances, this is truly a gourmet kitchen. The flooring is a beautiful 17X17 tile while the bedrooms are carpeted throughout the home. The leaded glass front door, plantation shutters, master bath soaker tub and walk-in shower, overhead fans, art niches and much, much more show the love and care showered on this lovely 2494 SF home. The garage has a double wide 9 ft high garage door and a single 9ft high garage door leading to your 54 ft boat deep garage, with rear foll-up door for easy access to the back patio/deck area (this garage can house up to 5 vehicles). VIEWS, VIEWS, VIEWS.....TOYS, TOYS, TOYS.... if those are your dream home wishes, this is the home for you. Located in the premiere neighborhood of Laughlin Ranch with an 18 hole Dave Druznisky designed championship golf course, state-of-the-art fitness center, world class spa and outstanding on-site restaurant, the location makes this desirable gated community an ideal place to call home.

    This property is off market, which means it's not currently listed for sale or rent on Zillow. This may be different from what's available on other websites or public sources.

    Facts & features

    Interior

    Bedrooms & bathrooms
    • Bedrooms: 3
    • Bathrooms: 2
    • Full bathrooms: 2
    Heating
    • Other
    Cooling
    • Central
    Features
    • Breakfast Bar, Ceiling Fan(s), Counters-Granite/Stone, Open Floor Plan, Dining-Casual, Great Room, Garden Tub, Kitchen-Open
    Interior area
    • Total interior livable area: 2,494 sqft

    Property

    Parking
    • Total spaces: 5
    • Parking features: Garage - Attached
    Features
    • Exterior features: Stucco
    • Fencing: Wrought Iron, Back Yard
    Lot
    • Size: 0.36 Acres
    Details
    • Parcel number: 21382045
    • Zoning: R1S Res: Single Family Suburba

    Construction

    Type & style
    • Home type: SingleFamily
    • Property subtype: Single Family
    Materials
    • steel
    Condition
    • Year built: 2006

    Utilities & green energy

    • Utilities for property: 110 Volt, Natural Gas, 220 Volt, Underground Utilities

    Community & neighborhood

    Location
    • Region: Bullhead City

    Other

    Other facts
    • Appliances Equip: Dishwasher, Disposal, Garage Door Opener(s), Microwave, Oven/Range-Gas, Oven/Range-Separate, RO System-Own, Water Softener-Own, Water Heater-Natural Gas, Dryer-Gas, Washer
    • Construction: Stucco, Wood Frame
    • Exterior Features: Landscape-Back Yard, Landscape-Front Yard, Patio Covered, Water Feature, Watering System, Grill
    • Fencing: Wrought Iron, Back Yard
    • Flood Plain YN: 0
    • Floorings: Carpet, Tile
    • Heating Cooling: Cooling-Central Elec, Heating-Central Elec, Heating-Central Gas
    • Interior Features: Breakfast Bar, Ceiling Fan(s), Counters-Granite/Stone, Open Floor Plan, Dining-Casual, Great Room, Garden Tub, Kitchen-Open
    • Limited Service YN: 0
    • Lot Description: Cul-de-Sac, Irregular, Level to Street, Rd Maintained-Public, Rd Maintained-Private, Rd Paved
    • Master Bedroom Bath: 1 Master Suite, Separate Tub/Shower
    • MLS: Western AZ Regional Real Estate Data Exchange
    • Occupancy: Owner Occupied
    • Pool: Private
    • Pool Desc: Heated, Spa
    • Property Sub Type: Single Family
    • Property Type: Residential
    • Roof: Tile
    • Styles: Site built 1 Story
    • View: Casino, Mountains, Lake
    • Water Sewer: Sewer, Water-City
    • Zip Code: 86429
    • Community Amenities: Pets Allowed, Gated, Spa, Golf Course, Fitness Center
    • Green Features: Hard Surface Floors, Low-E Windows, Skylights, Desert LowWater Landscape
    • Home Warranty YN: 1
    • Laundry Hookup: House, Natural Gas
    • Less Than 1 Acre YN: 1
    • Special Information: CCR's
    • Sqft Source: Builder
    • Utilities: 110 Volt, Natural Gas, 220 Volt, Underground Utilities
    • Listing Type: Exclusive Agency
    • Garage Door Height: 9 Ft
    • Dues: 310.00
    • HOA Management Company Name: D and E Management
    • Builder Manufacturer: Nationwide Homes
    • Zoning: R1S Res: Single Family Suburba
    • Apx Lot Dim: Irregular
    • Taxes: 3004.00
    • Garage Depth: Over 50
    • Fenced: Yes
    • Pets In Home: Dogs
    • Pets Living On Property YN: 1
    • Fireplace YN: 0
    • Garage Parking: Attached, Finished
    • Garage Dim: 54X20
    • Legal Description: LAUGHLIN RANCH UNIT 2 TRACT 5127 LOT 90 213-75-005(213-82-001 THR U 156 & REM PR
    • Parcel Number: 213-82-045

    Price history

    DateEventPrice
    11/9/2020Sold$562,000$225/sqft
    Source: Momentum MLS #973527 Report a problem
    9/12/2020Pending sale$562,000$225/sqft
    Source: Ranch to River Realty #973527 Report a problem
    9/2/2020Listed for sale$562,000+90.5%$225/sqft
    Source: Ranch to River Realty #973527 Report a problem
    3/15/2012Sold$295,000-7.8%$118/sqft
    Source: Momentum MLS #860938 Report a problem
    11/4/2011Listed for sale$320,000-49.2%$128/sqft
    Source: Premier Executives Real Estate #860938 Report a problem
    5/31/2006Sold$629,900$253/sqft
    Source: Public Record Report a problem

    Public tax history

    YearProperty taxesTax assessment
    2026$4,145 +3.4%$60,527 +8.2%
    2025$4,009 +4.8%$55,933 +2.2%
    2024$3,824 +3.8%$54,703 +16.5%
    2023$3,684 -0.8%$46,968 +16.3%
    2022$3,715 +18.9%$40,400 +7.1%
    2021$3,124 +7.1%$37,728 +19.3%
    2019$2,916 $31,629 -1.2%
    2018$2,916 +3.7%$32,017 +1.8%
    2017$2,812 +11.7%$31,441 +1.9%
    2016$2,517 +5.7%$30,853 +15.1%
    2015$2,381 $26,796 +23.8%
    2014-- $21,646 +1.3%
    2013-- $21,360 +4.3%
    2012-- $20,477 -0.7%
    2011-- $20,620 -19.7%
    2010-- $25,686 -50.9%
    2009-- $52,309 -14.1%
    2008-- $60,912
    2007-- --

    Find assessor info on the county website

    Neighborhood: 86429

    Nearby schools

    GreatSchools rating
    Get pre-qualified for a loan
    At Zillow Home Loans, we can pre-qualify you in as little as 5 minutes with no impact to your credit score.

    An equal housing lender. NMLS #10287.

    Sell for more on Zillow
    Get a Zillow Showcase℠ listing at no additional cost and you could sell for .
    $739,600
    2% more
    +$14,792
    With Zillow Showcase(estimated)
    $754,392