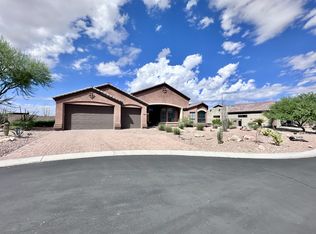
HUGE PRICE REDUCTION! Welcome to 1215 Inverness Dr in Laughlin Ranch! This stunning 3 bed 2 bath home sits on an elevated lot with panoramic mountain and valley views that will take your breath away. Inside you ll find an open concept layout, a gourmet kitchen with a gas cooktop, wall oven, and a large island perfect for entertaining. The primary suite is spacious with a soaking tub, walk in shower, and walk in closet. Out back is where the magic happens with a resort style pool and spa, covered patio, and some of the most incredible sunset views in the area. The home also features a 5 car garage, a dedicated laundry room with built in cabinetry, a whole home Generac generator, and a maintenance free whole house water filtration system.
Active
Price cut: $10K (9/26)
$699,900
1215 Inverness Court, Bullhead City, AZ 86429
3beds
2,490sqft
Single Family Residence
Built in 2006
0.42 Acres Lot
$-- Zestimate®
$281/sqft
$130/mo HOA
What's special
Covered patioOpen concept layoutWalk in showerIncredible sunset viewsWalk in closetSoaking tub
- 147 days
- 318
- 8
Zillow last checked:
Listing updated:
Listed by:
Arielle Goodkin 928-542-8669,
Realty One Group Mountain Desert
Source: Momentum MLS,MLS#: 038908 Originating MLS: Western AZ Regional Real Estate Data Exchange
Originating MLS: Western AZ Regional Real Estate Data ExchangeFacts & features
Interior
Bedrooms & bathrooms
- Bedrooms: 3
- Bathrooms: 2
- Full bathrooms: 2
Heating
- Central, Electric
Cooling
- Central Air, Electric
Appliances
- Included: Dryer, Dishwasher, Disposal, Gas Dryer, Gas Oven, Gas Range, Microwave, Refrigerator, Water Softener, Water Heater, Water Purifier
Features
- Dining Area, Furnished, Kitchen Island, Open Floorplan, Pantry, Tile Countertop, Tile Counters, Vaulted Ceiling(s), Walk-In Closet(s)
- Furnished: Yes
Interior area
- Total structure area: 3,599
- Total interior livable area: 2,490 sqft
Video & virtual tour
Property
Parking
- Total spaces: 5
- Parking features: Attached, Garage Door Opener
- Attached garage spaces: 5
Accessibility
- Accessibility features: Low Threshold Shower
Features
- Entry location: Counters-Tile,Dining-Casual,Furnished,Kitchen Isla
- Has private pool: Yes
- Pool features: Gunite, Private
- Fencing: Block,Wrought Iron
- Has view: Yes
- View description: Casino, Mountain(s), River
- Has water view: Yes
- Water view: River
Lot
- Size: 0.42 Acres
- Dimensions: 130 x 113 x 146 x 128
- Features: Public Road, Street Level
Details
- Parcel number: 21382043
- Zoning description: R1L Res: Single Family Limited
Construction
Type & style
- Home type: SingleFamily
- Property subtype: Single Family Residence
Materials
- Roof: Tile
Condition
- New construction: No
- Year built: 2006
Utilities & green energy
- Electric: 110 Volts
- Sewer: Public Sewer
- Water: Public
- Utilities for property: Natural Gas Available
Community & HOA
Community
- Security: Security System Owned
- Subdivision: Laughlin Ranch Unit 2
HOA
- Has HOA: Yes
- HOA fee: $390 quarterly
- HOA name: HOAMCO
Location
- Region: Bullhead City
Financial & listing details
- Price per square foot: $281/sqft
- Annual tax amount: $3,409
- Date on market: 5/12/2026
- Cumulative days on market: 147 days
- Listing terms: Cash,Conventional,1031 Exchange,FHA,VA Loan
Estimated market value
Not available
Estimated sales range
Not available
$2,467/mo
Price history
| Date | Event | Price |
|---|---|---|
| 9/26/2026 | Price change | $699,900-1.4%$281/sqft |
Source:  Momentum MLS #038908 Report a problem Momentum MLS #038908 Report a problem | ||
| 8/17/2026 | Price change | $709,900-8.4%$285/sqft |
Source: Momentum MLS #038908 Report a problem | ||
| 8/6/2026 | Price change | $775,000-0.5%$311/sqft |
Source: Momentum MLS #038908 Report a problem | ||
| 7/18/2026 | Price change | $779,000-1.8%$313/sqft |
Source: Momentum MLS #038908 Report a problem | ||
| 7/8/2026 | Price change | $793,000-0.3%$318/sqft |
Source: Momentum MLS #038908 Report a problem | ||
| 6/18/2026 | Price change | $795,000-0.5%$319/sqft |
Source: Momentum MLS #038908 Report a problem | ||
| 5/14/2026 | Price change | $799,000-5.9%$321/sqft |
Source: Momentum MLS #038908 Report a problem | ||
| 5/12/2026 | Listed for sale | $849,000+71.5%$341/sqft |
Source: Momentum MLS #038908 Report a problem | ||
| 6/4/2019 | Sold | $495,000$199/sqft |
Source: Momentum MLS #954776 Report a problem | ||
Public tax history
Tax history is unavailable.
Monthly payment
Est. payment
Payment breakdown
Explore the cost of this home by adjusting the details. Changes won't be saved.Climate risks
Neighborhood: 86429

Similar homes
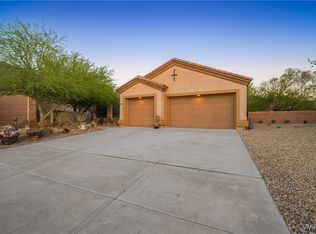
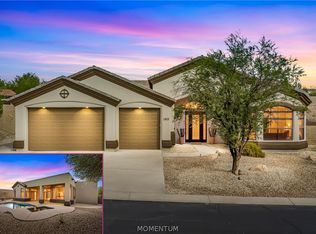
- $699,0003 bd2 ba2.4k sqft2810 Sidewheel Drive, Bullhead City, AZ 86429For Sale
 MLS ID #041067, Todd Levitt, Black Mountain Valley Realty. Momentum MLS
 - $658,5003 bd2 ba2.2k sqft2791 Sidewheel Drive, Bullhead City, AZ 86429For Sale
 MLS ID #041554, Lisa Fulton, Colorado River Top Producers Realty, LLC. Momentum MLS
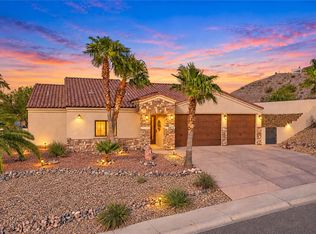
 - $649,0004 bd3 ba2.5k sqft2873 Tuscany Way, Bullhead City, AZ 86429For Sale
 MLS ID #042444, Mari Lynn Hamiel, Best Results Realty AZ. Momentum MLS
 - $525,0003 bd2 ba1.8k sqft2891 Fort Mojave Drive, Bullhead City, AZ 86429For Sale
 MLS ID #042599, Petra Fahey, Country Ranch Realty. Momentum MLS
 - $869,0004 bd4 ba2.4k sqft3267 Esmerelda Dr, Bullhead City, AZ 86429For Sale
 MLS ID #1042313, Whitney Moore, Realty ONE Group Mountain Desert-LH. Lake Havasu AOR
