Welcome to the Enclave. A gated 33 lot community within Desert Foothills Estates. This home was designed to maximize the lot to the fullest. Plenty of room to park your toys in the 50' garage 14' door and put your cars in the 25' garage. Open design concept is great for entertaining. Oversized 376 Sq Ft covered patio overlooks a backyard with plenty of room for a pool and outdoor kitchen. Large primary bedroom suite with a great walk in closet. Tile floors throughout, granite countertops, gas appliances and so much more. Location is everything. This home is only 4.2 miles from casinos, river launch, restaurants and concerts. 9.6 Miles if you prefer to launch on Lake Mohave. Only 96 Miles to Las Vegas airport.
Active
$640,000
2868 Enclave Drive, Bullhead City, AZ 86429
3beds
1,901sqft
Single Family Residence
Built in 2026
0.25 Acres Lot
$418,600 Zestimate®
$337/sqft
$62/mo HOA
What's special
- 71 days |
- 25 |
- 2 |
Zillow last checked:
Listing updated:
Listed by:
Steven Brasher 928-234-2282,
Black Mountain Valley Realty,
Lianne Lightfoot 928-234-7339,
Black Mountain Valley Realty
Source: Momentum MLS,MLS#: 039727 Originating MLS: Western AZ Regional Real Estate Data Exchange
Originating MLS: Western AZ Regional Real Estate Data ExchangeFacts & features
Interior
Bedrooms & bathrooms
- Bedrooms: 3
- Bathrooms: 2
- Full bathrooms: 1
- 3/4 bathrooms: 1
Rooms
- Room types: Utility Room
Heating
- Heat Pump
Cooling
- Heat Pump, Central Air, Electric
Appliances
- Included: Dishwasher, Disposal, Gas Oven, Gas Range, Microwave, Water Heater
- Laundry: Electric Dryer Hookup, Gas Dryer Hookup, Inside, Laundry in Utility Room
Features
- Ceiling Fan(s), Dining Area, Dual Sinks, Great Room, Primary Suite, Pantry, Shower Only, Separate Shower, Walk-In Closet(s), Programmable Thermostat, Utility Room
- Flooring: Tile, Hard Surface Flooring or Low Pile Carpet
- Windows: Low-Emissivity Windows
Interior area
- Total structure area: 3,807
- Total interior livable area: 1,901 sqft
Video & virtual tour
Property
Parking
- Total spaces: 8
- Parking features: Attached, Drive Through, Finished Garage, RV Garage, RV Access/Parking, Garage Door Opener
- Attached garage spaces: 8
Accessibility
- Accessibility features: Low Threshold Shower
Features
- Levels: One
- Stories: 1
- Entry location: Ceiling Fan(s),Dining-Casual,Great Room,Kitchen-Op
- Patio & porch: Covered, Patio
- Exterior features: Sprinkler/Irrigation, Landscaping, RV Parking/RV Hookup
- Pool features: None
- Fencing: Block,Back Yard,Stucco Wall
Lot
- Size: 0.25 Acres
- Dimensions: 85 x 130
- Features: Private Road, Street Level
Details
- Parcel number: 21387002A
- Zoning description: R1 Single-Family Residential
Construction
Type & style
- Home type: SingleFamily
- Architectural style: One Story
- Property subtype: Single Family Residence
Materials
- Stucco, Wood Frame
- Roof: Tile
Condition
- New construction: Yes
- Year built: 2026
Details
- Builder name: Moyer Construction
Utilities & green energy
- Electric: 110 Volts, 220 Volts
- Sewer: Public Sewer
- Water: Public
- Utilities for property: Natural Gas Available, Underground Utilities
Green energy
- Energy efficient items: Windows
- Water conservation: Water-Smart Landscaping
Community & HOA
Community
- Features: Gated, Sidewalks, Curbs, Gutter(s)
- Subdivision: Desert Foothills Enclave
HOA
- Has HOA: Yes
- HOA fee: $186 quarterly
- HOA name: Buck Reynolds
Location
- Region: Bullhead City
Financial & listing details
- Price per square foot: $337/sqft
- Tax assessed value: $66,546
- Annual tax amount: $427
- Date on market: 6/10/2026
- Cumulative days on market: 71 days
- Date available: 08/26/2026
- Listing terms: Cash,Conventional,FHA,VA Loan
- Road surface type: Paved
Estimated market value
$418,600
$377,000 - $460,000
Not available
Price history
| Date | Event | Price |
|---|---|---|
| 6/10/2026 | Listed for sale | $640,000+1063.6%$337/sqft |
Source:  Momentum MLS #039727 Report a problem Momentum MLS #039727 Report a problem | ||
| 4/7/2026 | Sold | $55,000-39.6%$29/sqft |
Source: Public Record Report a problem | ||
| 10/14/2005 | Sold | $91,050$48/sqft |
Source: Public Record Report a problem | ||
Public tax history
| Year | Property taxes | Tax assessment |
|---|---|---|
| 2026 | $428 | $9,982 |
Find assessor info on the county website
Monthly payment
Est. payment
Payment breakdown
Explore the cost of this home by adjusting the details. Changes won't be saved.Climate risks
Neighborhood: 86429
Nearby schools
GreatSchools rating
- 5/10Sunrise Elementary SchoolGrades: PK-5Distance: 1.1 mi
- 2/10Fox Creek Jr High SchoolGrades: 5-8Distance: 5 mi
- 3/10Mohave High SchoolGrades: 9-12Distance: 4.4 mi
- $58,428-- bd-- ba-- sqft2868 Enclave Dr, Bullhead City, AZ 86429Off Market
- $457,300-- bd-- ba1.6k sqft2864 Enclave Dr, Bullhead City, AZ 86429Off Market

- $475,0003 bd3 ba1.7k sqft2871 Enclave Dr, Bullhead City, AZ 86429Sold

- $492,4003 bd2 ba1.8k sqft2867 Enclave Dr, Bullhead City, AZ 86429Off Market
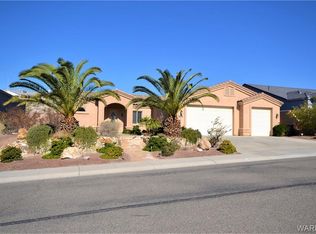
- $436,6003 bd2 ba1.9k sqft2853 Cactus Bloom Dr, Bullhead City, AZ 86429Off Market
- $366,6003 bd2 ba1.6k sqft2855 Cactus Bloom Dr, Bullhead City, AZ 86429Off Market
- $356,5003 bd2 ba1.6k sqft2851 Cactus Bloom Dr, Bullhead City, AZ 86429Off Market
- $474,2220.26 acres2875 Enclave Dr, Bullhead City, AZ 86429Off Market
A local agent can set up tours, give advice and negotiate with sellers.
Similar homes
- $579,5003 bd2 ba1.7k sqft2921 Steamboat Drive, Bullhead City, AZ 86429For Sale
 MLS ID #039615, Dana Cadreau, US SOUTHWEST®. Momentum MLS
 - $568,0003 bd2 ba1.8k sqft2836 Enclave Drive, Bullhead City, AZ 86429For Sale
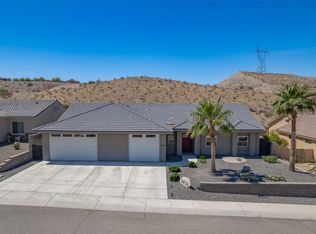 MLS ID #039016, Kati Sharp, US SOUTHWEST®. Momentum MLS
 - $675,0003 bd2 ba2.1k sqft2836 Steamboat Drive, Bullhead City, AZ 86429For Sale
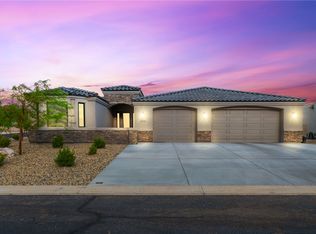 MLS ID #038037, Sarah Juarez, Black Mountain Valley Realty. Momentum MLS
 - $650,0004 bd3 ba2.5k sqft1102 Bella Luna Drive, Bullhead City, AZ 86429For Sale
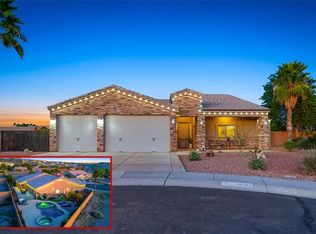 MLS ID #035253, Sarah Juarez, Black Mountain Valley Realty. Momentum MLS
 - $709,9003 bd2 ba2.4k sqft1215 Inverness Court, Bullhead City, AZ 86429For SaleMLS ID #038908, Arielle Goodkin, Realty One Group Mountain Desert. Momentum MLS
- $760,0003 bd2 ba2.4k sqft2810 Sidewheel Drive, Bullhead City, AZ 86429For SaleMLS ID #041067, Todd Levitt, Black Mountain Valley Realty. Momentum MLS
- $574,0003 bd2 ba2.1k sqft1041 Heritage Drive, Bullhead City, AZ 86429For SaleMLS ID #039343, Crystal Offutt, Realty One Group Mountain Desert. Momentum MLS
- $539,9003 bd2 ba1.8k sqft2685 Steamship Drive, Bullhead City, AZ 86429For SaleMLS ID #041233, Natalee Thomas, Premier Executives Real Estate. Momentum MLS
- $649,9003 bd2 ba2k sqft3238 Sidewheel Drive, Bullhead City, AZ 86429New ConstructionMLS ID #036925, Steven Brasher, Black Mountain Valley Realty. Momentum MLS
- $769,9003 bd3 ba1.9k sqft2920 Sidewheel Drive, Bullhead City, AZ 86429New ConstructionMLS ID #039491, Petra Fahey, Country Ranch Realty. Momentum MLS
- $769,9003 bd3 ba1.9k sqft2916 Sidewheel Drive, Bullhead City, AZ 86429New ConstructionMLS ID #039257, Petra Fahey, Country Ranch Realty. Momentum MLS
- $459,0003 bd2 ba1.8k sqft2762 Desert Stars Lane, Bullhead City, AZ 86429For SaleMLS ID #040462, Laura Lucchino, Realty One Group Mountain Desert. Momentum MLS
- $549,9003 bd3 ba1.9k sqft2653 Port Isabel Way, Bullhead City, AZ 86429For SaleMLS ID #038848, Ann Pettit, US SOUTHWEST®. Momentum MLS
- $479,0004 bd2 ba1.9k sqft2850 Cactus Bloom Drive, Bullhead City, AZ 86429For SaleMLS ID #038818, Susan King, Key Time Realty. Momentum MLS
- $430,0003 bd2 ba1.8k sqft2727 La Paloma Drive, Bullhead City, AZ 86429For SaleMLS ID #041295, Susan Schiveley, Innovative Property Solutions. Momentum MLS
- $539,0003 bd2 ba1.8k sqft2641 Kingman Drive, Bullhead City, AZ 86429For SaleMLS ID #040944, Lois Briesemeister, US SOUTHWEST®. Momentum MLS
- $589,9004 bd3 ba2.6k sqft3470 Warren Court, Bullhead City, AZ 86429For SaleMLS ID #040706, Kevin Barbarita, Barbarita Realty Consultants. Momentum MLS
- $395,0003 bd2 ba1.5k sqft2922 Ladera Drive, Bullhead City, AZ 86429For SaleMLS ID #041174, Crystal Offutt, Realty One Group Mountain Desert. Momentum MLS
- $595,0003 bd2 ba1.8k sqft3414 Sharon Road, Bullhead City, AZ 86429New ConstructionMLS ID #040837, Chris McDaniel, Colorado River Top Producers Realty, LLC. Momentum MLS
- $449,5003 bd2 ba1.6k sqft2868 Cactus Bloom Dr Drive, Bullhead City, AZ 86429New ConstructionMLS ID #038807, Steven Brasher, Black Mountain Valley Realty. Momentum MLS
