Skip main navigation
Off market
  • $730,000

    2846 Sidewheel Dr, Bullhead City, AZ 86429

    3beds
    2,185sqft
    Single Family
    Built in 2006
    0.51 Acres Lot
    $730,000 Zestimate®
    $334/sqft
    $2,493 Estimated rent

    Home value

    $730,000

    $679,000 - $781,000

    $2,493/mo

    Zestimate® history
    Loading
    Loading...

    Owner options

    List your home for rent

    $2,493/mo

    Rent Zestimate®

    Find your next renter with Zillow Rental Manager. Plus, with online applications, you can quickly screen prospective tenants – for free.

    Learn more

    $2,493/mo

    Rent Zestimate®

    Refinance and save

    $4,240/mo

    Est. payment

    Refinancing to a lower rate could help reduce your monthly payments and save thousands over the life of the loan.

    See today's rates

    $4,240/mo

    Est. payment

    Explore your selling options

    Work with a Zillow partner agent

    Leverage their expertise and Zillow's premium Showcase listings to get your home seen by more buyers.

    Get started

    List with your own agent

    Get your home in front of millions of buyers by listing it on Zillow.

    Learn how to do it

    Sell it yourself

    Take full control of how buyers see your home on Zillow by listing For Sale by Owner (FSBO).

    List your home

    What's special

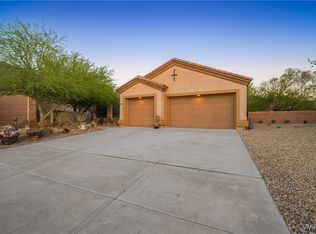
    Searching for that IMMACULATE home with RV GARAGE & BACKYARD OASIS? Look no further than this TURN-KEY 2,185 sf 3 bed + den, 2 bath home that is located in the sought after gated community of Laughlin Ranch. This home sits on a massive half acre corner lot in a quiet cul de sac. Be blown away the minute you see this one of a kind property that has features you will not find in another home including a large paver driveway & front walkway, stacked stone front accent walls, Malibu landscape lighting, beautifully landscaped throughout, custom window treatments, upgraded cabinetry with self closing drawers, intercom system, & picturesque style trim around all doors & windows. The 8' high wrought iron French doors are the perfect entrance into this open concept home that has plenty of custom features throughout. The grand living room area is the perfect spot to entertain with its high ceilings, plush carpet, 6" high baseboards & crown molding. The travertine floors will lead you into the chef style kitchen with its 4'x11' granite counter island & breakfast bar, Frigidaire stainless appliances, stacked stone backsplash, & large pantry. The spacious master bedroom & bath is simply marvelous with its granite counter with dual sinks, tiled walk in shower with rain head, garden tub, dual closets, elegant wallpaper, & private slider to backyard. Your guests will give you a 5 star rating as the guest bedrooms have plenty of room, & the guest bath has a tiled walk in shower with rain head, granite counter with dual sinks, elegant wallpaper, & tiled wainscoting. This home even has a formal dining/den area with stacked stone accent wall off the living room. Let's get the party started & walk into your backyard oasis through one of your 3 sliders & enjoy the music of your favorite band from the surround sound system that not only is throughout the inside of the home, but also on the back patio & garage. You will feel like you are at a resort as your private backyard has a spacious covered patio, heated gunite pool & spa, raised paver gazebo area, & synthetic grass that is always green. Need room for the toys? How about a 45 deep pass through RV garage with hookups & A/C mini split, as well as a 26' boat deep 3 car garage with epoxy floors. DON'T LET THIS ONCE IN A LIFETIME PROPERTY PASS YOU BY - CALL US TODAY FOR A PRIVATE SHOWING!

    This property is not currently displayed as for sale or rent on Zillow. This may be different from what's on other websites or public sources.

    Facts & features

    Interior

    Bedrooms & bathrooms
    • Bedrooms: 3
    • Bathrooms: 2
    • Full bathrooms: 2
    Heating
    • Other, Gas
    Cooling
    • Central
    Appliances
    • Included: Dishwasher, Microwave, Range / Oven
    Features
    • Breakfast Bar, Ceiling Fan(s), Counters-Granite/Stone, Dining-Formal DR, Kitchen Island, Open Floor Plan, Pantry, Security Wired, Surround Sound Wired, Walk-In Closet(s), Window Coverings, Dining-Casual, Garden Tub, Kitchen-Open, Shower-Walk-In
    • Flooring: Tile, Carpet
    Interior area
    • Total interior livable area: 2,185 sqft

    Property

    Parking
    • Total spaces: 6
    • Parking features: Garage - Attached
    Features
    • Exterior features: Stucco
    • Fencing: Wrought Iron, Block, Back Yard, Privacy
    Lot
    • Size: 0.51 Acres
    Details
    • Parcel number: 21382042
    • Zoning: R1L Res: Single Family Limited

    Construction

    Type & style
    • Home type: SingleFamily
    • Property subtype: Single Family
    Materials
    • steel
    • Roof: Tile
    Condition
    • Year built: 2006

    Utilities & green energy

    • Utilities for property: 110 Volt, Natural Gas, 220 Volt, Underground Utilities

    Community & HOA

    HOA
    • Has HOA: Yes
    • HOA fee: $25 monthly
    Location
    • Region: Bullhead City

    Financial & listing details

    • Price per square foot: $334/sqft
    • Tax assessed value: $608,126
    • Annual tax amount: $3,636

    Price history

    DateEventPrice
    12/10/2020Sold$620,000-4.6%$284/sqft
    Source: Momentum MLS #974470 Report a problem
    10/28/2020Pending sale$649,900$297/sqft
    Source: Colorado River Top Producers Realty, LLC #974470 Report a problem
    10/9/2020Listed for sale$649,900+109.6%$297/sqft
    Source: Colorado River Top Producers Realty, LLC #974470 Report a problem
    12/29/2017Sold$310,000-4.6%$142/sqft
    Source: Momentum MLS #923461 Report a problem
    12/18/2017Pending sale$325,000$149/sqft
    Source: Lake Havasu City #923461 Report a problem
    7/2/2017Price change$325,000-3%$149/sqft
    Source: Lake Havasu City #923461 Report a problem
    4/27/2017Price change$334,900-2.9%$153/sqft
    Source: Lake Havasu City #923461 Report a problem
    3/24/2017Price change$345,000-1.4%$158/sqft
    Source: Keller Williams - Lake Havasu City #923461 Report a problem
    1/18/2017Listed for sale$349,900+76.9%$160/sqft
    Source: Keller Williams Arizona Living Realty #923461 Report a problem
    11/21/2016Sold$197,775-54.8%$91/sqft
    Source: Public Record Report a problem
    12/14/2012Listing removed$1,650$1/sqft
    Source: Sun River Properties Report a problem
    10/21/2012Price change$1,650-10.8%$1/sqft
    Source: Sun River Properties Report a problem
    9/16/2012Price change$1,850+12.1%$1/sqft
    Source: Sun River Properties Report a problem
    9/15/2012Listed for rent$1,650$1/sqft
    Source: Sun River Properties Report a problem
    9/19/2005Sold$437,900$200/sqft
    Source: Public Record Report a problem

    Public tax history

    YearProperty taxesTax assessment
    2026$3,636 +3.5%$60,813 +7.8%
    2025$3,513 +5.5%$56,395 -2.5%
    2024$3,331 +4.2%$57,824 +19.7%
    2023$3,196 -2.2%$48,294 +16.8%
    2022$3,268 -11.6%$41,348 +6.9%
    2021$3,696 +35.2%$38,684 +17.8%
    2019$2,735 $32,846 +17.6%
    2018$2,735 +3.5%$27,933 +1.6%
    2017$2,643 +10.2%$27,498 +5.7%
    2016$2,397 +6.2%$26,011 +22.5%
    2015$2,257 $21,225 +22.1%
    2014-- $17,386 +1.2%
    2013-- $17,185 +4.5%
    2012-- $16,451 -2.2%
    2011-- $16,827 -19.2%
    2010-- $20,824 -58.1%
    2009-- $49,744 -12.3%
    2008-- $56,718
    2007-- --
    Find assessor info on the county website

    Neighborhood: 86429

    Nearby schools

    GreatSchools rating
    Get pre-qualified for a loan
    At Zillow Home Loans, we can pre-qualify you in as little as 5 minutes with no impact to your credit score.

    An equal housing lender. NMLS #10287.

    Sell for more on Zillow
    Get a Zillow Showcase℠ listing at no additional cost and you could sell for .
    $730,000
    2% more
    +$14,600
    With Zillow Showcase(estimated)
    $744,600
