Welcome to 2838 Sidewheel Drive, an exceptional home in the sought-after gated community of Laughlin Ranch Golf Club. Located on a quiet cul-de-sac, and nearly half an acre of land this home s thoughtful design caters both comfort and entertaining. This property includes a 1,870 sq. ft. main home with 3 bedrooms and 2 bathrooms, along with a 743 sq. ft. detached casita perfect for guests or multi-generational living. The casita features its own living space, full kitchen, two bedrooms, a full bath with a tiled walk-in shower, and private laundry hookups.The main home s open-concept design is filled with natural light and features a seamless flow between the living, dining, and kitchen areas. The designer kitchen is one of the many highlights of the home, equipped with a Monogram 48" double oven and 6-burner range, custom cabinetry, an oversized 8-foot island, built-in wine fridge, and so much more. Sliding doors in the main living area lead to the backyard, creating an easy transition between indoor and outdoor spaces. The primary suite, tucked away for added privacy, includes a spacious en-suite with a garden-style soaking tub, walk-in shower, his-and-hers vanities, and a spacious walk-in closet. The additional bedrooms and guest bath are thoughtfully positioned at the front of the home, and a large laundry room adds to the functional layout.Outside, the backyard is designed for relaxation and entertaining. A heated POOL and SPA sit alongside an oversized covered patio, creating the perfect setting for gatherings or quiet evenings under the stars. The property s 40-foot boat-deep garage with passthrough access provides ample storage for recreational vehicles or desert toys. Situated in one of Bullhead City s most desirable neighborhoods, this home offers the perfect combination of luxury, practicality, and location. With its freshly painted exterior and well-maintained landscaping, it s move-in ready and waiting for its new owners.
Closed
$815,000
2838 Sidewheel Drive, Bullhead City, AZ 86429
5beds
2,613sqft
Single Family Residence
Built in 2006
0.44 Acres Lot
$813,600 Zestimate®
$312/sqft
$2,964 Estimated rent
Home value
$813,600
$724,000 - $911,000
$2,964/mo
Zestimate® history
Owner options
List your home for rent
$2,964/mo
Rent Zestimate®
Find your next renter with Zillow Rental Manager. Plus, with online applications, you can quickly screen prospective tenants – for free.
$2,964/mo
Rent Zestimate®
Refinance and save
$5,136/mo
Est. payment
Refinancing to a lower rate could help reduce your monthly payments and save thousands over the life of the loan.
$5,136/mo
Est. payment
Explore your selling options
Work with a Zillow partner agent
Leverage their expertise and Zillow's premium Showcase listings to get your home seen by more buyers.
Get startedList with your own agent
Get your home in front of millions of buyers by listing it on Zillow.
Learn how to do itSell it yourself
Take full control of how buyers see your home on Zillow by listing For Sale by Owner (FSBO).
List your homeWhat's special
Heated pool and spaOversized covered patioOpen-concept designPrimary suiteNatural lightBuilt-in wine fridgeSpacious walk-in closet
Zillow last checked:
Listing updated:
Listed by:
Duston Vance azbroker@TheRealBrokerage.com,
Real Broker
Bought with:
David Greene, SA668051000
Realty ONE Group Mountain Desert
Source: Momentum MLS,MLS#: 023293 Originating MLS: Western AZ Regional Real Estate Data Exchange
Originating MLS: Western AZ Regional Real Estate Data ExchangeFacts & features
Interior
Bedrooms & bathrooms
- Bedrooms: 5
- Bathrooms: 3
- Full bathrooms: 2
- 3/4 bathrooms: 1
Rooms
- Room types: Guest Quarters
Heating
- Ductless, Multiple Heating Units, Wall Furnace
Cooling
- Ductless, Multi Units, Wall/Window Unit(s)
Appliances
- Included: Dryer, Dishwasher, Disposal, Gas Dryer, Gas Oven, Gas Range, Microwave, Refrigerator, Water Softener, Water Heater, Water Purifier, Washer
- Laundry: Gas Dryer Hookup, Inside
Features
- Breakfast Bar, Bathtub, Ceiling Fan(s), Dining Area, Dual Sinks, Garden Tub/Roman Tub, Main Level Primary, Primary Suite, Open Floorplan, Pantry, Solid Surface Counters, Separate Shower, Tub Shower, Walk-In Closet(s), Window Treatments
- Flooring: Vinyl, Hard Surface Flooring or Low Pile Carpet
- Windows: Low-Emissivity Windows, Window Coverings
- Has fireplace: No
Interior area
- Total interior livable area: 2,613 sqft
Property
Parking
- Total spaces: 4
- Parking features: Attached, Drive Through, Finished Garage, Storage, Garage Door Opener
- Attached garage spaces: 4
Accessibility
- Accessibility features: Low Threshold Shower
Features
- Levels: One
- Stories: 1
- Entry location: Breakfast Bar,Ceiling Fan(s),Counters-Solid Surfac
- Patio & porch: Covered, Patio
- Exterior features: Hot Tub/Spa, Sprinkler/Irrigation, Landscaping
- Has private pool: Yes
- Pool features: Gunite, Heated, Private
- Has spa: Yes
- Spa features: Hot Tub
- Fencing: Block,Back Yard
Lot
- Size: 0.44 Acres
- Dimensions: 222*220*150*40
- Features: Cul-De-Sac, Irregular Lot, Street Level
Details
- Parcel number: 21382040
- Zoning description: R1L Res: Single Family Limited
Construction
Type & style
- Home type: SingleFamily
- Architectural style: One Story
- Property subtype: Single Family Residence
Materials
- Stucco, Wood Frame
- Roof: Tile
Condition
- New construction: No
- Year built: 2006
Utilities & green energy
- Sewer: Public Sewer
- Water: Public
- Utilities for property: Electricity Available, Natural Gas Available, Underground Utilities
Green energy
- Energy efficient items: Windows
Community & HOA
Community
- Features: Golf, Gated
- Subdivision: Laughlin Ranch Black Mountain
HOA
- Has HOA: Yes
- HOA fee: $380 quarterly
- HOA name: HOAMCO
Location
- Region: Bullhead City
Financial & listing details
- Price per square foot: $312/sqft
- Tax assessed value: $645,246
- Annual tax amount: $2,785
- Date on market: 1/1/2025
- Cumulative days on market: 145 days
- Listing terms: Cash,Conventional,1031 Exchange,VA Loan
- Electric utility on property: Yes
- Road surface type: Paved
Price history
| Date | Event | Price |
|---|---|---|
| 5/21/2025 | Sold | $815,000-1.8%$312/sqft |
Source:  Momentum MLS #023293 Report a problem Momentum MLS #023293 Report a problem | ||
| 4/14/2025 | Pending sale | $829,900$318/sqft |
Source: Momentum MLS #023293 Report a problem | ||
| 4/11/2025 | Price change | $829,900-0.6%$318/sqft |
Source: Momentum MLS #023293 Report a problem | ||
| 3/5/2025 | Price change | $834,900-0.6%$320/sqft |
Source: Momentum MLS #023293 Report a problem | ||
| 1/24/2025 | Price change | $839,900-1.2%$321/sqft |
Source: Momentum MLS #023293 Report a problem | ||
| 1/1/2025 | Listed for sale | $850,000+0.6%$325/sqft |
Source: Momentum MLS #023293 Report a problem | ||
| 12/29/2024 | Listing removed | $845,000-0.6%$323/sqft |
Source: Momentum MLS #022067 Report a problem | ||
| 11/22/2024 | Listed for sale | $850,000$325/sqft |
Source: Momentum MLS #022067 Report a problem | ||
| 11/6/2024 | Pending sale | $850,000$325/sqft |
Source: Momentum MLS #022067 Report a problem | ||
| 11/3/2024 | Listed for sale | $850,000+44.1%$325/sqft |
Source: Momentum MLS #022067 Report a problem | ||
| 10/8/2021 | Sold | $590,000-1.7%$226/sqft |
Source: Momentum MLS #985397 Report a problem | ||
| 9/2/2021 | Listed for sale | $599,900+33.3%$230/sqft |
Source: Momentum MLS #985397 Report a problem | ||
| 10/13/2020 | Sold | $449,900$172/sqft |
Source: Public Record Report a problem | ||
| 9/10/2020 | Pending sale | $449,900$172/sqft |
Source: Best Results Real Estate, LLC. #970952 Report a problem | ||
| 9/9/2020 | Listed for sale | $449,900$172/sqft |
Source: Best Results Real Estate, LLC. #970952 Report a problem | ||
| 8/19/2020 | Pending sale | $449,900$172/sqft |
Source: Best Results Real Estate, LLC. #970952 Report a problem | ||
| 8/11/2020 | Listed for sale | $449,900+91.4%$172/sqft |
Source: Best Results Real Estate, LLC. #970952 Report a problem | ||
| 3/31/2009 | Sold | $235,000-24%$90/sqft |
Source: Public Record Report a problem | ||
| 10/16/2008 | Sold | $309,090-25.3%$118/sqft |
Source: Public Record Report a problem | ||
| 8/30/2005 | Sold | $413,650$158/sqft |
Source: Public Record Report a problem | ||
Public tax history
| Year | Property taxes | Tax assessment |
|---|---|---|
| 2026 | $3,815 +37% | $64,525 +1.8% |
| 2025 | $2,785 +5.5% | $63,365 +30.2% |
| 2024 | $2,641 +4.2% | $48,655 +17.2% |
| 2023 | $2,534 -2.2% | $41,512 +17.7% |
| 2022 | $2,591 -11.6% | $35,265 +6.8% |
| 2021 | $2,930 +6.5% | $33,024 +16.6% |
| 2019 | $2,751 | $28,329 +0.1% |
| 2018 | $2,751 +3.5% | $28,287 +1.8% |
| 2017 | $2,659 +10.2% | $27,791 +10.7% |
| 2016 | $2,412 +6.2% | $25,103 +20% |
| 2015 | $2,271 | $20,919 +19.6% |
| 2014 | -- | $17,490 +1.3% |
| 2013 | -- | $17,260 +1.5% |
| 2012 | -- | $17,012 -1.5% |
| 2011 | -- | $17,277 -6.7% |
| 2010 | -- | $18,520 -64% |
| 2009 | -- | $51,496 -11.9% |
| 2008 | -- | $58,479 |
| 2007 | -- | -- |
Find assessor info on the county website
Neighborhood: 86429
Nearby homes
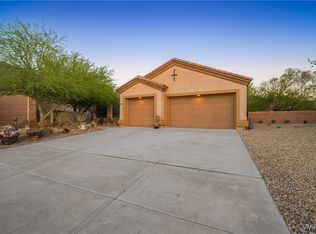
- $627,0003 bd2 ba2k sqft2842 Sidewheel Dr, Bullhead City, AZ 86429Sold
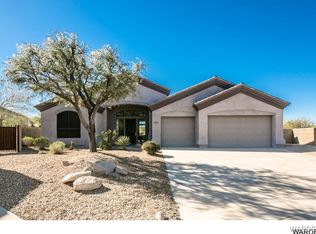
- $776,6003 bd2 ba2.4k sqft2834 Sidewheel Dr, Bullhead City, AZ 86429Off Market
- $611,8003 bd2 ba2k sqft2793 Steamboat Dr, Bullhead City, AZ 86429Off Market

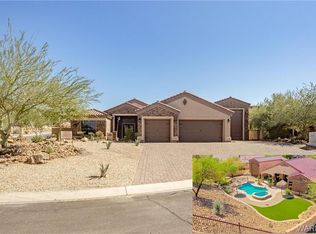
- $725,9003 bd2 ba2.1k sqft2846 Sidewheel Dr, Bullhead City, AZ 86429Off Market
- $779,3004 bd3 ba3k sqft2789 Steamboat Dr, Bullhead City, AZ 86429Off Market
- $469,8003 bd3 ba2.2k sqft2852 Sidewheel, Bullhead City, AZ 86429Off Market
- $574,9003 bd2 ba1.7k sqft2830 Sidewheel Dr, Bullhead City, AZ 86429Off Market
- $75,0000.28 acres2817 Steamboat Dr, Bullhead City, AZ 86429Sold
Nearby schools
GreatSchools rating
- 5/10Sunrise Elementary SchoolGrades: PK-5Distance: 1.3 mi
- 2/10Fox Creek Jr High SchoolGrades: 5-8Distance: 4.8 mi
- 3/10Mohave High SchoolGrades: 9-12Distance: 4.3 mi


Get pre-qualified for a loan
At Zillow Home Loans, we can pre-qualify you in as little as 5 minutes with no impact to your credit score.An equal housing lender. NMLS #10287.
Sell for more on Zillow
Get a Zillow Showcase℠ listing at no additional cost and you could sell for .
$813,600
2% more
+$16,272
With Zillow Showcase(estimated)
$829,872
- Arizona
- Mohave County
- Bullhead City
- 86429
- 2838 Sidewheel Drive
Nearby cities
Nearby zip codes
Other Bullhead City Topics
