Outdoor Enthusiasts take notice! Spectacular country setting, open fields, mountain views from the dinning area & bedroom, living room with vaulted ceiling with beams & lots of windows with natural light, kitchen with Cherry cabinets, wide hallway, mudroom, main bedroom also vaulted ceiling with beams, hardwood floors throughout, tile in the bathroom. Over-sized 2 car attached garage with plenty of storage for all your outdoor adventure toys. Multi use storage building onsite. Landscaped with fruit trees, berry bushes, wildlife galore and just a few minutes walk to the Kennebec River, just 5 minutes to Embden Pond with easy access to interconnected Trail System ITS 84 and 87. Only 45 minutes to Sugarloaf Ski Resort, 30 min. to the Forks. 1 hour to Jackman, Greenville & Rangeley. Wildlife include deer, turkey, bald eagles and grey fox. More info in disclosures, also 6.64 acres can be available for sale to total 12.38 total acres
Pending
$315,000
1227 Kennebec River Road, Embden, ME 04958
3beds
1,408sqft
Single Family Residence
Built in 1994
5.7 Acres Lot
$-- Zestimate®
$224/sqft
$-- HOA
What's special
Open fieldsKitchen with cherry cabinetsSpectacular country settingHardwood floors throughoutWide hallwayTile in the bathroom
- 7 days
- 546
- 68
Likely to sell faster than
Zillow last checked:
Listing updated:
Listed by:
Keller Williams Realty
Source: Maine Listings,MLS#: 1685227
Facts & features
Interior
Bedrooms & bathrooms
- Bedrooms: 3
- Bathrooms: 1
- Full bathrooms: 1
Primary bedroom
- Features: Balcony/Deck, Cathedral Ceiling(s), Closet, Full Bath, Vaulted Ceiling(s)
- Level: First
- Area: 171.74 Square Feet
- Dimensions: 13.1 x 13.11
Bedroom 1
- Features: Closet
- Level: First
- Area: 131.1 Square Feet
- Dimensions: 10 x 13.11
Bedroom 2
- Features: Closet
- Level: First
- Area: 210.03 Square Feet
- Dimensions: 13.9 x 15.11
Dining room
- Features: Dining Area, Informal
- Level: First
- Area: 210.9 Square Feet
- Dimensions: 11.1 x 19
Kitchen
- Features: Eat-in Kitchen, Kitchen Island
- Level: First
- Area: 128.39 Square Feet
- Dimensions: 12.6 x 10.19
Living room
- Features: Cathedral Ceiling(s), Informal
- Level: First
- Area: 264.62 Square Feet
- Dimensions: 20.2 x 13.1
Mud room
- Level: First
- Area: 75.41 Square Feet
- Dimensions: 7.4 x 10.19
Heating
- Baseboard
Cooling
- None
Appliances
- Included: Cooktop, Dishwasher, Dryer, Wall Oven, Washer
Features
- 1st Floor Bedroom, Bathtub
- Flooring: Tile, Wood
- Windows: Double Pane Windows
- Basement: Interior Entry,Walk-Out Access,Daylight,Full,Unfinished
- Has fireplace: No
Interior area
- Total structure area: 1,408
- Total interior livable area: 1,408 sqft
- Finished area above ground: 1,408
- Finished area below ground: 0
Property
Parking
- Total spaces: 2
- Parking features: Gravel, 5 - 10 Spaces, Garage Door Opener
- Attached garage spaces: 2
Features
- Patio & porch: Deck
- Has view: Yes
- View description: Fields, Mountain(s), Scenic
Lot
- Size: 5.7 Acres
- Features: Near Golf Course, Rural, Level, Pasture, Rolling Slope
Details
- Additional structures: Outbuilding
- Parcel number: EMBDM012B025L1
- Zoning: Residential
- Other equipment: Internet Access Available
Construction
Type & style
- Home type: SingleFamily
- Architectural style: Contemporary,Other,Ranch
- Property subtype: Single Family Residence
Materials
- Wood Frame, Vinyl Siding
- Foundation: Poured Concrete
- Roof: Metal
Condition
- Year built: 1994
Utilities & green energy
- Electric: Circuit Breakers
- Sewer: Private Sewer, Septic Design Available, Septic Tank
- Water: Private, Well
Community & HOA
Location
- Region: Embden
Financial & listing details
- Price per square foot: $224/sqft
- Tax assessed value: $272,100
- Annual tax amount: $2,531
- Date on market: 10/22/2026
- Road surface type: Paved
Estimated market value
Not available
Estimated sales range
Not available
Not available
Price history
| Date | Event | Price |
|---|---|---|
| 10/24/2026 | Pending sale | $315,000$224/sqft |
Source:  Maine Listings #1685227 Report a problem | ||
| 10/22/2026 | Listed for sale | $315,000+61.5%$224/sqft |
Source: Maine Listings #1685227 Report a problem | ||
| 11/25/2020 | Sold | $195,000-9.3%$138/sqft |
Source: Maine Listings #1463401 Report a problem | ||
| 8/10/2020 | Listed for sale | $215,000$153/sqft |
Source: Coldwell Banker Plourde Real Estate #1463401 Report a problem | ||
| 8/10/2020 | Pending sale | $215,000$153/sqft |
Source: Coldwell Banker Plourde Real Estate #1463401 Report a problem | ||
| 8/6/2020 | Listed for sale | $215,000$153/sqft |
Source: Coldwell Banker Plourde Real Estate #1463401 Report a problem | ||
Public tax history
| Year | Property taxes | Tax assessment |
|---|---|---|
| 2024 | $2,394 +7.6% | $272,100 +43.2% |
| 2023 | $2,225 -1.4% | $190,000 +12.4% |
| 2022 | $2,257 +5.9% | $169,100 +15% |
| 2021 | $2,132 -3.3% | $147,000 |
| 2020 | $2,205 +1.7% | $147,000 |
| 2019 | $2,168 -1.7% | $147,000 |
| 2018 | $2,205 +9% | $147,000 -0.1% |
| 2017 | $2,023 +5.6% | $147,100 -1% |
| 2016 | $1,915 -1.5% | $148,600 -1% |
| 2015 | $1,945 +4% | $150,100 |
| 2014 | $1,870 +1.6% | $150,100 +1.6% |
| 2013 | $1,840 +7.6% | $147,700 +7.7% |
| 2012 | $1,710 | $137,200 |
Find assessor info on the county website
Monthly payment
Est. payment
Payment breakdown
Explore the cost of this home by adjusting the details. Changes won't be saved.Climate risks
Neighborhood: 04958
- $320,200-- bd1 ba1.2k sqft1234 Kennebec River Rd, Embden, ME 04958Off Market
- $227,500-- bd1 ba896 sqft1279 Kennebec River Rd, Embden, ME 04958Off Market
- $255,100-- bd1 ba1.2k sqft1233 Kennebec River Rd, Embden, ME 04958Off Market
- $52,700-- bd-- ba-- sqft1295 Kennebec River Rd, Embden, ME 04958Off Market
Similar homes
- $--3 bd1 ba1.5k sqft1302 New Portland Rd, Embden, ME 04958Auction
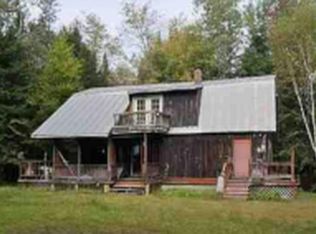 Auction.com 1
- $349,0002 bd1 ba1.1k sqft1 Katie Crotch Rd, North Anson, ME 04958For Sale By Owner
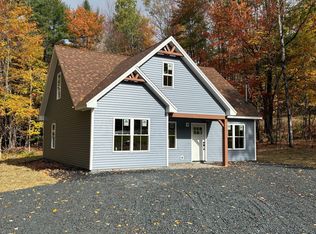
- $325,0003 bd1 ba1.6k sqft2481 Kennebec River Road, Concord Twp, ME 04920Active
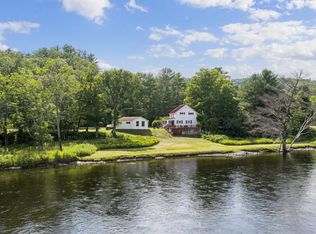
 MLS ID #1672708, RE/MAX At Home. Maine Listings
- $299,0003 bd2 ba1.6k sqft1316 New Portland Road, Embden, ME 04958Active
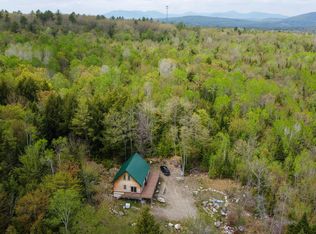 MLS ID #1663959, United Country Lifestyle Properties of Maine. Maine Listings
- $299,9003 bd2 ba1.4k sqft1 Abnaki Drive, Solon, ME 04979ActiveMLS ID #1676893, Keller Williams Realty. Maine Listings
- $355,0003 bd2 ba1.4k sqft366 E Madison Road, Madison, ME 04950ActiveMLS ID #1684961, Meservier & Associates. Maine Listings
- $220,0003 bd1 ba1.1k sqft15 Falls Road, Solon, ME 04979ActiveMLS ID #1678018, EXP Realty. Maine Listings
- $300,0003 bd1 ba2k sqft355 River Road, Madison, ME 04950ActiveMLS ID #1678174, Allied Realty. Maine Listings
- $299,9004 bd2 ba1.7k sqft70 Mcquilkin Road, Solon, ME 04979ActiveMLS ID #1683895, Your Home Sold Guaranteed Realty. Maine Listings
- $225,0003 bd1 ba1.9k sqft121 North Main, Solon, ME 04979ActiveMLS ID #1667470, Selling Mountains Realty. Maine Listings
- $330,0003 bd1 ba1.2k sqft44 Minister Hill Road, Kingfield, ME 04947ActiveMLS ID #1677907, Keller Williams Realty. Maine Listings
- $399,9992 bd2 ba1.4k sqft25 Old Bingham Road, Solon, ME 04979ActiveMLS ID #1649644, Selling Mountains Realty. Maine Listings
- $449,9003 bd2 ba1.6k sqft52 E Shore Road, Embden, ME 04958ActiveMLS ID #1671509, Keller Williams Realty. Maine Listings
- $225,0005 bd1 ba1.7k sqft158 Mercer Road, Norridgewock, ME 04957ActiveMLS ID #1685855, NextHome Experience. Maine Listings
- $299,0003 bd-- ba875 sqftLot 14 Rowe Pond Road, Pleasant Ridge Plt, ME 04920ActiveMLS ID #1661207, Coldwell Banker Plourde Real Estate. Maine Listings
- $279,0002 bd1 ba1.6k sqft303 W Mills Road, Anson, ME 04911ActiveMLS ID #1683305, RE/MAX Infinity. Maine Listings
- $199,0002 bd1 ba833 sqft1066 Embden Pond Road, Embden, ME 04958ActiveMLS ID #1668431, Allied Realty. Maine Listings
- $435,0002 bd1 ba815 sqft14 Elk Drive, Embden, ME 04958ActiveMLS ID #1668551, Allied Realty. Maine Listings
- $307,5004 bd2 ba1.7k sqft394 Lakewood Road, Madison, ME 04950ActiveMLS ID #1673823, Listings Direct. Maine Listings
- $289,9003 bd2 ba1.4k sqft23 Dinsmore Street, Bingham, ME 04920ActiveMLS ID #1682939, Whittemore's Real Estate. Maine Listings
