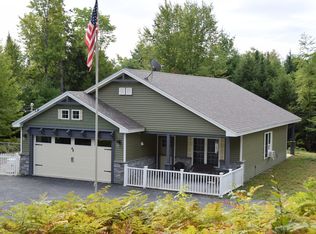
Better Than New! Built in 2023 on a private 1-acre lot, this turnkey home offers unparalleled four-season amenities with zero maintenance in mind. Enjoy direct access to the state's premier Interconnected Trail System (ITS) right across the road—a dream setup for snowmobile and ATV enthusiasts. Tree clearing has opened the property for excellent natural sunlight and safety from winter branches. Premium Trex decking lines both the front entry and the back deck. Relax and entertain in the fully enclosed three-season porch, the custom covered patio, or the deck overlooking your private backyard. Inside, the inviting living spaces are bathed in light from beautiful skylights. Enjoy ultimate peace of mind during Maine winters with a whole-house Generac backup generator. Storage and workshop space are unmatched with an attached 2-car garage PLUS a newly added, oversized detached 1-car garage—providing a total of 3 bays for all your vehicles and outdoor recreational equipment. Located just moments from pristine Embden Pond and a short drive to Sugarloaf, this exceptional property delivers outstanding versatility. Schedule your private showing today!
Active
$449,900
52 E Shore Road, Embden, ME 04958
3beds
1,652sqft
Single Family Residence
Built in 2023
1 Acres Lot
$437,600 Zestimate®
$272/sqft
$-- HOA
What's special
Whole-house generac backup generatorFully enclosed three-season porchCustom covered patio
- 61 days
- 253
- 6
Zillow last checked:
Listing updated:
Listed by:
Keller Williams Realty
Source: Maine Listings,MLS#: 1671509
Facts & features
Interior
Bedrooms & bathrooms
- Bedrooms: 3
- Bathrooms: 2
- Full bathrooms: 2
Bedroom 1
- Level: First
Bedroom 2
- Level: First
Bedroom 3
- Level: First
Kitchen
- Level: First
Living room
- Level: First
Sunroom
- Level: First
Heating
- Radiant
Cooling
- Window Unit(s)
Appliances
- Included: Dishwasher, Dryer, Microwave, Gas Range, Refrigerator, Washer, Tankless Water Heater
Features
- 1st Floor Bedroom, 1st Floor Primary Bedroom w/Bath, Shower
- Flooring: Laminate
- Windows: Double Pane Windows
- Has fireplace: No
Interior area
- Total structure area: 1,652
- Total interior livable area: 1,652 sqft
- Finished area above ground: 1,652
- Finished area below ground: 0
Video & virtual tour
Property
Parking
- Total spaces: 3
- Parking features: Gravel, 1 - 4 Spaces, On Site, Garage Door Opener, Detached
- Attached garage spaces: 3
Features
- Patio & porch: Deck, Glassed-in Porch, Screened
- Has view: Yes
- View description: Trees/Woods
Lot
- Size: 1 Acres
- Features: Rural, Level, Open Lot, Rolling Slope, Wooded
Details
- Parcel number: EMBDM034B054
- Zoning: Residential
- Other equipment: Generator, Internet Access Available
Construction
Type & style
- Home type: SingleFamily
- Architectural style: Ranch
- Property subtype: Single Family Residence
Materials
- Wood Frame, Vinyl Siding
- Foundation: Slab
- Roof: Shingle
Condition
- Year built: 2023
Utilities & green energy
- Electric: Circuit Breakers
- Sewer: Private Sewer
- Water: Private, Well
Green energy
- Energy efficient items: Ceiling Fans
Community & HOA
Location
- Region: Embden
Financial & listing details
- Price per square foot: $272/sqft
- Tax assessed value: $119,800
- Annual tax amount: $2,908
- Date on market: 7/13/2026
- Road surface type: Paved
Estimated market value
$437,600
$416,000 - $459,000
$2,353/mo
Price history
| Date | Event | Price |
|---|---|---|
| 7/13/2026 | Listed for sale | $449,9000%$272/sqft |
Source:  Maine Listings #1671509 Report a problem Maine Listings #1671509 Report a problem | ||
| 7/1/2026 | Listing removed | $450,000$272/sqft |
Source: Maine Listings #1654336 Report a problem | ||
| 3/16/2026 | Listed for sale | $450,000+25%$272/sqft |
Source: Maine Listings #1654336 Report a problem | ||
| 7/14/2023 | Sold | $360,000-2.7%$218/sqft |
Source: Maine Listings #1556913 Report a problem | ||
| 6/13/2023 | Pending sale | $369,900$224/sqft |
Source: Maine Listings #1556913 Report a problem | ||
| 6/10/2023 | Contingent | $369,900$224/sqft |
Source: Maine Listings #1556913 Report a problem | ||
| 5/9/2023 | Listed for sale | $369,900$224/sqft |
Source: Maine Listings #1556913 Report a problem | ||
| 5/2/2023 | Pending sale | $369,900$224/sqft |
Source: Maine Listings #1556913 Report a problem | ||
| 4/29/2023 | Listed for sale | $369,900$224/sqft |
Source: Maine Listings #1556913 Report a problem | ||
Public tax history
| Year | Property taxes | Tax assessment |
|---|---|---|
| 2024 | $1,054 -66.2% | $119,800 -55% |
| 2023 | $3,121 +215.6% | $266,500 +259.6% |
| 2022 | $989 +5.9% | $74,100 +15.1% |
| 2021 | $934 -3.3% | $64,400 |
| 2020 | $966 +1.7% | $64,400 |
| 2019 | $950 -1.7% | $64,400 |
| 2018 | $966 +9% | $64,400 |
| 2017 | $886 -2.2% | $64,400 -8.4% |
| 2016 | $906 -0.5% | $70,300 |
| 2015 | $911 +4% | $70,300 |
| 2014 | $876 | $70,300 |
Find assessor info on the county website
Monthly payment
Est. payment
Payment breakdown
Explore the cost of this home by adjusting the details. Changes won't be saved.Climate risks
Neighborhood: 04958
Similar homes
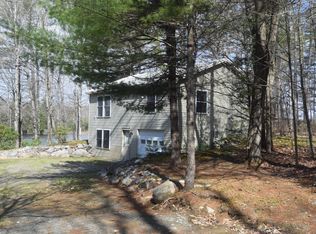
- $449,9003 bd2 ba1.1k sqft20 Blue Jay Drive, Embden, ME 04958Active
 MLS ID #1660650, Keller Williams Realty. Maine Listings
 - $--3 bd1 ba1.5k sqft1302 New Portland Rd, Embden, ME 04958Auction
 Auction.com 1
 - $670,0003 bd4 ba1.9k sqft776 Fahi Pond Road, Embden, ME 04958Active
 MLS ID #1675773, EXP Realty. Maine Listings
 - $299,0003 bd2 ba1.6k sqft1316 New Portland Road, Embden, ME 04958Active
 MLS ID #1663959, United Country Lifestyle Properties of Maine. Maine Listings
 - $469,0004 bd3 ba1.3k sqft9 Poplar Road, Kingfield, ME 04947ActiveMLS ID #1679895, Hawkins Real Estate Company. Maine Listings
- $424,9002 bd1 ba1.3k sqft759 Jackson Pond Road, Concord Twp, ME 04920ActiveMLS ID #1668756, Coldwell Banker Realty. Maine Listings
- $498,0003 bd1 ba1.7k sqft192 School Street, New Portland, ME 04961ActiveMLS ID #1668254, CSM Real Estate. Maine Listings
- $430,0004 bd2 ba2.3k sqft139 Lloyd Road, Anson, ME 04911ActiveMLS ID #1667039, Real Broker. Maine Listings
- $399,9992 bd2 ba1.4k sqft25 Old Bingham Road, Solon, ME 04979ActiveMLS ID #1649644, Selling Mountains Realty. Maine Listings
- $395,0003 bd2 ba1.5k sqft820 Salem Road, Freeman Twp, ME 04983ActiveMLS ID #1678663, CSM Real Estate. Maine Listings
- $225,0003 bd1 ba1.9k sqft121 North Main, Solon, ME 04979ActiveMLS ID #1667470, Selling Mountains Realty. Maine Listings
- $499,0003 bd2 ba2k sqft17 Shady Lane, Kingfield, ME 04947ActiveMLS ID #1673196, CSM Real Estate. Maine Listings
- $449,0002 bd2 ba1.2k sqft304 Sawyers Mills Road, Starks, ME 04911ActiveMLS ID #1665305, Real Broker. Maine Listings
- $399,0002 bd2 ba1.5k sqft411 White School House Road, Madison, ME 04950ActiveMLS ID #1670469, Whittemore's Real Estate. Maine Listings
- $495,0003 bd3 ba1.4k sqft1004 Hazel Wood Drive, Carrabassett Valley, ME 04947ActiveMLS ID #1676998, Mountainside Real Estate. Maine Listings
- $335,0003 bd1 ba2k sqft355 River Road, Madison, ME 04950ActiveMLS ID #1678174, Allied Realty. Maine Listings
- $279,0002 bd2 ba1.5k sqft116 N Main Street, Anson, ME 04958ActiveMLS ID #1662343, Allied Realty. Maine Listings
- $375,0003 bd1 ba1.6k sqft2481 Kennebec River Road, Concord Twp, ME 04920ActiveMLS ID #1672708, RE/MAX At Home. Maine Listings
- $429,0002 bd2 ba1.7k sqft6 Kyes Hill Road, Industry, ME 04938ActiveMLS ID #1650100, Allied Realty. Maine Listings
- $499,0004 bd2 ba1.7k sqft657 E Ridge Road, Cornville, ME 04976ActiveMLS ID #1624233, Whittemore's Real Estate. Maine Listings
