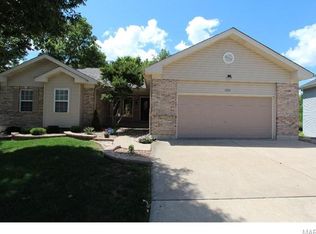
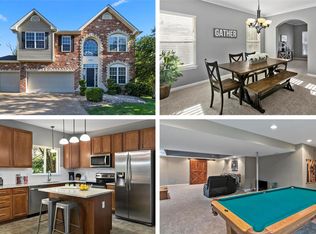
This 2 story Craftsman Style home has open floor plan on a cul-de-sac in Lake Saint Louis just loaded with amenities and additional possibilities. Maintenance free covered front porch with ability to extend and wrap around house. Walk-in Craftsman Style front door with Tiffany style glass in entry to view separate dining, 2 story family room, kitchen with custom built craftsman cabinets with quarter sawn white oak and raditional dye stain to make grain pop. Breakfast bar open to vaulted hearth room with built-in bookcases. Gorgeous Craftsman style Tiffany lights throughout first floor. Two gas Fireplaces on the main level with beautiful newly refinished wide hardwood maple plank flooring. Master Bedroom has new carpet, luxury bath with jetted tub and tile shower, double sinks, private water closet and walk-in closet. French doors complete the picture with view of trees and backyard. Extra wide staircases lead to upper and lower level. Upper level starts with study cove leading to bedroom on each side. Full bath has pocket door for privacy to allow use of sink prep area. Utility room holds one of dual HVAC system. Hall enters to two additional rooms and 4th bath being compled. Could be second master suite and Den/Office leaving main floor master for possible Mother-in-law. Possible school room or second family room. Travel to lower level lighted with side wall lights. Opens to possible 2nd kitchen area with rough-in for sink and stove connection or possible wet bar. Large theater room area. 4th bedroom is large with walk-in closet. French doors lead to one of two patios. Large heated and cooled craft/woodworking area has separate entrance with French Doors. New carpeting throughout upper and lower level. Plenty of options to make this home your own. Kick off your shoes and cozy up to the fireplace you are home.
This property is not currently displayed as for sale or rent on Zillow. This may be different from what's on other websites or public sources.