Skip main navigation
Off market
  • $520,200

    27 Autumn Meadow Ct, Lake Saint Louis, MO 63367

    4beds
    3,092sqft
    SingleFamily
    Built in 2000
    8,276 Square Feet Lot
    $520,200 Zestimate®
    $168/sqft
    $3,020 Estimated rent

    Home value

    $520,200

    $494,000 - $546,000

    $3,020/mo

    Zestimate® history
    Loading
    Loading...

    Owner options

    List your home for rent

    $3,020/mo

    Rent Zestimate®

    Find your next renter with Zillow Rental Manager. Plus, with online applications, you can quickly screen prospective tenants – for free.

    Learn more

    $3,020/mo

    Rent Zestimate®

    Refinance and save

    $3,384/mo

    Est. payment

    Refinancing to a lower rate could help reduce your monthly payments and save thousands over the life of the loan.

    See today's rates

    $3,384/mo

    Est. payment

    Explore your selling options

    Work with a Zillow partner agent

    Leverage their expertise and Zillow's premium Showcase listings to get your home seen by more buyers.

    Get started

    List with your own agent

    Get your home in front of millions of buyers by listing it on Zillow.

    Learn how to do it

    Sell it yourself

    Take full control of how buyers see your home on Zillow by listing For Sale by Owner (FSBO).

    List your home

    What's special

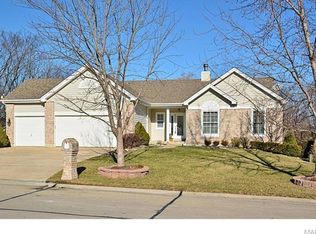
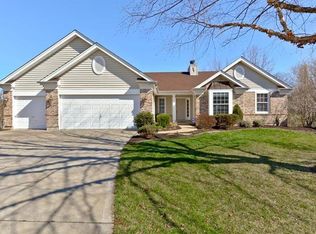
    Spacious VAULTED RANCH on a quiet cul de sac lot BACKING TO TREES within walking distance of neighborhood pool. UPDATED KITCHEN features stone back splash, GRANITE COUNTERS, 42" cabinets, WOOD FLOORS, and a huge island perfect for entertaining! Separate dining room. Shaded by mature trees, the deck provides a relaxing retreat. This impeccably maintained, freshly painted, OPEN FLOOR PLAN home welcomes friends and family with plenty of room to spread out. A see-through fireplace warms both the hearth room and living room. The master bedroom has a vaulted ceiling, walk-in closet and bathroom with adult height sinks, separate shower and tub. Two more bedrooms complete main level. Fantastic FINISHED LOWER LEVEL family room with gas fireplace, recessed lighting, and wet bar as well as a 4th bedroom and bathroom featuring tiled shower and floors. LOADS OF STORAGE in the 24x25 unfinished portion of the basement! AWARD WINNING SCHOOLS in Wentzville (Timberland) District. Home warranty included!

    This property is not currently displayed as for sale or rent on Zillow. This may be different from what's on other websites or public sources.

    Facts & features

    Interior

    Bedrooms & bathrooms
    • Bedrooms: 4
    • Bathrooms: 3
    • Full bathrooms: 3
    • Main level bathrooms: 2
    • Main level bedrooms: 3
    Heating
    • Forced air, Electric, Gas
    Cooling
    • Central
    Appliances
    • Included: Dishwasher, Garbage disposal, Microwave
    • Laundry: Main Level
    Features
    • Wet Bar, Walk-In Closet(s), Vaulted Ceiling(s), Living Room, Wired for Data, Open Floorplan, Some Wood Floors, Family Room
    • Flooring: Hardwood
    • Doors: 6 Panel Door(s)
    • Windows: Insulated Windows, Some Tilt-In Windows, Palladian Windows
    • Basement: Finished
    • Has fireplace: Yes
    • Fireplace features: Wood Burning, Gas, Family Room, Living Room, Hearth Room
    Interior area
    • Structure area source: County Records
    • Total interior livable area: 3,092 sqft
    • Finished area below ground: 844

    Property

    Parking
    • Total spaces: 2
    • Parking features: Garage - Attached
    • Details: Workshop/Storage Area
    Features
    • Patio & porch: Deck
    • Exterior features: Vinyl, Brick
    • Pool features: Club-Pool
    Lot
    • Size: 8,276 Square Feet
    • Features: Cul-de-Sac, Backs to Trees/Woods
    Details
    • Parcel number: 4005982400001700000000
    • Special conditions: Sale

    Construction

    Type & style
    • Home type: SingleFamily
    • Architectural style: Ranch, 1 STORY
    Materials
    • masonry
    Condition
    • Year built: 2000

    Utilities & green energy

    • Sewer: Public
    • Water: Public
    • Utilities for property: Underground Utilities

    Community & HOA

    Community
    • Security: Smoke Detector(s)
    HOA
    • Has HOA: Yes
    • Amenities included: Clubhouse/Facilities, Club-Pool, Club-Tennis
    • HOA fee: $36 monthly
    Location
    • Region: Lake Saint Louis

    Financial & listing details

    • Price per square foot: $168/sqft
    • Tax assessed value: $459,878
    • Annual tax amount: $6,124

    Price history

    DateEventPrice
    10/6/2021Sold--
    Source: MARIS #21057265 Report a problem
    8/26/2021Contingent$429,000$139/sqft
    Source: MARIS #21057265 Report a problem
    8/19/2021Listed for sale$429,000+11.4%$139/sqft
    Source: MARIS #21057265 Report a problem
    7/16/2020Sold--
    Source: MARIS #20032431 Report a problem
    6/8/2020Pending sale$385,000$125/sqft
    Source: Keller Williams West Partners #20032431 Report a problem
    6/2/2020Listed for sale$385,000$125/sqft
    Source: Keller Williams West Partners #20032431 Report a problem
    5/23/2020Pending sale$385,000$125/sqft
    Source: Keller Williams West Partners #20032431 Report a problem
    5/21/2020Listed for sale$385,000$125/sqft
    Source: Keller Williams West Partners #20032431 Report a problem
    8/20/2001Sold--
    Source: Public Record Report a problem

    Public tax history

    YearProperty taxesTax assessment
    2025$6,124 +2.2%$87,377 +0.2%
    2024$5,994 +0%$87,238
    2023$5,992 +24.3%$87,238 +24.7%
    2022$4,821 $69,932
    2021-- $69,932 +5%
    2020-- $66,590
    2019$5,019 $66,590 +6.8%
    2018$5,019 +0.5%$62,374
    2017$4,995 +15%$62,374 +17.3%
    2016$4,345 +19%$53,175
    2015$3,651 +5.4%$53,175 +2.6%
    2014$3,464 $51,831
    2013-- $51,831 -3%
    2012-- $53,460 -2.4%
    2011-- $54,780
    2010-- $54,780
    2009-- $54,780 -11.7%
    2008-- $62,040 -77.4%
    2007-- $274,200
    2006-- $274,200
    2005-- $274,200 +18.2%
    2004-- $232,050
    2003-- $232,050
    2002-- --
    2001-- --
    Find assessor info on the county website

    Neighborhood: 63367

    Nearby schools

    GreatSchools rating
    Schools provided by the listing agent
    • Elementary: Green Tree Elem.
    • Middle: Wentzville South Middle
    • High: Timberland High
    • District: Wentzville R-IV

    Source: The MLS. This data may not be complete. We recommend contacting the local school district to confirm school assignments for this home.

    Get a cash offer in 3 minutes
    Find out how much your home could sell for in as little as 3 minutes with a no-obligation cash offer.
    Estimated market value
    $520,200
    Get a cash offer in 3 minutes
    Find out how much your home could sell for in as little as 3 minutes with a no-obligation cash offer.
    Estimated market value
    $520,200