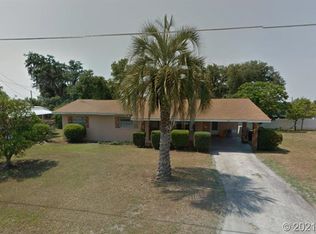
Don't miss out on this perfectly maintained 3-bedroom, 2-bathroom split-family home set on over a 1/4 acre, just a short 10-minute drive from Historic Mt. Dora! As you step inside, you are greeted by an inviting open floor plan, featuring a dining room to your left that flows seamlessly into the formal living room. The kitchen, complete with appliances and a cozy breakfast nook, is conveniently located to the left of the living room, providing a perfect space for family meals. Off the dining room, a hallway leads to bedrooms 2 and 3, a shared second bathroom, and a laundry room for added convenience. On the opposite side of the home, the private primary suite awaits, offering an ensuite bathroom, a spacious walk-in closet, and direct access to a serene sunroom and screened-in patio—ideal for relaxing with a morning cup of coffee or winding down in the evening. The home has been meticulously maintained, with an AC unit approximately 5 years new. Enjoy the tranquility of this spacious property with over 1/4 acre of land, perfect for outdoor activities or future expansion. Located just minutes from the charm and amenities of Historic Mt. Dora, this move-in-ready home offers the perfect blend of comfort, convenience, and privacy. Don’t miss this opportunity!
Sold for $340,000
$340,000
1227 Lakeview Dr, Eustis, FL 32726
3beds
1,600sqft
Single Family Residence
Built in 1995
0.34 Acres Lot
$340,600 Zestimate®
$213/sqft
$2,014 Estimated rent
Home value
$340,600
$324,000 - $358,000
$2,014/mo
Zestimate® history
Owner options
List your home for rent
$2,014/mo
Rent Zestimate®
Find your next renter with Zillow Rental Manager. Plus, with online applications, you can quickly screen prospective tenants – for free.
$2,014/mo
Rent Zestimate®
Refinance and save
$2,306/mo
Est. payment
Refinancing to a lower rate could help reduce your monthly payments and save thousands over the life of the loan.
$2,306/mo
Est. payment
Explore your selling options
Work with a Zillow partner agent
Leverage their expertise and Zillow's premium Showcase listings to get your home seen by more buyers.
Get startedList with your own agent
Get your home in front of millions of buyers by listing it on Zillow.
Learn how to do itSell it yourself
Take full control of how buyers see your home on Zillow by listing For Sale by Owner (FSBO).
List your homeWhat's special
Zillow last checked:
Listing updated:
Listed by:
Todd Schroth, PA 407-641-2808,
EXP REALTY LLC 407-641-2808,
Angela Schroth 321-439-4513,
EXP REALTY LLC
Bought with:
Michelle Norvell
LPT REALTY, LLC
Source: Stellar MLS,MLS#: O6238525 Originating MLS: Orlando Regional
Originating MLS: Orlando Regional
Facts & features
Interior
Bedrooms & bathrooms
- Bedrooms: 3
- Bathrooms: 2
- Full bathrooms: 2
Primary bedroom
- Features: Walk-In Closet(s)
- Level: First
- Dimensions: 11x20
Bedroom 2
- Features: Built-in Closet
- Level: First
- Dimensions: 13x10
Bedroom 3
- Features: Built-in Closet
- Level: First
- Dimensions: 12x12
Primary bathroom
- Level: First
- Dimensions: 10x14
Balcony porch lanai
- Level: First
- Dimensions: 13x11
Dinette
- Level: First
- Dimensions: 9x8
Dining room
- Level: First
- Dimensions: 14x9
Florida room
- Level: First
- Dimensions: 11x9
Kitchen
- Level: First
- Dimensions: 9x11
Laundry
- Level: First
- Dimensions: 6x10
Living room
- Level: First
- Dimensions: 15x21
Heating
- Central, Electric
Cooling
- Central Air
Appliances
- Included: Dishwasher, Disposal, Microwave, Range, Refrigerator
- Laundry: Electric Dryer Hookup, Laundry Room, Washer Hookup
Features
- Ceiling Fan(s), Crown Molding, High Ceilings, Open Floorplan, Split Bedroom, Thermostat
- Flooring: Carpet, Laminate, Tile
- Doors: Sliding Doors
- Has fireplace: No
Interior area
- Total structure area: 2,627
- Total interior livable area: 1,600 sqft
Property
Parking
- Total spaces: 2
- Parking features: Garage - Attached
- Attached garage spaces: 2
Features
- Levels: One
- Stories: 1
- Exterior features: Irrigation System, Lighting, Rain Gutters, Sidewalk
Lot
- Size: 0.34 Acres
Details
- Parcel number: 241926020500001100
- Zoning: SR
- Special conditions: None
Construction
Type & style
- Home type: SingleFamily
- Property subtype: Single Family Residence
Materials
- Block, Brick, Stucco
- Foundation: Slab
- Roof: Shingle
Condition
- New construction: No
- Year built: 1995
Utilities & green energy
- Sewer: Septic Tank
- Water: Well
- Utilities for property: Cable Available, Electricity Connected, Phone Available
Community & HOA
Community
- Pet fee: $0 monthly
- Subdivision: BELMONT HEIGHTS UNIT 2
HOA
- Has HOA: No
Location
- Region: Eustis
Financial & listing details
- Price per square foot: $213/sqft
- Tax assessed value: $236,631
- Annual tax amount: $554
- Date on market: 9/5/2024
- Cumulative days on market: 15 days
- Listing terms: Cash,Conventional,FHA,VA Loan
- Ownership: Fee Simple
- Total actual rent: 0
- Electric utility on property: Yes
- Road surface type: Paved
Price history
| Date | Event | Price |
|---|---|---|
| 10/22/2024 | Sold | $340,000-2.9%$213/sqft |
Source:  Stellar MLS #O6238525 Report a problem Stellar MLS #O6238525 Report a problem | ||
| 9/20/2024 | Pending sale | $350,000$219/sqft |
Source: Stellar MLS #O6238525 Report a problem | ||
| 9/5/2024 | Listed for sale | $350,000$219/sqft |
Source: Stellar MLS #O6238525 Report a problem | ||
Public tax history
| Year | Property taxes | Tax assessment |
|---|---|---|
| 2025 | $954 +51.6% | $90,891 -27.7% |
| 2024 | $630 +13.6% | $125,740 +3% |
| 2023 | $554 -5% | $122,080 +3% |
| 2022 | $583 -5.4% | $118,530 +3% |
| 2021 | $616 -2.6% | $115,078 +1.4% |
| 2020 | $633 +1.1% | $113,490 +2.3% |
| 2019 | $626 +4.6% | $110,939 +1.9% |
| 2018 | $598 | $108,871 +2.1% |
| 2017 | $598 +1.7% | $106,632 +2.1% |
| 2016 | $588 +0.9% | $104,439 +0.7% |
| 2015 | $583 -1.4% | $103,714 +0.8% |
| 2014 | $591 +8% | $102,891 +3.4% |
| 2013 | $547 -4.1% | $99,467 -5.3% |
| 2012 | $571 +6.4% | $105,014 +3% |
| 2011 | $536 +3.7% | $101,956 +1.5% |
| 2010 | $517 +7% | $100,450 +2.7% |
| 2009 | $483 +2.4% | $97,810 +0.1% |
| 2008 | $472 +54.8% | $97,713 +10.7% |
| 2007 | $305 +5.6% | $88,306 +2.5% |
| 2006 | $289 +19.4% | $86,153 +3% |
| 2005 | $242 +28% | $83,644 |
| 2004 | $189 +20.2% | -- |
| 2003 | $157 +35.7% | $80,560 +3.5% |
| 2002 | $116 +4.6% | $77,827 |
| 2001 | $111 +10.9% | $77,827 +0.7% |
| 2000 | $100 | $77,267 |
Find assessor info on the county website
Neighborhood: 32726
Nearby homes
- $323,4002 bd2 ba1.6k sqft1221 Lakeview Dr, Eustis, FL 32726Off Market
- $248,7002 bd2 ba1.4k sqft1233 Lakeview Dr, Eustis, FL 32726Off Market
- $256,0003 bd2 ba1.2k sqft1240 S Pineapple Ln, Eustis, FL 32726Off Market
- $179,2003 bd2 ba1.2k sqft1250 S Pineapple Ln, Eustis, FL 32726Sold
- $254,8003 bd2 ba1.2k sqft1230 S Pineapple Ln, Eustis, FL 32726Off Market
- $765,0003 bd4 ba3.3k sqft1232 Lakeview Dr, Eustis, FL 32726Sold
- $300,5003 bd2 ba1.6k sqft1220 Lakeview Dr, Eustis, FL 32726Off Market
- $260,7003 bd2 ba1.3k sqft1220 S Pineapple Ln, Eustis, FL 32726Off Market
Nearby schools
GreatSchools rating
- 2/10Triangle Elementary SchoolGrades: PK-5Distance: 0.9 mi
- 3/10Eustis Middle SchoolGrades: 6-8Distance: 2.9 mi
- 3/10Eustis High SchoolGrades: 9-12Distance: 1.5 mi
Schools provided by the listing agent
- Elementary: Triangle Elem
- Middle: Eustis Middle
- High: Eustis High School
Source: Stellar MLS. This data may not be complete. We recommend contacting the local school district to confirm school assignments for this home.
Get a cash offer in 3 minutes
Find out how much your home could sell for in as little as 3 minutes with a no-obligation cash offer.
Estimated market value
$340,600
Get a cash offer in 3 minutes
Find out how much your home could sell for in as little as 3 minutes with a no-obligation cash offer.
Estimated market value
$340,600
- Florida
- Lake County
- Eustis
- 32726
- 1227 Lakeview Dr
Nearby cities
Nearby zip codes
Other Eustis Topics
