Welcome to this extraordinary lakefront property, a truly unique property situated on the pristine, spring-fed Lake Louise in the sought-after Mount Dora/Eustis area. Known as the "House of Hospitality," this custom-built home offers a rare combination of space, history, and modern conveniences. With over 3,300 square feet of living space, the estate features three oversized master bedrooms, each with its own private bathroom, providing comfort and privacy for every member of the household.As you enter the home through the foyer, you’ll immediately be struck by the grand living spaces, including a large formal dining room and an expansive living room with an arched entryway that offers breathtaking lake views. The kitchen is a chef’s dream, featuring granite countertops, a center island, double built-in ovens, a smooth cooktop, and a breakfast area overlooking the 220 feet of lakefront. The Florida Room, Den, and Living Room all seamlessly connect, offering tranquil lakefront views perfect for entertaining or relaxing.The home’s additional features include a cozy open den with a wood-burning fireplace with custom-built bookcases, and an extra-large office with pool views and ample space for a conference table. The office could easily serve as a family room, media room, or gym. Even the laundry room offers lake views, and the home includes a convenient pool bath.Outdoors, the property is equally impressive, with a 1,000-square-foot dock that includes a screened room, open dining area, and plenty of space for fishing and sunbathing. Docking posts provide for water toys complete the lakeside experience. The home’s entertainment areas extend to a 2,000-square-foot screened pool deck, two terraced patios, and vast grounds with space to build recreational courts like pickleball.Recent upgrades include two new air conditioning units with UV purification technology, an instant hot water system, and a 110mph-rated roof. The property also features underground utilities and a lake water irrigation system.Conveniently located just minutes from shopping, restaurants, theaters, and hospitals, this home is perfectly positioned for both peace and accessibility. Enjoy a rare county setting where the front of the home is in Eustis, and the dock lies in Mount Dora. Plus, you’re only 30 minutes from Orlando’s theme parks and an hour from Daytona Beach.
Sold for $765,000
$765,000
1232 Lakeview Dr, Eustis, FL 32726
3beds
3,339sqft
Single Family Residence
Built in 1956
0.93 Acres Lot
$870,400 Zestimate®
$229/sqft
$3,435 Estimated rent
Home value
$870,400
$783,000 - $975,000
$3,435/mo
Zestimate® history
Owner options
List your home for rent
$3,435/mo
Rent Zestimate®
Find your next renter with Zillow Rental Manager. Plus, with online applications, you can quickly screen prospective tenants – for free.
$3,435/mo
Rent Zestimate®
Refinance and save
$5,129/mo
Est. payment
Refinancing to a lower rate could help reduce your monthly payments and save thousands over the life of the loan.
$5,129/mo
Est. payment
Explore your selling options
Work with a Zillow partner agent
Leverage their expertise and Zillow's premium Showcase listings to get your home seen by more buyers.
Get startedList with your own agent
Get your home in front of millions of buyers by listing it on Zillow.
Learn how to do itSell it yourself
Take full control of how buyers see your home on Zillow by listing For Sale by Owner (FSBO).
List your homeWhat's special
Zillow last checked:
Listing updated:
Listed by:
Andy Neal 407-619-3517,
MAXIM REALTY ORLANDO 407-288-0704
Bought with:
Courtney Bass, 3262984
ITS REALTY
Source: Stellar MLS,MLS#: S5112344 Originating MLS: Osceola
Originating MLS: Osceola
Facts & features
Interior
Bedrooms & bathrooms
- Bedrooms: 3
- Bathrooms: 4
- Full bathrooms: 3
- 1/2 bathrooms: 1
Rooms
- Room types: Bonus Room
Primary bedroom
- Features: Built-in Closet
- Level: First
Bedroom 2
- Features: Built-in Closet
- Level: First
Bedroom 3
- Features: Built-in Closet
- Level: Basement
Dining room
- Level: First
- Dimensions: 10x12
Family room
- Level: First
Kitchen
- Level: First
Living room
- Level: First
- Dimensions: 15x28
Office
- Level: First
- Dimensions: 25x20
Heating
- Central, Electric
Cooling
- Central Air
Appliances
- Included: Oven, Cooktop, Disposal, Electric Water Heater, Microwave, Range Hood
- Laundry: Inside
Features
- Built-in Features, Ceiling Fan(s)
- Flooring: Carpet, Hardwood
- Basement: Crawl Space
- Has fireplace: Yes
Interior area
- Total structure area: 4,403
- Total interior livable area: 3,339 sqft
Property
Parking
- Total spaces: 2
- Parking features: Garage
- Garage spaces: 2
Features
- Levels: Two
- Stories: 2
- Exterior features: Garden, Private Mailbox
- Has private pool: Yes
- Pool features: In Ground
- Has view: Yes
- View description: Lake
- Has water view: Yes
- Water view: Lake
- Waterfront features: Lake Privileges, Fishing Pier
- Body of water: LAKE LOUISE
Lot
- Size: 0.93 Acres
- Dimensions: 105 x 196
Details
- Parcel number: 241926020000000200
- Zoning: R-1
- Special conditions: None
Construction
Type & style
- Home type: SingleFamily
- Property subtype: Single Family Residence
Materials
- Block, Stucco
- Foundation: Crawlspace
- Roof: Shingle
Condition
- New construction: No
- Year built: 1956
Utilities & green energy
- Sewer: Septic Tank
- Water: Canal/Lake For Irrigation
- Utilities for property: Electricity Connected, Sewer Connected, Water Connected
Community & HOA
Community
- Pet fee: $0 monthly
- Subdivision: BELMONT HEIGHTS UNIT 02 UNREC
HOA
- Has HOA: No
Location
- Region: Eustis
Financial & listing details
- Price per square foot: $229/sqft
- Tax assessed value: $471,754
- Annual tax amount: $3,777
- Date on market: 9/16/2024
- Cumulative days on market: 31 days
- Listing terms: Cash,Conventional
- Ownership: Fee Simple
- Total actual rent: 0
- Electric utility on property: Yes
- Road surface type: Concrete
Price history
| Date | Event | Price |
|---|---|---|
| 10/21/2024 | Sold | $765,000-4.4%$229/sqft |
Source:  Stellar MLS #S5112344 Report a problem Stellar MLS #S5112344 Report a problem | ||
| 10/17/2024 | Pending sale | $800,000$240/sqft |
Source: Stellar MLS #S5112344 Report a problem | ||
| 9/16/2024 | Listed for sale | $800,000+0.6%$240/sqft |
Source: Stellar MLS #S5112344 Report a problem | ||
| 7/11/2024 | Listing removed | $795,000$238/sqft |
Source: Stellar MLS #O6130128 Report a problem | ||
| 4/3/2024 | Price change | $795,000-11.2%$238/sqft |
Source: Stellar MLS #O6130128 Report a problem | ||
| 2/22/2024 | Price change | $895,000-8.7%$268/sqft |
Source: Stellar MLS #O6130128 Report a problem | ||
| 2/18/2024 | Pending sale | $980,000$294/sqft |
Source: Stellar MLS #O6130128 Report a problem | ||
| 9/27/2023 | Price change | $980,000-18.3%$294/sqft |
Source: Stellar MLS #O6130128 Report a problem | ||
| 7/29/2023 | Listed for sale | $1,200,080+23.1%$359/sqft |
Source: Stellar MLS #O6130128 Report a problem | ||
| 1/4/2023 | Listing removed | -- |
Source: Stellar MLS #O6065557 Report a problem | ||
| 12/5/2022 | Price change | $975,000-17%$292/sqft |
Source: Stellar MLS #O6065557 Report a problem | ||
| 10/21/2022 | Listed for sale | $1,175,000-9.3%$352/sqft |
Source: Stellar MLS #O6065557 Report a problem | ||
| 9/6/2022 | Listing removed | -- |
Source: Owner Report a problem | ||
| 6/8/2022 | Listed for sale | $1,295,750-13.6%$388/sqft |
Source: Owner Report a problem | ||
| 1/28/2022 | Listing removed | -- |
Source:  RE/MAX International Report a problem RE/MAX International Report a problem | ||
| 8/8/2021 | Listed for sale | $1,500,000+88.7%$449/sqft |
Source: Stellar MLS #G5045259 Report a problem | ||
| 3/24/2021 | Listing removed | -- |
Source: Owner Report a problem | ||
| 1/1/2020 | Listing removed | $795,000$238/sqft |
Source: Owner Report a problem | ||
| 12/16/2019 | Listed for sale | $795,000-9.1%$238/sqft |
Source: Owner Report a problem | ||
| 10/21/2019 | Listing removed | $875,000$262/sqft |
Source: Owner Report a problem | ||
| 5/6/2019 | Listed for sale | $875,000+2087.5%$262/sqft |
Source: Owner Report a problem | ||
| 8/5/2004 | Sold | $40,000$12/sqft |
Source: Public Record Report a problem | ||
Public tax history
| Year | Property taxes | Tax assessment |
|---|---|---|
| 2025 | $5,512 -23.1% | $390,744 -17.3% |
| 2024 | $7,169 +89.8% | $472,228 +70.3% |
| 2023 | $3,777 +5% | $277,260 +3% |
| 2022 | $3,596 +3.7% | $269,190 +3% |
| 2021 | $3,468 -4.6% | $261,351 +1.4% |
| 2020 | $3,637 +0.7% | $257,743 +2.3% |
| 2019 | $3,612 +4.4% | $251,949 +1.9% |
| 2018 | $3,459 | $247,252 +2.1% |
| 2017 | $3,459 +2.8% | $242,167 -0.4% |
| 2016 | $3,364 -2.3% | $243,063 +0.7% |
| 2015 | $3,442 -2.7% | $241,374 +0.6% |
| 2014 | $3,537 +19.1% | $239,878 +1% |
| 2013 | $2,969 -1.1% | $237,448 +0% |
| 2012 | $3,000 -2.1% | $237,407 -1.8% |
| 2011 | $3,064 -4.5% | $241,768 -2.7% |
| 2010 | $3,208 -20.9% | $248,365 -18.4% |
| 2009 | $4,056 -8% | $304,320 -7.2% |
| 2008 | $4,409 -14% | $327,838 -2.6% |
| 2007 | $5,128 +1003.3% | $336,651 +1090.7% |
| 2006 | $465 -1% | $28,274 |
| 2005 | $470 -0.4% | $28,274 |
| 2004 | $472 -3.3% | -- |
| 2003 | $488 +46.6% | $28,274 |
| 2002 | $333 | $28,274 +36.9% |
| 2001 | $333 +1.8% | $20,655 +3.4% |
| 2000 | $327 | $19,967 |
Find assessor info on the county website
Neighborhood: 32726
Nearby homes
- $300,5003 bd2 ba1.6k sqft1220 Lakeview Dr, Eustis, FL 32726Off Market
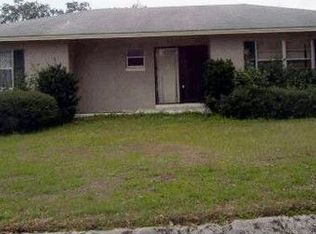
- $492,2004 bd3 ba2.6k sqft1240 Lakeview Dr, Eustis, FL 32726Off Market
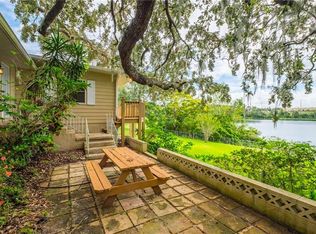
- $243,9002 bd2 ba1.4k sqft1233 Lakeview Dr, Eustis, FL 32726Off Market
- $340,0003 bd2 ba1.6k sqft1227 Lakeview Dr, Eustis, FL 32726Sold

- $311,4002 bd2 ba1.6k sqft1221 Lakeview Dr, Eustis, FL 32726Off Market
- $233,9002 bd1 ba1.5k sqft1212 Lakeview Dr, Eustis, FL 32726Off Market
- $179,2003 bd2 ba1.2k sqft1250 S Pineapple Ln, Eustis, FL 32726Sold
- $256,0003 bd2 ba1.2k sqft1240 S Pineapple Ln, Eustis, FL 32726Off Market
Nearby schools
GreatSchools rating
- 2/10Triangle Elementary SchoolGrades: PK-5Distance: 0.9 mi
- 3/10Eustis Middle SchoolGrades: 6-8Distance: 3 mi
- 3/10Eustis High SchoolGrades: 9-12Distance: 1.5 mi
Get a cash offer in 3 minutes
Find out how much your home could sell for in as little as 3 minutes with a no-obligation cash offer.
Estimated market value
$870,400
Get a cash offer in 3 minutes
Find out how much your home could sell for in as little as 3 minutes with a no-obligation cash offer.
Estimated market value
$870,400
- Florida
- Lake County
- Eustis
- 32726
- 1232 Lakeview Dr
Nearby cities
Nearby zip codes
Other Eustis Topics
