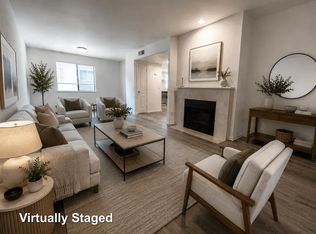
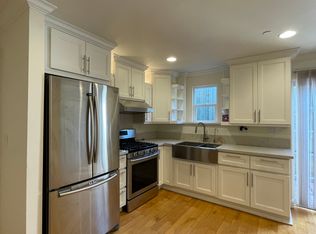
Beautifully 1,500 sq. ft. 2-bedroom, 2.5-bath condo in the heart of Glendale. This fully redesigned home features high-end finishes, an open-concept living and dining area, and a spacious kitchen with custom cabinetry, RO water filtration, and a whole-home water softening system. Stylish powder room, coat closet, and laundry station on the main level.
Upstairs offers a large primary suite with built-ins, a walk-in closet, and a spa-like en-suite bathroom with soaking tub, walk-in shower, dual vanity, and makeup station. The second bedroom includes a floor-to-ceiling closet and its own adjacent full bathroom with walk-in shower.
The unit is furnished with designer RH furnishings throughout, Samsung Frame TV, bedroom TV, smart Lutron system, new KitchenAid appliances, beverage cooler, washer/dryer, and outdoor furniture with grill.
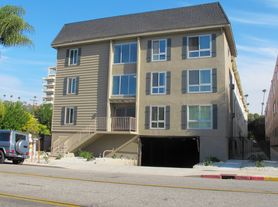
Enjoy a cozy fireplace and a private balcony with seamless indoor-outdoor living via a fully opening tri-fold door. Rare end unit with abundant natural light and unobstructed mountain and city views.
Private staircase leads directly to a 2-car garage plus a separate storage room.
Prime Glendale location walking distance to Ralphs, Trader Joe's, and everyday conveniences. Boutique building with only 8 units.
Owner pays for water and trash. Renter is responsible for gas, electric and all other utilities. Last month's rent due at signing. No smoking allowed.
Apartment for rent
Accepts Zillow applications
$5,000/moFees may apply
1227 N Brand Blvd, Unit 8, Glendale, CA 91202
2beds
1,500sqft
Price may not include required fees and charges. Price shown reflects the lease term provided. Learn more|
Apartment
Available now
No pets
Air conditioner, central air
In unit laundry
Attached garage parking
Central
What's special
Cozy fireplaceDesigner rh furnishings throughoutFully redesigned homeBedroom tvMakeup stationCoat closetSamsung frame tv
- 117 days |
- -- |
- -- |
Zillow last checked:
Listing updated:
Travel times
Facts & features
Interior
Bedrooms & bathrooms
- Bedrooms: 2
- Bathrooms: 3
- Full bathrooms: 2
- 1/2 bathrooms: 1
Heating
- Central
Cooling
- Air Conditioner, Central Air
Appliances
- Included: Dishwasher, Freezer, Oven, Refrigerator
- Laundry: In Unit
Features
- Walk In Closet
- Flooring: Hardwood, Tile
- Furnished: Yes
Interior area
- Total interior livable area: 1,500 sqft
Property
Parking
- Parking features: Attached, Garage
- Has attached garage: Yes
- Details: Contact manager
Features
- Patio & porch: Patio
Details
- Additional structures: Garage(s)
- Parcel number: 5647002028
Construction
Type & style
- Home type: Apartment
- Property subtype: Apartment
Utilities & green energy
- Utilities for property: Garbage, Water
Building
Management
- Pets allowed: No
Community & HOA
Location
- Region: Glendale
Financial & listing details
- Lease term: 1 Year
Nearby apartments for rent

Price history
| Date | Event | Price |
|---|---|---|
| 4/18/2026 | Listed for rent | $5,000$3/sqft |
Source: Zillow Rentals Report a problem | ||
| 9/1/2017 | Sold | $600,000+0.2%$400/sqft |
Source: Public Record Report a problem | ||
| 8/4/2017 | Pending sale | $599,000$399/sqft |
Source: Glendale #BB17156976 Report a problem | ||
| 8/2/2017 | Listed for sale | $599,000$399/sqft |
Source: Glendale #BB17156976 Report a problem | ||
| 8/1/2017 | Pending sale | $599,000$399/sqft |
Source: Glendale #BB17156976 Report a problem | ||
| 7/13/2017 | Listed for sale | $599,000+81.5%$399/sqft |
Source: Keller Williams Realty #BB17156976 Report a problem | ||
| 6/8/2012 | Listing removed | $330,000$220/sqft |
Source: The Bettes Company #F12064316 Report a problem | ||
| 5/24/2012 | Listed for sale | $330,000+547.1%$220/sqft |
Source: The Bettes Company #F12064316 Report a problem | ||
| 2/20/2008 | Sold | $51,000-84%$34/sqft |
Source: Public Record Report a problem | ||
| 5/29/2003 | Sold | $318,000$212/sqft |
Source: Public Record Report a problem | ||
Neighborhood: Verdugo Viejo
Nearby schools
GreatSchools rating
- 9/10Mark Keppel Elementary SchoolGrades: K-5Distance: 0.9 mi
- 7/10Eleanor J. Toll Middle SchoolGrades: 6-8Distance: 0.9 mi
- 7/10Herbert Hoover High SchoolGrades: 9-12Distance: 0.8 mi