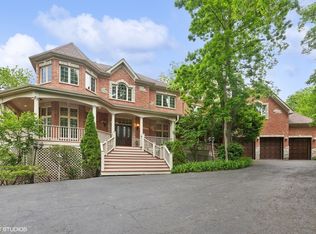
Timeless elegance meets refined craftsmanship in the custom-built "Hobson Farmhouse", a private 1.38-acre wooded estate that embodies the pinnacle of luxury living. Designed by a renowned architect and brought to life by a highly regarded custom builder, this 9,000+ square-foot residence showcases artisanal detailing, exceptional finishes, and an award-winning, professionally landscaped plan that creates an unforgettable first impression. With 6,150 square feet above grade, the home offers five spacious bedrooms (primary suite on the first floor), six full baths, and one half bath, each designed with comfort and timeless style in mind. The five-car heated garage features epoxy floors, custom storage, and built-in media. Step outside to a resort-caliber outdoor oasis: a sparkling pool and spa framed in bluestone and brick, an alfresco kitchen, covered dining area, outdoor TV, fire pit, and pergola- all surrounded by lush, private grounds. The heart of the home is a custom chef's kitchen, featuring induction cooking, a steam oven, a dedicated catering pantry with prep area, an additional freezer, wine fridges, a wet bar, Fisher & Paykel dishwasher drawers, and striking quartzite waterfall-edge countertops. Open-concept living spaces are enhanced by three interior fireplaces and French doors throughout, leading to multiple covered porches with serene views. The 3,500-square-foot finished lower level offers nine-foot ceilings, a state-of-the-art fitness center, an expansive wine room, a custom bar, media and entertaining spaces, and abundant storage. Every detail speaks to luxury: custom cabinetry, Sub-Zero and Wolf appliances, Stark carpeting, Visual Comfort lighting, Emtek hardware, and integrated Control4 smart home technology for sound, climate, and entertainment. Impeccably designed, flawlessly executed, and completely turnkey, the Hobson Farmhouse is a rare opportunity to own a legacy property in one of Naperville's most coveted locations. The home includes a Generac brand generator.
Closed
$4,500,000
1227 Olesen Dr, Naperville, IL 60540
5beds
6,150sqft
Single Family Residence
Built in 2019
1.38 Acres Lot
$4,685,000 Zestimate®
$732/sqft
$7,723 Estimated rent
Home value
$4,685,000
$4.31M - $5.11M
$7,723/mo
Zestimate® history
Owner options
List your home for rent
$7,723/mo
Rent Zestimate®
Find your next renter with Zillow Rental Manager. Plus, with online applications, you can quickly screen prospective tenants – for free.
$7,723/mo
Rent Zestimate®
Refinance and save
$26,262/mo
Est. payment
Refinancing to a lower rate could help reduce your monthly payments and save thousands over the life of the loan.
$26,262/mo
Est. payment
Explore your selling options
Work with a Zillow partner agent
Leverage their expertise and Zillow's premium Showcase listings to get your home seen by more buyers.
Get startedList with your own agent
Get your home in front of millions of buyers by listing it on Zillow.
Learn how to do itSell it yourself
Take full control of how buyers see your home on Zillow by listing For Sale by Owner (FSBO).
List your homeWhat's special
Zillow last checked:
Listing updated:
Listed by:
Oriana Van Someren 312-343-1614,
Compass
Bought with:
Jennifer Newsom
Berkshire Hathaway HomeServices Chicago
Source: MRED as distributed by MLS GRID,MLS#: 12439382
Facts & features
Interior
Bedrooms & bathrooms
- Bedrooms: 5
- Bathrooms: 7
- Full bathrooms: 6
- 1/2 bathrooms: 1
Rooms
- Room types: Bedroom 5, Breakfast Room, Mud Room, Office, Loft, Recreation Room, Walk In Closet, Exercise Room, Heated Sun Room
Primary bedroom
- Features: Flooring (Hardwood), Bathroom (Full)
- Level: Main
- Area: 272 Square Feet
- Dimensions: 17X16
Bedroom 2
- Features: Flooring (Hardwood)
- Level: Second
- Area: 272 Square Feet
- Dimensions: 17X16
Bedroom 3
- Features: Flooring (Hardwood)
- Level: Second
- Area: 280 Square Feet
- Dimensions: 20X14
Bedroom 4
- Features: Flooring (Carpet)
- Level: Second
- Area: 814 Square Feet
- Dimensions: 22X37
Bedroom 5
- Features: Flooring (Carpet)
- Level: Basement
- Area: 168 Square Feet
- Dimensions: 14X12
Breakfast room
- Features: Flooring (Hardwood)
- Level: Main
- Area: 231 Square Feet
- Dimensions: 11X21
Dining room
- Features: Flooring (Hardwood)
- Level: Main
- Area: 294 Square Feet
- Dimensions: 14X21
Exercise room
- Level: Basement
- Area: 875 Square Feet
- Dimensions: 25X35
Family room
- Features: Flooring (Hardwood)
- Level: Main
- Area: 525 Square Feet
- Dimensions: 25X21
Other
- Level: Main
- Area: 240 Square Feet
- Dimensions: 16X15
Kitchen
- Features: Kitchen (Eating Area-Table Space, Island, Pantry-Butler), Flooring (Hardwood)
- Level: Main
- Area: 294 Square Feet
- Dimensions: 14X21
Laundry
- Level: Main
- Area: 160 Square Feet
- Dimensions: 8X20
Loft
- Features: Flooring (Hardwood)
- Level: Second
- Area: 108 Square Feet
- Dimensions: 9X12
Mud room
- Features: Flooring (Hardwood)
- Level: Main
- Area: 176 Square Feet
- Dimensions: 8X22
Office
- Features: Flooring (Hardwood)
- Level: Main
- Area: 238 Square Feet
- Dimensions: 17X14
Recreation room
- Level: Basement
- Area: 1700 Square Feet
- Dimensions: 50X34
Walk in closet
- Level: Main
- Area: 370 Square Feet
- Dimensions: 10X37
Heating
- Natural Gas, Radiant Floor
Cooling
- Central Air, Zoned
Appliances
- Included: Range, Microwave, Dishwasher, High End Refrigerator, Bar Fridge, Freezer, Washer, Dryer, Disposal, Wine Refrigerator, Range Hood, Humidifier, Multiple Water Heaters, Gas Water Heater
- Laundry: Main Level, Upper Level, Gas Dryer Hookup, Multiple Locations, Sink
Features
- Vaulted Ceiling(s), Cathedral Ceiling(s), Wet Bar, 1st Floor Bedroom, 1st Floor Full Bath, Built-in Features, Walk-In Closet(s), Bookcases, High Ceilings, Beamed Ceilings, Open Floorplan, Special Millwork, Separate Dining Room, Pantry, Quartz Counters
- Flooring: Hardwood
- Windows: Window Treatments
- Basement: Finished,Full,Daylight
- Number of fireplaces: 3
- Fireplace features: Gas Log, Gas Starter, Family Room, Basement, Other
Interior area
- Total structure area: 3,514
- Total interior livable area: 6,150 sqft
- Finished area below ground: 2,573
Property
Parking
- Total spaces: 5
- Parking features: Concrete, Garage Door Opener, Heated Garage, Garage, Yes, Garage Owned, Attached
- Attached garage spaces: 5
- Has uncovered spaces: Yes
Accessibility
- Accessibility features: No Disability Access
Features
- Stories: 2
- Patio & porch: Patio
- Exterior features: Balcony, Outdoor Grill, Fire Pit
- Pool features: In Ground
- Has spa: Yes
- Spa features: Outdoor Hot Tub, Indoor Hot Tub
Lot
- Size: 1.38 Acres
- Dimensions: 232x312x239x218
Details
- Parcel number: 0829106011
- Special conditions: List Broker Must Accompany
- Other equipment: Central Vacuum, Sump Pump, Sprinkler-Lawn, Radon Mitigation System
Construction
Type & style
- Home type: SingleFamily
- Architectural style: Farmhouse,Traditional
- Property subtype: Single Family Residence
Materials
- Brick, Fiber Cement, Combination
- Foundation: Concrete Perimeter
- Roof: Asphalt
Condition
- New construction: No
- Year built: 2019
Utilities & green energy
- Electric: 200+ Amp Service
- Sewer: Public Sewer
- Water: Public
Community & HOA
Community
- Security: Security System, Closed Circuit Camera(s)
HOA
- Services included: None
Location
- Region: Naperville
Financial & listing details
- Price per square foot: $732/sqft
- Tax assessed value: $795,752
- Annual tax amount: $48,259
- Date on market: 3/14/2026
- Listing terms: Cash
- Ownership: Fee Simple
Price history
| Date | Event | Price |
|---|---|---|
| 3/13/2026 | Sold | $4,500,000$732/sqft |
Source:  MRED as distributed by MLS GRID #12439382 Report a problem MRED as distributed by MLS GRID #12439382 Report a problem | ||
Public tax history
| Year | Property taxes | Tax assessment |
|---|---|---|
| 2024 | $48,259 +3.4% | $795,752 +9.6% |
| 2023 | $46,671 +8.2% | $726,250 +8% |
| 2022 | $43,132 +3.7% | $672,450 +3.9% |
| 2021 | $41,609 +2.1% | $647,020 +1.8% |
| 2020 | $40,746 +126.2% | $635,390 +305.8% |
| 2019 | $18,016 +74.8% | $156,560 |
| 2018 | $10,308 +1.9% | $156,560 +3.5% |
| 2017 | $10,116 | $151,280 |
Find assessor info on the county website
Neighborhood: 60540
Nearby homes
- $2,304,600-- bd-- ba-- sqft1219 Olesen Dr, Naperville, IL 60540Off Market
- $1,218,800-- bd4 ba1.8k sqft25W742 Hobson Rd, Naperville, IL 60540Off Market
- $1,069,900-- bd4 ba4.1k sqft1230 Olesen Dr, Naperville, IL 60540Off Market
- $1,540,0005 bd7 ba7.7k sqft423 Shadow Creek Ct, Naperville, IL 60540Sold
- $383-- bd-- ba-- sqft423 Shadow Creek Ct, Naperville, IL 60540Off Market
- $2,178,9005 bd7 ba5.3k sqft419 Shadow Creek Ct, Naperville, IL 60540Off Market
- $940,600-- bd2 ba1.9k sqft1226 Olesen Dr, Naperville, IL 60540Off Market
- $1,574,8005 bd5 ba4.5k sqft1188 Hobson Mill Dr, Naperville, IL 60540Off Market
Nearby schools
GreatSchools rating
- 10/10Prairie Elementary SchoolGrades: K-5Distance: 1 mi
- 7/10Washington Jr High SchoolGrades: 5-8Distance: 2.1 mi
- 9/10Naperville North High SchoolGrades: 9-12Distance: 2.7 mi
Schools provided by the listing agent
- Elementary: Prairie Elementary School
- Middle: Washington Junior High School
- High: Naperville North High School
- District: 203
Source: MRED as distributed by MLS GRID. This data may not be complete. We recommend contacting the local school district to confirm school assignments for this home.
Get a cash offer in 3 minutes
Find out how much your home could sell for in as little as 3 minutes with a no-obligation cash offer.
Estimated market value
$4,685,000
Get a cash offer in 3 minutes
Find out how much your home could sell for in as little as 3 minutes with a no-obligation cash offer.
Estimated market value
$4,685,000
- Illinois
- DuPage County
- Naperville
- 60540
- 1227 Olesen Dr
Nearby cities
Nearby neighborhoods
Nearby zip codes
Other Naperville Topics
