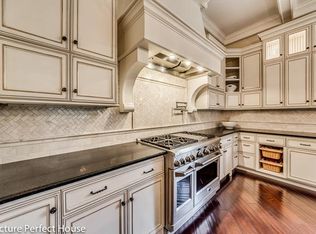
Welcome to your dream home in Hobson Pond! A stunning luxury estate nestled amidst the serene beauty of nature offering 5 bedrooms and 6.5 bathrooms with over 7,700+ Sq. Ft. Of living space. This exquisite residence, surrounded by a canopy of majestic trees, offers unparalleled privacy and tranquility, creating an idyllic retreat from the hustle and bustle of everyday life. As you approach the property, a long, private driveway gracefully winds its way through the lush landscape, leading you to the grand entrance of this magnificent home. The meticulously designed exterior exudes timeless elegance, featuring a blend of natural stone and red brick. Step inside and be captivated by the opulent interior, where every detail has been thoughtfully curated to provide the utmost sophistication. Expansive windows throughout the home invite an abundance of natural light, creating a warm and inviting ambiance while offering breathtaking views of the verdant outdoors. The open-concept living and dining areas flow effortlessly, making entertaining a delight. High ceilings, elegant finishes, and a cozy fireplace add to the sense of grandeur and luxury. The entire house is freshly painted. The gourmet chef's paradise boasts high-end appliances that make cooking a delight, including a professional-grade range, double ovens, a dishwasher, and a spacious refrigerator. The elegant granite countertops offer ample workspace and are complemented by custom cabinetry that provides both beauty and functionality. This kitchen seamlessly opens up to a charming breakfast area, perfect for casual dining, and flows into a stunning two-story family room. Here, you'll find plenty of nature! ral light and space for entertaining or relaxing with family and friends. This exquisite kitchen is truly the heart of the home, combining luxury and comfort in every detail. Multiple areas of the home feature textured walls and ceilings that have been hand-painted by an award-winning artist. Retreat to the master suite, a true sanctuary featuring an additional seating area with fireplace, tray ceilings, and walk-in closet, and enjoy the conveniences of a spa-like ensuite bathroom that includes a skylight, dual vanities, a standing shower, private toilet, and jacuzzi tub with views of the outdoors. Additional bedrooms are generously sized, each offering comfort and privacy with ensuite bathrooms for family members or guests. Outside, the expansive deck wraps around the home and patio areas are perfect for alfresco dining, relaxation, and entertaining. The beautifully landscaped grounds provide ample space for outdoor activities and a sense of seclusion, making this home a true haven for nature lovers. Highly awarded district 203 schools, and minutes away from I-355 and I-88, the lifestyle of Naperville Downtown that includes boutique shops and cuisines from around the world. This luxurious woodland retreat is more than just a home; it is a lifestyle. Don't miss the opportunity to make this exquisite property your own and experience the ultimate in luxury living surrounded by the beauty of nature.
Closed
Zillow last checked:
Listing updated:
Bought with:
Puneet Kapoor
Keller Williams Infinity
Source: MRED as distributed by MLS GRID,MLS#: 12323039
Price history
| Date | Event | Price |
|---|---|---|
| 5/30/2025 | Sold | $1,540,000-3.4%$198/sqft |
Source:  MRED as distributed by MLS GRID #12323039 Report a problem MRED as distributed by MLS GRID #12323039 Report a problem | ||
| 4/20/2025 | Contingent | $1,595,000$206/sqft |
Source: MRED as distributed by MLS GRID #12323039 Report a problem | ||
| 3/27/2025 | Listed for sale | $1,595,000-11.1%$206/sqft |
Source: MRED as distributed by MLS GRID #12323039 Report a problem | ||
| 11/23/2024 | Listing removed | $1,795,000$231/sqft |
Source: MRED as distributed by MLS GRID #12187816 Report a problem | ||
| 10/14/2024 | Listed for sale | $1,795,000-2.9%$231/sqft |
Source: MRED as distributed by MLS GRID #12187816 Report a problem | ||
| 10/14/2024 | Listing removed | $1,849,000$238/sqft |
Source: MRED as distributed by MLS GRID #12064264 Report a problem | ||
| 8/30/2024 | Listed for sale | $1,849,000$238/sqft |
Source: MRED as distributed by MLS GRID #12064264 Report a problem | ||
| 8/17/2024 | Listing removed | -- |
Source: MRED as distributed by MLS GRID #12064264 Report a problem | ||
| 7/31/2024 | Price change | $1,849,000-5.2%$238/sqft |
Source: MRED as distributed by MLS GRID #12064264 Report a problem | ||
| 7/7/2024 | Listed for sale | $1,950,000+73.3%$251/sqft |
Source: MRED as distributed by MLS GRID #12064264 Report a problem | ||
| 4/24/2014 | Sold | $1,125,001-10%$145/sqft |
Source: MRED as distributed by MLS GRID #08544359 Report a problem | ||
| 3/11/2014 | Pending sale | $1,249,500$161/sqft |
Source: Prudential Rubloff #08544359 Report a problem | ||
| 2/28/2014 | Listed for sale | $1,249,500+13.6%$161/sqft |
Source: Prudential Rubloff #08544359 Report a problem | ||
| 1/8/2014 | Listing removed | $1,100,000$142/sqft |
Source: Baird & Warner Real Estate #08397236 Report a problem | ||
| 8/9/2013 | Pending sale | $1,100,000$142/sqft |
Source: Baird & Warner Real Estate #08397236 Report a problem | ||
| 7/19/2013 | Price change | $1,100,000-8.3%$142/sqft |
Source: Baird & Warner Real Estate #08397236 Report a problem | ||
| 5/19/2013 | Price change | $1,200,000+4.3%$155/sqft |
Source: RE/MAX of Naperville #07972728 Report a problem | ||
| 4/17/2013 | Pending sale | $1,150,000$148/sqft |
Source: Remax of Naperville #07972728 Report a problem | ||
| 2/16/2013 | Price change | $1,150,000-4.2%$148/sqft |
Source: Remax of Naperville #07972728 Report a problem | ||
| 1/14/2013 | Listed for sale | $1,200,000$155/sqft |
Source: Remax of Naperville #07972728 Report a problem | ||
| 1/9/2013 | Pending sale | $1,200,000$155/sqft |
Source: Remax of Naperville #07972728 Report a problem | ||
| 11/9/2012 | Price change | $1,200,000+9.1%$155/sqft |
Source: Remax of Naperville #07972728 Report a problem | ||
| 8/30/2012 | Pending sale | $1,100,000$142/sqft |
Source: Remax of Naperville #07972728 Report a problem | ||
| 8/23/2012 | Price change | $1,100,000-4.3%$142/sqft |
Source: Remax of Naperville #07972728 Report a problem | ||
| 8/1/2012 | Price change | $1,150,000-4.2%$148/sqft |
Source: Remax of Naperville #07972728 Report a problem | ||
| 6/24/2012 | Listed for sale | $1,200,000-23.4%$155/sqft |
Source: Remax of Naperville #07972728 Report a problem | ||
| 11/22/2005 | Sold | $1,566,500$202/sqft |
Source: Public Record Report a problem | ||
Nearby homes
- $416-- bd-- ba-- sqft423 Shadow Creek Ct, Naperville, IL 60540Off Market
- $2,621,7006 bd8 ba9.5k sqft604 Hobson Rd, Naperville, IL 60540Off Market
- $2,178,0005 bd7 ba5.3k sqft419 Shadow Creek Ct, Naperville, IL 60540Off Market
- $2,030,100-- bd4 ba5.2k sqft420 Shadow Creek Ct, Naperville, IL 60540Off Market
Get a cash offer in 3 minutes
Find out how much your home could sell for in as little as 3 minutes with a no-obligation cash offer.
Estimated market value
$1,620,400
