INCREDIBLE 1 STORY ON EXPANSIVE .32 ACRE (per BCAD) LOT! LOADED WITH UPDATES & UPGRADES! Shows Fantastic! Recent Roof * A/C & Heat * Water Heater * Fence * Exterior Paint * HardiPlank Siding * Light Fixtures & Recessed Lighting * LVP Flooring Throughout * PEX Plumbing * Insulated Windows * Doors * PLUS MORE! Chef's Delight Kitchen: Recent Quartz Countertops, Cabinetry, Stainless Steel Range/Stove & Built-In Microwave, & Backsplash! Refrigerator Included Sale! Spacious Dining Area & Large Adjoining Living Room with Stately Crown Millwork! King-Sized Master Suite with Walk-In Closet - Wonderful Adjoining Bath with Big Shower, Raised Bowl Sink, Framed Mirror, & Built-In Storage Shelving! Generously Sized Secondary Bedroom! Oversized Indoor Utility Room - Use as Office/Flex Space if Desired! Huge, Tranquil Backyard with Patio! Just Minutes to 288! No MUD Tax + No HOA Fees! MUST SEE!
For sale
$250,000
1227 Pecan St, Clute, TX 77531
2beds
1,176sqft
Single Family Residence
Built in 1979
0.32 Acres Lot
$242,000 Zestimate®
$213/sqft
$-- HOA
What's special
Lvp flooring throughoutRecent quartz countertopsSpacious dining areaBuilt-in storage shelvingWalk-in closetExterior paintRefrigerator included
- 31 days
- 520
- 0
Likely to sell faster than
Zillow last checked:
Listing updated:
Listed by:
Heather Anderson TREC #0572638 281-440-7900,
eXp Realty LLC
Source: HAR,MLS#: 66533582
Facts & features
Interior
Bedrooms & bathrooms
- Bedrooms: 2
- Bathrooms: 2
- Full bathrooms: 2
Primary bedroom
- Level: First
- Area: 182
- Dimensions: 14x13
Bedroom
- Level: First
- Area: 100
- Dimensions: 10x10
Breakfast
- Level: First
- Area: 90
- Dimensions: 10x9
Family room
- Level: First
- Area: 272
- Dimensions: 17x16
Kitchen
- Level: First
- Area: 117
- Dimensions: 13x9
Utility room
- Level: First
- Area: 88
- Dimensions: 11x8
Heating
- Electric
Cooling
- Ceiling Fan(s), Electric
Appliances
- Included: Refrigerator, Electric Oven, Freestanding Oven, Microwave, Electric Range, Free-Standing Range
- Laundry: Electric Dryer Hookup, Washer Hookup
Features
- Crown Molding, All Bedrooms Down, Primary Bed - 1st Floor, Split Plan, Walk-In Closet(s)
- Flooring: Vinyl
- Windows: Insulated/Low-E windows, Window Coverings
Interior area
- Total structure area: 1,176
- Total interior livable area: 1,176 sqft
Property
Features
- Stories: 1
- Patio & porch: Patio/Deck
- Fencing: Back Yard
Lot
- Size: 0.32 Acres
- Features: Back Yard, Subdivided, 1/4 Up to 1/2 Acre
Details
- Parcel number: 32100122000
Construction
Type & style
- Home type: SingleFamily
- Architectural style: Traditional
- Property subtype: Single Family Residence
Materials
- Blown-In Insulation, Cement Siding
- Foundation: Slab
- Roof: Composition
Condition
- New construction: No
- Year built: 1979
Utilities & green energy
- Sewer: Public Sewer
- Water: Public
Green energy
- Energy efficient items: Thermostat, HVAC
Community & HOA
Community
- Subdivision: Davidson
Location
- Region: Clute
Financial & listing details
- Price per square foot: $213/sqft
- Tax assessed value: $138,280
- Annual tax amount: $2,569
- Date on market: 10/13/2026
- Listing terms: Cash,Conventional,FHA,VA Loan
- Exclusions: Please See Agent Remarks
- Road surface type: Asphalt
Estimated market value
$242,000
$230,000 - $254,000
$1,298/mo
Price history
| Date | Event | Price |
|---|---|---|
| 10/13/2026 | Listed for sale | $250,000+108.3%$213/sqft |
Source:  HAR #66533582 Report a problem | ||
| 12/28/2018 | Listing removed | $120,000$102/sqft |
Source: Berkshire Hathaway HomeService #30629643 Report a problem | ||
| 12/5/2018 | Pending sale | $120,000$102/sqft |
Source: Berkshire Hathaway HomeService #30629643 Report a problem | ||
| 11/30/2018 | Listed for sale | $120,000$102/sqft |
Source: Berkshire Hathaway HomeService #30629643 Report a problem | ||
| 6/10/1998 | Sold | -- |
Source: Public Record Report a problem | ||
Public tax history
| Year | Property taxes | Tax assessment |
|---|---|---|
| 2025 | $1,211 +4% | $133,564 +10% |
| 2024 | $1,164 +16.9% | $121,422 +10% |
| 2023 | $995 -39.2% | $110,384 +10% |
| 2022 | $1,637 -5.1% | $100,349 +10% |
| 2021 | $1,726 | $91,226 +10% |
| 2020 | -- | $82,933 +10% |
| 2019 | $1,390 +8.8% | $75,394 +10% |
| 2018 | $1,278 | $68,540 |
| 2017 | $1,278 -15% | $68,540 |
| 2016 | $1,503 | $68,540 +5.4% |
| 2015 | $1,503 | $65,000 -7.6% |
| 2014 | $1,503 | $70,380 -3.9% |
| 2012 | -- | $73,210 -2% |
| 2011 | -- | $74,690 -8.1% |
| 2010 | -- | $81,290 -2.6% |
| 2009 | -- | $83,440 +50% |
| 2008 | -- | $55,620 +0.8% |
| 2006 | -- | $55,160 -2.2% |
| 2005 | -- | $56,380 +13% |
| 2004 | -- | $49,900 +6.9% |
| 2003 | -- | $46,690 +0.4% |
| 2002 | -- | $46,510 +21.4% |
| 2001 | -- | $38,320 |
Find assessor info on the county website
Monthly payment
Est. payment
Payment breakdown
Explore the cost of this home by adjusting the details. Changes won't be saved.Climate risks
Neighborhood: 77531
Nearby schools
Schools provided by the listing agent
- Elementary: Polk Elementary School (Brazosport)
- Middle: Clute Intermediate School
- High: Brazoswood High School
Source: HAR. This data may not be complete. We recommend contacting the local school district to confirm school assignments for this home.
Similar homes
- $249,0003 bd2 ba1.6k sqft402 Goliad St #821, Clute, TX 77531For Sale
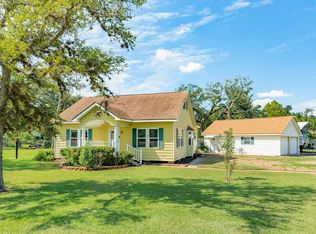 MLS ID #42791109, Alexis Rivera, Mega Realty. HAR
- $234,9003 bd2 ba1.4k sqft1169 E Kyle Rd, Clute, TX 77531For Sale
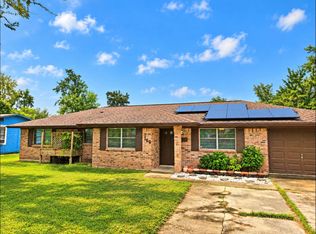 MLS ID #67219083, Nathan Wood, Country Pride Real Estate, LLC. HAR
- $--3 bd1 ba1.1k sqft234 Moore St, Richwood, TX 77531Auction
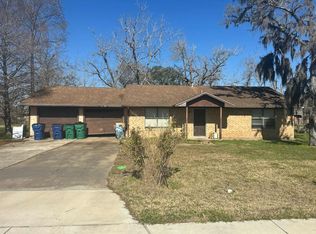 Auction.com 2
- $244,4003 bd2 ba1.4k sqft117 Cannon St, Clute, TX 77531For Sale
 MLS ID #94151070, Lanita Koppe, Coldwell Banker Ultimate. HAR
