This 3-bed, 2-bath home offers 1,405 sqft on a large 0.415-acre lot with mature trees, a long driveway & detached garage for added parking & storage. Step inside to an open-concept layout featuring a spacious living area, dedicated dining space, updated laminate & tile flooring & an easy flow for everyday living. The kitchen offers granite countertops, updated cabinetry, 6-person island seating & plenty of functionality for cooking, gathering & hosting. A tile shower has been added to the remodeled primary bathroom, while other improvements include the Roof (2021), HVAC (A/C 2021) (Furnace 2022), Water Heater (2021), interior & exterior paint, plus a reworked laundry area. Outside, enjoy a shaded backyard with room to entertain, play or relax, plus an extra concrete space for patio seating or outdoor dining. With a large lot, practical updates & a convenient location near schools, restaurants & local amenities, this home is move-in ready. Call today for info or to schedule your tour!
For sale
Price cut: $4.1K (8/5)
$244,900
117 Cannon St, Clute, TX 77531
3beds
1,405sqft
Single Family Residence
Built in 1962
0.42 Acres Lot
$241,600 Zestimate®
$174/sqft
$-- HOA
What's special
- 71 days
- 99
- 21
Zillow last checked:
Listing updated:
Listed by:
Lanita Koppe TREC #0565030 979-824-2450,
Coldwell Banker Ultimate,
Austin Perez TREC #0799829,
Coldwell Banker Ultimate
Source: HAR,MLS#: 94151070
Facts & features
Interior
Bedrooms & bathrooms
- Bedrooms: 3
- Bathrooms: 2
- Full bathrooms: 2
Primary bedroom
- Level: First
- Area: 169
- Dimensions: 13 x 13
Bedroom
- Level: First
- Area: 90
- Dimensions: 10 x 9
Bedroom
- Level: First
- Area: 126
- Dimensions: 9 x 14
Dining room
- Level: First
- Area: 280
- Dimensions: 14 x 20
Heating
- Natural Gas
Cooling
- Ceiling Fan(s), Electric
Appliances
- Included: Gas Oven, Microwave, Gas Cooktop, Dishwasher
Features
- All Bedrooms Down, En-Suite Bath, Primary Bed - 1st Floor
- Flooring: Tile, Vinyl
Interior area
- Total structure area: 1,405
- Total interior livable area: 1,405 sqft
Video & virtual tour
Property
Parking
- Total spaces: 2
- Parking features: Detached
- Garage spaces: 2
Features
- Stories: 1
- Patio & porch: Patio/Deck, Porch
- Fencing: Back Yard
Lot
- Size: 0.42 Acres
- Features: Subdivided, 1/4 Up to 1/2 Acre
Details
- Parcel number: 37700017000
Construction
Type & style
- Home type: SingleFamily
- Architectural style: Traditional
- Property subtype: Single Family Residence
Materials
- Brick, Wood Siding
- Foundation: Slab
- Roof: Composition
Condition
- New construction: No
- Year built: 1962
Utilities & green energy
- Sewer: Public Sewer
- Water: Public, Water District
Community & HOA
Community
- Subdivision: Emerald Forest
Location
- Region: Clute
Financial & listing details
- Price per square foot: $174/sqft
- Tax assessed value: $189,970
- Annual tax amount: $3,860
- Date on market: 8/5/2026
- Listing terms: Cash,Conventional,FHA,VA Loan
- Exclusions: Call Agent
Estimated market value
$241,600
$230,000 - $254,000
$1,601/mo
Price history
| Date | Event | Price |
|---|---|---|
| 8/5/2026 | Price change | $244,900-1.6%$174/sqft |
Source:  HAR #94151070 Report a problem HAR #94151070 Report a problem | ||
| 7/17/2026 | Price change | $249,000-0.8%$177/sqft |
Source: HAR #32962495 Report a problem | ||
| 7/7/2026 | Listed for sale | $251,000+2.4%$179/sqft |
Source: HAR #32962495 Report a problem | ||
| 8/26/2025 | Listing removed | $245,000$174/sqft |
Source: HAR #22549572 Report a problem | ||
| 8/7/2025 | Pending sale | $245,000$174/sqft |
Source: HAR #22549572 Report a problem | ||
| 7/20/2025 | Listed for sale | $245,000-4.7%$174/sqft |
Source: HAR #22549572 Report a problem | ||
| 5/30/2024 | Listing removed | -- |
Source: HAR #4626199 Report a problem | ||
| 5/10/2024 | Listed for sale | $257,000$183/sqft |
Source: HAR #4626199 Report a problem | ||
| 4/23/2024 | Pending sale | $257,000$183/sqft |
Source: HAR #4626199 Report a problem | ||
| 3/28/2024 | Listed for sale | $257,000+56.7%$183/sqft |
Source: HAR #4626199 Report a problem | ||
| 7/12/2021 | Listing removed | -- |
Source: HAR #39904193 Report a problem | ||
| 6/22/2021 | Pending sale | $164,000$117/sqft |
Source: HAR #39904193 Report a problem | ||
| 6/21/2021 | Listed for sale | $164,000$117/sqft |
Source: HAR #39904193 Report a problem | ||
| 6/16/2021 | Pending sale | $164,000$117/sqft |
Source: HAR #39904193 Report a problem | ||
| 5/14/2021 | Listed for sale | $164,000$117/sqft |
Source: HAR #39904193 Report a problem | ||
Public tax history
| Year | Property taxes | Tax assessment |
|---|---|---|
| 2025 | $3,218 -18.7% | $189,970 -1.1% |
| 2024 | $3,956 -1.1% | $192,080 |
| 2023 | $3,999 +2.4% | $192,080 +21.2% |
| 2022 | $3,905 +414% | $158,450 +14.3% |
| 2021 | $760 | $138,581 +10% |
| 2020 | -- | $125,983 +10% |
| 2019 | $523 +2.6% | $114,530 +1.9% |
| 2018 | $509 | $112,440 |
| 2017 | $509 +10.3% | $112,440 +9.4% |
| 2016 | $462 | $102,820 +8.8% |
| 2015 | $462 | $94,490 +5% |
| 2014 | $462 | $89,950 -1.1% |
| 2012 | -- | $90,960 |
| 2011 | -- | $90,960 -4.2% |
| 2010 | -- | $94,920 +1.7% |
| 2009 | -- | $93,290 +9.9% |
| 2008 | -- | $84,920 +5.6% |
| 2006 | -- | $80,380 +2.8% |
| 2005 | -- | $78,170 +4% |
| 2004 | -- | $75,160 +3.2% |
| 2003 | -- | $72,800 +16.9% |
| 2002 | -- | $62,270 +0.6% |
| 2001 | -- | $61,880 |
Find assessor info on the county website
Monthly payment
Est. payment
Payment breakdown
Explore the cost of this home by adjusting the details. Changes won't be saved.Climate risks
Neighborhood: 77531
Nearby schools
Schools provided by the listing agent
- Elementary: Ogg Elementary School
- Middle: Clute Intermediate School
- High: Brazoswood High School
Source: HAR. This data may not be complete. We recommend contacting the local school district to confirm school assignments for this home.

Similar homes
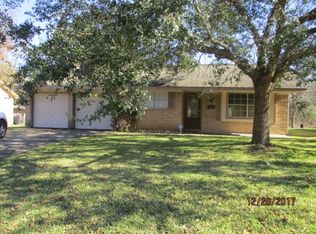
- $235,0003 bd2 ba1.6k sqft219 S Shanks St, Clute, TX 77531For Sale
 MLS ID #88517427, Alexis Rivera, Mega Realty. HAR
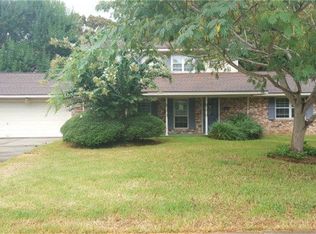
 - $265,0003 bd2 ba1.7k sqft111 Jamestown Ave, Clute, TX 77531For Sale
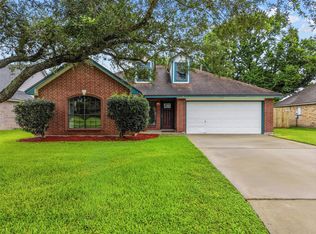 MLS ID #27282638, Deborah Bly, eXp Realty, LLC. HAR
 - $284,9003 bd2 ba1.3k sqft1252 2nd St, Clute, TX 77531For Sale
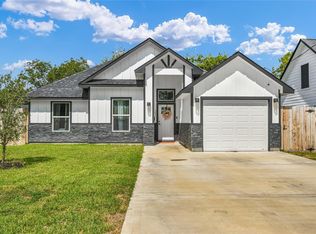 MLS ID #86017288, Tanya Garza, Birdsong Real Estate. HAR
 - $249,9003 bd2 ba1.4k sqft218 Palm Ln, Lake Jackson, TX 77566For Sale
 MLS ID #45916675, Meaghan Arceneaux, Mega Realty. HAR
