Skip main navigation
Sold for $367,000
  • $367,000

    1227 Queens Dr, Oxford, MI 48371

    3beds
    2,176sqft
    Single Family Residence
    Built in 1987
    0.34 Acres Lot
    $415,400 Zestimate®
    $169/sqft
    $2,060 Estimated rent

    Home value

    $415,400

    $395,000 - $436,000

    $2,060/mo

    Zestimate® history
    Loading
    Loading...

    Owner options

    List your home for rent

    $2,060/mo

    Rent Zestimate®

    Find your next renter with Zillow Rental Manager. Plus, with online applications, you can quickly screen prospective tenants – for free.

    Learn more

    $2,060/mo

    Rent Zestimate®

    Refinance and save

    $2,404/mo

    Est. payment

    Refinancing to a lower rate could help reduce your monthly payments and save thousands over the life of the loan.

    See today's rates

    $2,404/mo

    Est. payment

    Explore your selling options

    Work with a Zillow partner agent

    Leverage their expertise and Zillow's premium Showcase listings to get your home seen by more buyers.

    Get started

    List with your own agent

    Get your home in front of millions of buyers by listing it on Zillow.

    Learn how to do it

    Sell it yourself

    Take full control of how buyers see your home on Zillow by listing For Sale by Owner (FSBO).

    List your home

    What's special

    Marble topCustom trimWalk-in closetNew furnaceAdditional closetNew carpetingBrand new kitchen
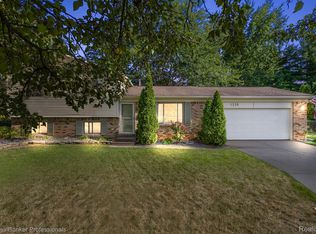
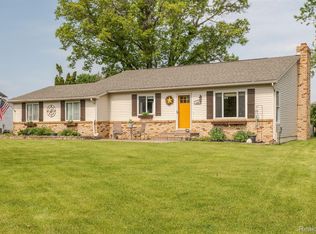
    Stunning 3 Bedroom, 1.5 Baths Fully Remodeled Colonial with 2 Car Attached Garage and Finished Basement on Cul De Sac in Highly Desirable Oxford Woods Community. Freshly Painted Interior and Exterior. Nothing Left Untouched. Spacious Living Room Invites Natural Light Through Large Picture Window, New Waterproof Laminate Wood Flooring, Custom Trim and Recessed Lighting. Adjoining Formal Dining Room with Custom Trim and Dimensional Trim and Paint. Brand New Kitchen with White Shaker Cabinetry, Granite Countertops, New SS Appliances and Tiled Backsplash. Family Room w/ Vaulted Ceiling Features Full Stone Natural Fireplace with Wood Mantel, Custom Paint and New Carpeting. Convenient Half Bath on 1st Floor. Primary Bedroom has Both a Walk-in Closet and Additional Closet, Brand New Carpet and Large Enough to Create a Work From Home Space. Convenient Dual Entry Full Bath Completely Updated with White Shaker Vanity, Marble Top, Shower/Tub Subway Tiled Surround, and Linen Closet. Bedrooms 2 and 3 also has New Carpet, Freshly Painted with Ceiling Fans. Matte Black Plumbing Fixtures and Hardware and New Modern Lighting Throughout. Finished Basement is Also Freshly Painted with Large Recreation Area and Berber Carpet. Storage Area and Laundry Room in Basement, Washer and Dryer Included. New Furnace and Water Heater (December 2023) Large Private Backyard Complete with Fencing and Trees Surround, Shed for Add'l Storage and Maintenance Free Composite Decking. Elementary School within Walking Distance. Close to Downtown Oxford. B.A.T.V.A.I

    Zillow last checked:

    Listing updated:

    Listed by:

    Adriane Kizy 248-918-6402,

    Golden Key Realty Group LLC

    Bought with:

    Trisha Mell, 6501377873

    Arterra Realty Michigan LLC

    Source: Realcomp II,MLS#: 20240006518MLS Logo

    Facts & features

    Interior

    Bedrooms & bathrooms
    • Bedrooms: 3
    • Bathrooms: 2
    • Full bathrooms: 1
    • 1/2 bathrooms: 1
    Primary bedroom
    • Level: Second
    • Area: 180
    • Dimensions: 18 x 10
    Bedroom
    • Level: Second
    • Area: 120
    • Dimensions: 10 x 12
    Bedroom
    • Level: Second
    • Area: 121
    • Dimensions: 11 x 11
    Other
    • Level: Second
    • Area: 100
    • Dimensions: 10 x 10
    Other
    • Level: Entry
    • Area: 20
    • Dimensions: 5 x 4
    Other
    • Level: Entry
    • Area: 96
    • Dimensions: 8 x 12
    Dining room
    • Level: Entry
    • Area: 90
    • Dimensions: 10 x 9
    Family room
    • Level: Entry
    • Area: 234
    • Dimensions: 18 x 13
    Flex room
    • Level: Basement
    • Area: 418
    • Dimensions: 38 x 11
    Kitchen
    • Level: Entry
    • Area: 192
    • Dimensions: 16 x 12
    Laundry
    • Level: Basement
    • Area: 70
    • Dimensions: 10 x 7
    Living room
    • Level: Entry
    • Area: 192
    • Dimensions: 16 x 12
    Heating
    • Forced Air, Natural Gas
    Cooling
    • Ceiling Fans, Central Air
    Appliances
    • Included: Dishwasher, Disposal, Dryer, Exhaust Fan, Free Standing Gas Range, Free Standing Refrigerator, Humidifier, Stainless Steel Appliances, Washer
    • Laundry: Gas Dryer Hookup
    Features
    • Entrance Foyer, High Speed Internet, Programmable Thermostat
    • Basement: Finished
    • Has fireplace: Yes
    • Fireplace features: Family Room, Wood Burning
    Interior area
    • Total interior livable area: 2,176 sqft
    • Finished area above ground: 1,676
    • Finished area below ground: 500

    Property

    Parking
    • Total spaces: 2
    • Parking features: Two Car Garage, Attached, Driveway, Electricityin Garage, Garage Faces Front, Garage Door Opener
    • Attached garage spaces: 2
    Features
    • Levels: Two
    • Stories: 2
    • Entry location: GroundLevelwSteps
    • Patio & porch: Covered, Deck, Porch
    • Exterior features: Chimney Caps, Lighting
    • Pool features: None
    • Fencing: Back Yard,Fenced
    • Waterfront features: All Sports Lake, Lake Privileges
    • Body of water: Stony Lake
    Lot
    • Size: 0.34 Acres
    • Dimensions: 98 x 150
    Details
    • Additional structures: Sheds
    • Parcel number: 0433103009
    • Special conditions: Short Sale No,Standard

    Construction

    Type & style
    • Home type: SingleFamily
    • Architectural style: Colonial
    • Property subtype: Single Family Residence
    Materials
    • Brick, Vinyl Siding
    • Foundation: Basement, Poured, Sump Pump
    • Roof: Asphalt
    Condition
    • New construction: No
    • Year built: 1987
    • Major remodel year: 2024

    Utilities & green energy

    • Electric: Service 100 Amp
    • Sewer: Public Sewer
    • Water: Community
    • Utilities for property: Above Ground Utilities, Cable Available

    Community & HOA

    Community
    • Security: Carbon Monoxide Detectors, Smoke Detectors
    • Subdivision: OXFORD WOODS SUB NO 1
    HOA
    • Has HOA: No
    Location
    • Region: Oxford

    Financial & listing details

    • Price per square foot: $169/sqft
    • Tax assessed value: $123,280
    • Annual tax amount: $4,583
    • Date on market: 2/2/2024
    • Cumulative days on market: 6 days
    • Listing agreement: Exclusive Right To Sell
    • Listing terms: Cash,Conventional,FHA

    Price history

    DateEventPrice
    2/22/2024Sold$367,000+2%$169/sqft
    Source: Realcomp II #20240006518 Report a problem
    2/8/2024Pending sale$359,900$165/sqft
    Source: Realcomp II #20240006518 Report a problem
    2/2/2024Listed for sale$359,900-1.4%$165/sqft
    Source: Realcomp II #20240006518 Report a problem
    2/2/2024Listing removed--
    Source: Owner Report a problem
    1/30/2024Listed for sale$365,000+44.6%$168/sqft
    Source: Owner Report a problem
    4/24/2023Sold$252,500+22.7%$116/sqft
    Source: Public Record Report a problem
    9/21/2022Sold$205,857-25.1%$95/sqft
    Source: Public Record Report a problem
    7/29/2022Price change$274,999-5.2%$126/sqft
    Source: Realcomp II #20221018208 Report a problem
    7/14/2022Listed for sale$289,999+21.3%$133/sqft
    Source: Realcomp II #20221018208 Report a problem
    6/18/2018Sold$239,000$110/sqft
    Source: Public Record Report a problem
    4/24/2018Listed for sale$239,000+17.2%$110/sqft
    Source: Vision Realty Centers #218033504 Report a problem
    7/13/2005Sold$204,000$94/sqft
    Source: Public Record Report a problem

    Public tax history

    YearProperty taxesTax assessment
    2024$4,422 -2.5%$149,100 +9.3%
    2023$4,535 +10.4%$136,360 +7%
    2022$4,108 -7.7%$127,450 +5.8%
    2021$4,448 $120,410 +5%
    2020-- $114,730 +4.3%
    2019$3,846 +71.5%$110,010 +6.7%
    2018$2,242 +0.2%$103,080 +2.8%
    2017$2,237 $100,310 +5.7%
    2016$2,237 $94,880 +5.7%
    2015-- $89,760 +8.1%
    2014-- $83,030 +23.1%
    2011-- $67,450 -9%
    2010$2,430 +63%$74,110 -7.4%
    2009$1,491 +33.4%$79,990 -54.6%
    2005$1,118 $176,170 +70.5%
    2003-- $103,320 +12.7%
    2002-- $91,650 +42.3%
    2001$2,081 +6.7%$64,390 +3.2%
    2000$1,950 $62,400
    Find assessor info on the county website

    Neighborhood: 48371

    Nearby schools

    GreatSchools rating
    Get a cash offer in 3 minutes
    Find out how much your home could sell for in as little as 3 minutes with a no-obligation cash offer.
    Estimated market value
    $415,400
    Get a cash offer in 3 minutes
    Find out how much your home could sell for in as little as 3 minutes with a no-obligation cash offer.
    Estimated market value
    $415,400