Skip main navigation
Sold for $315,000
  • $315,000

    1236 Queens Dr, Oxford, MI 48371

    3beds
    2,137sqft
    Single Family Residence
    Built in 1981
    10,454 Square Feet Lot
    $378,500 Zestimate®
    $147/sqft
    $1,967 Estimated rent

    Home value

    $378,500

    $360,000 - $397,000

    $1,967/mo

    Zestimate® history
    Loading
    Loading...

    Owner options

    List your home for rent

    $1,967/mo

    Rent Zestimate®

    Find your next renter with Zillow Rental Manager. Plus, with online applications, you can quickly screen prospective tenants – for free.

    Learn more

    $1,967/mo

    Rent Zestimate®

    Refinance and save

    $2,048/mo

    Est. payment

    Refinancing to a lower rate could help reduce your monthly payments and save thousands over the life of the loan.

    See today's rates

    $2,048/mo

    Est. payment

    Explore your selling options

    Work with a Zillow partner agent

    Leverage their expertise and Zillow's premium Showcase listings to get your home seen by more buyers.

    Get started

    List with your own agent

    Get your home in front of millions of buyers by listing it on Zillow.

    Learn how to do it

    Sell it yourself

    Take full control of how buyers see your home on Zillow by listing For Sale by Owner (FSBO).

    List your home

    What's special

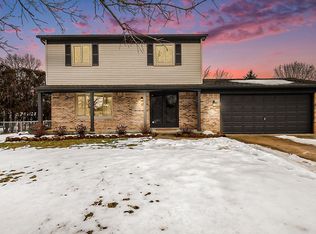
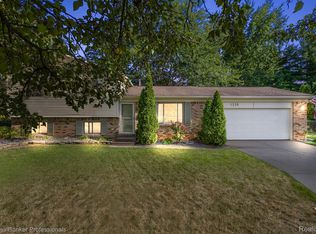
    Welcome to 1236 Queens located in Oxford Woods neighborhood. This nicely updated home is move in ready! Vaulted ceiling in the foyer gives tons of natural light. Greeted with large living space/additional dining space adjacent to the kitchen. Updated kitchen cabinets (painted) and new kitchen appliances. Direct access to attached 2 car garage. Large fenced in yard and newly asphalted blacktop driveway. Lower level living is great for entertaining. It has a fireplace, a full bathroom, and laundry room. Additional storage is located in the laundry room under the crawlspace. Upstairs you will find three bedrooms and the second full bathroom. All three bedrooms overlook the backyard and the hallway balcony overlooks the main level. Walkable neighborhood/close proximity to Oxford Schools. This home offers everything and more than you have been looking for, reach out to schedule a showing!

    Zillow last checked:

    Listing updated:

    Listed by:

    Brooke Bocquet-Azimi 248-425-6811,

    DOBI Real Estate,

    Sara Trombly 586-524-6902,

    DOBI Real Estate

    Bought with:

    Rebecca Janowak, 6501369744

    Re/Max Eclipse-Rochester Hills

    Source: Realcomp II,MLS#: 20240034569MLS Logo

    Facts & features

    Interior

    Bedrooms & bathrooms
    • Bedrooms: 3
    • Bathrooms: 2
    • Full bathrooms: 2
    Primary bedroom
    • Level: Second
    • Dimensions: 13 x 13
    Bedroom
    • Level: Second
    • Dimensions: 10 x 13
    Bedroom
    • Level: Second
    • Dimensions: 10 x 10
    Other
    • Level: Second
    • Dimensions: 10 x 6
    Other
    • Level: Lower
    • Dimensions: 10 x 6
    Family room
    • Level: Lower
    • Dimensions: 13 x 21
    Kitchen
    • Level: Entry
    • Dimensions: 13 x 13
    Laundry
    • Level: Lower
    • Dimensions: 10 x 10
    Heating
    • Forced Air, Natural Gas
    Cooling
    • Ceiling Fans, Central Air
    Appliances
    • Included: Dishwasher, Disposal, Dryer, Free Standing Electric Range, Free Standing Refrigerator, Microwave, Washer
    • Laundry: Laundry Room
    Features
    • Programmable Thermostat
    • Basement: Daylight,Finished
    • Has fireplace: Yes
    • Fireplace features: Family Room, Gas
    Interior area
    • Total interior livable area: 2,137 sqft
    • Finished area above ground: 1,604
    • Finished area below ground: 533

    Property

    Parking
    • Total spaces: 2
    • Parking features: Two Car Garage, Attached, Direct Access, Electricityin Garage, Garage Door Opener, Garage Faces Side
    • Attached garage spaces: 2
    Features
    • Levels: Tri Level
    • Entry location: GroundLevelwSteps
    • Patio & porch: Patio, Porch
    • Pool features: None
    • Fencing: Back Yard,Fenced
    Lot
    • Size: 10,454 Square Feet
    • Dimensions: 89.00 x 116.00
    Details
    • Parcel number: 0433102008
    • Special conditions: Short Sale No,Standard

    Construction

    Type & style
    • Home type: SingleFamily
    • Architectural style: Split Level
    • Property subtype: Single Family Residence
    Materials
    • Brick, Vinyl Siding
    • Foundation: Basement, Crawl Space, Poured
    • Roof: Asphalt
    Condition
    • New construction: No
    • Year built: 1981
    • Major remodel year: 2021

    Utilities & green energy

    • Sewer: Public Sewer
    • Water: Community

    Community & HOA

    Community
    • Security: Smoke Detectors
    • Subdivision: OXFORD WOODS SUB NO 1
    HOA
    • Has HOA: No
    Location
    • Region: Oxford

    Financial & listing details

    • Price per square foot: $147/sqft
    • Tax assessed value: $131,090
    • Annual tax amount: $4,702
    • Date on market: 5/24/2024
    • Cumulative days on market: 7 days
    • Listing agreement: Exclusive Right To Sell
    • Listing terms: Cash,Conventional

    Price history

    DateEventPrice
    6/19/2024Pending sale$319,900+1.6%$150/sqft
    Source: Realcomp II #20240034569 Report a problem
    6/14/2024Sold$315,000-1.5%$147/sqft
    Source: Realcomp II #20240034569 Report a problem
    5/24/2024Listed for sale$319,900+32.2%$150/sqft
    Source: Realcomp II #20240034569 Report a problem
    11/13/2020Sold$242,000$113/sqft
    Source: RE/MAX of SE Michigan Solds #40104473_48371 Report a problem
    10/6/2020Pending sale$242,000$113/sqft
    Source: RE/MAX ENCORE #2200063577 Report a problem
    9/18/2020Listed for sale$242,000+24.7%$113/sqft
    Source: RE/MAX Encore #2200063577 Report a problem
    6/17/2015Sold$194,000-3%$91/sqft
    Source: Public Record Report a problem
    5/10/2015Listed for sale$199,999+33.4%$94/sqft
    Source: Coldwell Banker Shooltz-Oxford #215045120 Report a problem
    12/20/2010Listing removed$149,900$70/sqft
    Source: REAL LIVING JOHN BURT REALTY #210079184 Report a problem
    7/10/2010Listed for sale$149,900$70/sqft
    Source: REAL LIVING JOHN BURT REALTY #210079184 Report a problem

    Public tax history

    YearProperty taxesTax assessment
    2024$4,702 +2.9%$150,000 +9.7%
    2023$4,570 +4.6%$136,680 +6.8%
    2022$4,368 +16.4%$127,940 +5.8%
    2021$3,754 $120,870 +4.1%
    2020-- $116,160 +4.2%
    2019$3,544 +6.4%$111,430 +6.4%
    2018$3,329 -33.9%$104,770 +2.9%
    2017$5,033 $101,820 +5.9%
    2016$5,033 $96,110 +0.8%
    2015-- $95,330 +8.3%
    2014-- $88,060 +24.9%
    2011-- $70,520 -8.9%
    2010$2,538 +73.4%$77,400 -6.9%
    2009$1,464 +34.6%$83,100 -54.4%
    2005$1,087 $182,040 +63.5%
    2003-- $111,350 +13.2%
    2002-- $98,380 +57%
    2001$2,024 +6.7%$62,643 +3.2%
    2000$1,896 $60,703
    Find assessor info on the county website

    Neighborhood: 48371

    Nearby schools

    GreatSchools rating
    Get a cash offer in 3 minutes
    Find out how much your home could sell for in as little as 3 minutes with a no-obligation cash offer.
    Estimated market value
    $378,500
    Get a cash offer in 3 minutes
    Find out how much your home could sell for in as little as 3 minutes with a no-obligation cash offer.
    Estimated market value
    $378,500