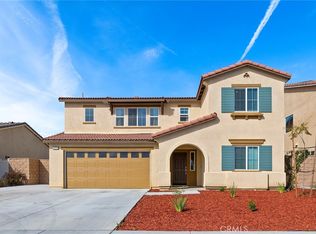
This stunning newer home, constructed in 2022, is nestled in the desirable Heritage Pointe Community. Boasting 5 bedrooms and 3 baths, including a convenient downstairs bedroom and bath, it offers both spaciousness and practicality. Come inside to discover luxury vinyl plank flooring complemented by plush carpeting in the bedrooms, creating a blend of elegance and comfort. The heart of the home is the expansive kitchen featuring a massive island adorned with exquisite granite countertops, perfect for meal preparation and casual dining alike. Upstairs, the convenience of an in-house laundry facility adds to the home's functional appeal. Enjoy the utmost privacy and control over natural light with shutters and shades adorning every window, while tinted windows on the back and side of the house provide additional comfort and energy efficiency. Outside, the property is meticulously landscaped with artificial turf in both the front and backyards, requiring minimal maintenance while retaining a lush, green appearance. Cement work enhances both the front and back areas, providing durability and aesthetic appeal. Notably, this home is equipped with two solar systems: one fully paid and another leased, offering significant savings on energy costs. Additionally, residents will appreciate the community's amenities, including a park conveniently located just across the street. Situated close to shopping centers and schools, this home offers an exceptional blend of luxury, comfort, and practicality in an idyllic setting. Don't miss the opportunity to make this exquisite property your new home.
Sold for $565,000
Zillow last checked:
Listing updated:
Bought with:
Jerry Buttler, DRE #02027738
HomeSmart Realty West
Source: CRMLS,MLS#: SW24030003 Originating MLS: California Regional MLS
Originating MLS: California Regional MLSPrice history
| Date | Event | Price |
|---|---|---|
| 4/16/2024 | Sold | $565,000+0.9%$231/sqft |
Source:  CRMLS #SW24030003 Report a problem CRMLS #SW24030003 Report a problem | ||
| 3/21/2024 | Pending sale | $560,000$228/sqft |
Source: CRMLS #SW24030003 Report a problem | ||
| 2/29/2024 | Contingent | $560,000$228/sqft |
Source: CRMLS #SW24030003 Report a problem | ||
| 2/15/2024 | Listed for sale | $560,000$228/sqft |
Source: CRMLS #SW24030003 Report a problem | ||


Get a cash offer in 3 minutes
Find out how much your home could sell for in as little as 3 minutes with a no-obligation cash offer.
Estimated market value
$567,000
