Skip main navigation
Sold for $522,000
  • Listing Provided by: Home Huntress Real Estate
    Bought with: REAL BROKER
    $522,000

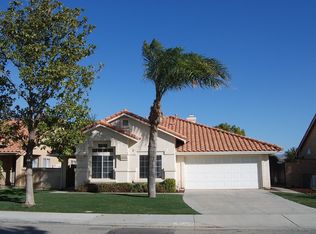
    1233 Regency Ave, Hemet, CA 92543

    4beds
    2,240sqft
    Single Family Residence
    Built in 2022
    5,301 Square Feet Lot
    $539,100 Zestimate®
    $233/sqft
    $3,215 Estimated rent

    Home value

    $539,100

    $512,000 - $566,000

    $3,215/mo

    Zestimate® history
    Loading
    Loading...

    Owner options

    List your home for rent

    $3,215/mo

    Rent Zestimate®

    Find your next renter with Zillow Rental Manager. Plus, with online applications, you can quickly screen prospective tenants – for free.

    Learn more

    $3,215/mo

    Rent Zestimate®

    Refinance and save

    $3,419/mo

    Est. payment

    Refinancing to a lower rate could help reduce your monthly payments and save thousands over the life of the loan.

    See today's rates

    $3,419/mo

    Est. payment

    Explore your selling options

    Work with a Zillow partner agent

    Leverage their expertise and Zillow's premium Showcase listings to get your home seen by more buyers.

    Get started

    List with your own agent

    Get your home in front of millions of buyers by listing it on Zillow.

    Learn how to do it

    Sell it yourself

    Take full control of how buyers see your home on Zillow by listing For Sale by Owner (FSBO).

    List your home

    What's special

    Large backyardHighly upgraded homeComplete bathroomSpacious hall bathroomNicely upgraded primary bathroomHuge walk in closetLarge family room
    Stunning highly upgraded home you must see! As you enter, you are greeted with brand new luxury plank flooring, a large family room that opens to the spacious kitchen. The kitchen has upgraded granite countertops, upgraded stainless steel appliances, an abundance of countertop and cabinetry space plus a roomy reach in pantry. On the first level of the home, you have a bedroom and a complete bathroom. As you head upstairs, you’re greeted by a huge bonus room, two additional good sized secondary bedrooms, a spacious hall bathroom, a large primary suite with nicely upgraded primary bathroom with dual sinks, step in shower, and huge walk in closet. The laundry room is conveniently located upstairs, plus there’s a private little bonus area currently used as a home office. You have a large backyard with a patio, lush green grass and vinyl fencing. This beautiful home is located in the Vintage community and conveniently located right across the street you have a huge lushly landscaped park!

    Zillow last checked:

    Listing updated:

    Listing Provided by:

    Raejean Belsaguy DRE #01271456 951-265-2937,

    Home Huntress Real Estate

    Bought with:

    KEVIN CALDERON, DRE #02201527

    REAL BROKER

    Source: CRMLS,MLS#: SW24051028MLS LogoOriginating MLS: California Regional MLS

    Facts & features

    Interior

    Bedrooms & bathrooms
    • Bedrooms: 4
    • Bathrooms: 3
    • Full bathrooms: 3
    • Main level bathrooms: 1
    • Main level bedrooms: 1
    Bedroom
    • Features: Bedroom on Main Level
    Bathroom
    • Features: Dual Sinks, Separate Shower, Tub Shower
    Kitchen
    • Features: Granite Counters, Kitchen Island, Kitchen/Family Room Combo
    Other
    • Features: Walk-In Closet(s)
    Heating
    • Central
    Cooling
    • Central Air
    Appliances
    • Included: Dishwasher, Gas Range, Microwave
    • Laundry: Laundry Room, Upper Level
    Features
    • Breakfast Bar, Eat-in Kitchen, Granite Counters, Open Floorplan, Pantry, Bedroom on Main Level, Walk-In Closet(s)
    • Flooring: Carpet
    • Has fireplace: No
    • Fireplace features: None
    • Common walls with other units/homes: No Common Walls
    Interior area
    • Total interior livable area: 2,240 sqft

    Property

    Parking
    • Total spaces: 5
    • Parking features: Concrete, Door-Multi, Driveway, Garage
    • Attached garage spaces: 2
    • Uncovered spaces: 3
    Features
    • Levels: Two
    • Stories: 2
    • Entry location: street
    • Patio & porch: Concrete
    • Pool features: None
    • Spa features: None
    • Fencing: Excellent Condition,Vinyl
    • Has view: Yes
    • View description: None
    Lot
    • Size: 5,301 sqft
    • Features: Back Yard, Front Yard, Yard
    Details
    • Parcel number: 464331017
    • Special conditions: Standard

    Construction

    Type & style
    • Home type: SingleFamily
    • Property subtype: Single Family Residence
    Condition
    • Turnkey
    • New construction: No
    • Year built: 2022

    Utilities & green energy

    • Sewer: Public Sewer
    • Water: Public

    Community & neighborhood

    Community
    • Community features: Park, Sidewalks
    Location
    • Region: Hemet

    HOA & financial

    HOA
    • Has HOA: Yes
    • HOA fee: $90 monthly
    • Amenities included: Call for Rules, Picnic Area
    • Association name: Vintage
    • Association phone: 855-403-3852

    Other

    Other facts
    • Listing terms: Cash,Cash to New Loan

    Price history

    DateEventPrice
    4/25/2024Sold$522,000+1.4%$233/sqft
    Source: CRMLS #SW24051028 Report a problem
    3/26/2024Pending sale$514,999$230/sqft
    Source: CRMLS #SW24051028 Report a problem
    3/19/2024Price change$514,999-2.6%$230/sqft
    Source: CRMLS #SW24051028 Report a problem
    3/13/2024Listed for sale$529,000$236/sqft
    Source: CRMLS #SW24051028 Report a problem

    Public tax history

    YearProperty taxesTax assessment
    2025$9,579 +5.9%$532,440 +11.7%
    2024$9,043 +1.8%$476,491 +2%
    2023$8,886 +153.2%$467,149 +2149.5%
    2022$3,509 $20,767

    Find assessor info on the county website

    Neighborhood: 92543

    Nearby schools

    GreatSchools rating
    Get a cash offer in 3 minutes
    Find out how much your home could sell for in as little as 3 minutes with a no-obligation cash offer.
    Estimated market value
    $539,100
    Get a cash offer in 3 minutes
    Find out how much your home could sell for in as little as 3 minutes with a no-obligation cash offer.
    Estimated market value
    $539,100