Skip main navigation
Off market
  • $472,900

    1227 S 6th St, Louisville, KY 40203

    5beds
    3,720sqft
    Duplex
    Built in 1903
    -- sqft lot
    $472,900 Zestimate®
    $127/sqft
    $1,353 Estimated rent

    Home value

    $472,900

    $430,000 - $520,000

    $1,353/mo

    Zestimate® history
    Loading
    Loading...

    Owner options

    List your home for rent

    $1,353/mo

    Rent Zestimate®

    Find your next renter with Zillow Rental Manager. Plus, with online applications, you can quickly screen prospective tenants – for free.

    Learn more

    $1,353/mo

    Rent Zestimate®

    Refinance and save

    $2,960/mo

    Est. payment

    Refinancing to a lower rate could help reduce your monthly payments and save thousands over the life of the loan.

    See today's rates

    $2,960/mo

    Est. payment

    Explore your selling options

    Work with a Zillow partner agent

    Leverage their expertise and Zillow's premium Showcase listings to get your home seen by more buyers.

    Get started

    List with your own agent

    Get your home in front of millions of buyers by listing it on Zillow.

    Learn how to do it

    Sell it yourself

    Take full control of how buyers see your home on Zillow by listing For Sale by Owner (FSBO).

    List your home

    What's special

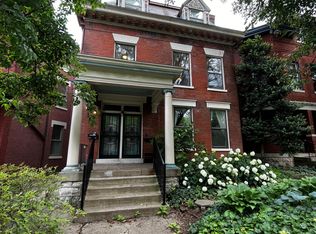
    1st showing open house Sunday 7/22/18 2-4PM. An Old Louisville one of a kind find. Stunning solid brick circa 1895 Victorian that has been wonderfully renovated throughout. This exquisite property offers two separate living spaces. This would be a wonderful opportunity for multi-generational use or a home with potential for income. The grand owner's unit is located on the 2nd and 3rd floor of the home and offers 2376 Sq. Ft. of amazing living space with Formal living and dining rooms, a family room, fully equipped kitchen and 2 very generous bedrooms along with inlaid flooring and decorative fireplaces. 2 deluxe full baths are in this unit too. There is a laundry closet in the 8' X 11' second floor bathroom. The original rear 10' X 19' sleeping porch has been enclosed on this level too. It would need some drywall and source of heat to become more useable space. The 3rd floor suit has a sitting area, walk-in closet, bedroom and spacious bathroom w/2 vanities. The 1st floor unit boasts 1340 Sq. Ft. unit with formal living and dining rooms, large laundry area, full bath with tub shower combination, granite vanity top. The bedroom in this unit is 12' X 14' with a large closet. The kitchen and bath on this floor offer unique "RO" concrete tile flooring. Great looking kitchen with exposed brick, white cabinetry, (some glass faced), gray countertops and new GE Slate color gas range, refrigerator and dishwasher. You will be amazed by all the original features in this property including, inlaid hardwood flooring, tall ceilings, original fireplace mantels, and original reconditioned hardware (door knobs & hinges). Updates to this property include but not limited to plumbing, electrical, HVAC systems, box gutters, cornice, roofing, interior and exterior paint. The property is situated on a 35' X 200' lot with 4 - 6 parking spaces with plenty of room to add a garage / carriage house.

    This property is off market, which means it's not currently listed for sale or rent on Zillow. This may be different from what's available on other websites or public sources.

    Facts & features

    Interior

    Bedrooms & bathrooms
    • Bedrooms: 5
    • Bathrooms: 3
    • Full bathrooms: 3
    Heating
    • Forced air, Other, Gas
    Cooling
    • None
    Appliances
    • Included: Dishwasher, Dryer, Freezer, Garbage disposal, Microwave, Range / Oven, Refrigerator, Washer
    Features
    • Flooring: Tile, Other, Hardwood
    • Basement: Unfinished
    • Has fireplace: No
    Interior area
    • Total interior livable area: 3,720 sqft

    Property

    Parking
    • Total spaces: 4
    • Parking features: Off-street
    Features
    • Exterior features: Brick
    Lot
    • Size: 6,869 Square Feet
    Details
    • Parcel number: 08032A00100000

    Construction

    Type & style
    • Home type: MultiFamily
    • Architectural style: Conventional
    • Property subtype: Duplex
    Materials
    • Wood
    • Roof: Asphalt
    Condition
    • Year built: 1903

    Utilities & green energy

    • Utilities for property: City Sewer, City Water, Electric, Fuel:Natural

    Community & HOA

    Location
    • Region: Louisville

    Financial & listing details

    • Price per square foot: $127/sqft
    • Tax assessed value: $416,280
    • Annual tax amount: $5,345
    • Tenant pays: Electric, Gas, Sewer, Water

    Price history

    DateEventPrice
    9/13/2018Sold$325,500+0.2%$88/sqft
    Source: Metro Search Inc. LLC DBA Apex MLS #1509416 Report a problem
    8/21/2018Pending sale$325,000$87/sqft
    Source: RE/MAX 100 #1509416 Report a problem
    7/19/2018Listed for sale$325,000$87/sqft
    Source: RE/MAX 100 #1509416 Report a problem

    Public tax history

    YearProperty taxesTax assessment
    2024$5,345 -4.3%$416,280
    2023$5,586 +26.2%$416,280 +27.9%
    2022$4,427 -6.2%$325,500
    2021$4,718 +5.5%$325,500
    2020$4,473 $325,500
    2019$4,473 +32%$325,500 +27.2%
    2018$3,388 $255,830
    2017$3,388 +91.8%$255,830 +44.8%
    2013$1,767 $176,660
    2011$1,767 $176,660
    2010$1,767 $176,660
    2009$1,767 $176,660 +6.2%
    2007-- $166,360
    2006-- $166,360
    2005-- $166,360 +9.1%
    2004-- $152,460
    Find assessor info on the county website

    Neighborhood: Old Louisville

    Nearby schools

    GreatSchools rating
    Get pre-qualified for a loan
    At Zillow Home Loans, we can pre-qualify you in as little as 5 minutes with no impact to your credit score.

    An equal housing lender. NMLS #10287.

    Sell for more on Zillow
    Get a Zillow Showcase℠ listing at no additional cost and you could sell for .
    $472,900
    2% more
    +$9,458
    With Zillow Showcase(estimated)
    $482,358
