Classic 1935 Bungalow in a highly desired neighborhood. This home is the perfect blend of preserved character and updated features. Step through an arched doorway to a large front porch where you can enjoy your morning coffee. You will enter the front door into a cozy living room with an original decorative brick fireplace. You'll love the authentic refinished hardwood floors throughout. An arched doorway will lead you into a generous dining room, perfect for family meals or dinner parties. The updated, spacious kitchen is home to large granite countertops and cabinetry. Also, you'll have a large nook perfect for a dry bar or coffee/beverage station. There is direct access to the utility/mud room which leads to side doorway, driveway and spacious backyard. All three bedrooms have hardwood floors, updated fixtures, and lighted walk-in closet space. The bathroom has original tile floors, a large linen/storage closet & a re-glazed Tub. The home has been updated extensively during the past 11 years with the following replacements: security storm doors, HVAC equipment, vinyl insulated windows, all electrical wiring, majority of the plumbing, and new water heater (2021). The detached 2 car garage has updated garage framing, overhead door, side door & electric opener. There is a large fenced yard ready for your garden or backyard oasis plus new back privacy fence on the East boundary line. This charmer is ready for its new owner, and features great access to 11th street/ Route 66, Tulsa University, Cherry Street, downtown Tulsa, Utica square, and 2 major medical zones. There is also a huge variety of restaurants, shopping, and entertainment venues. A MUST See!! Location is considered a walkable and bicycle friendly area. Seller to install new roof on home before closing. Seller has just completed a termite treatment with warranty to transfer to buyer and repaired all crawl space old termite damage and structured support additions per Knox inspections Engineer Report.
Sold for $285,000
$285,000
1227 S Evanston Ave, Tulsa, OK 74104
3beds
1,422sqft
Single Family Residence
Built in 1935
7,971 Square Feet Lot
$286,700 Zestimate®
$200/sqft
$1,513 Estimated rent
Home value
$286,700
$267,000 - $310,000
$1,513/mo
Zestimate® history
Owner options
List your home for rent
$1,513/mo
Rent Zestimate®
Find your next renter with Zillow Rental Manager. Plus, with online applications, you can quickly screen prospective tenants – for free.
$1,513/mo
Rent Zestimate®
Refinance and save
$1,790/mo
Est. payment
Refinancing to a lower rate could help reduce your monthly payments and save thousands over the life of the loan.
$1,790/mo
Est. payment
Explore your selling options
Work with a Zillow partner agent
Leverage their expertise and Zillow's premium Showcase listings to get your home seen by more buyers.
Get startedList with your own agent
Get your home in front of millions of buyers by listing it on Zillow.
Learn how to do itSell it yourself
Take full control of how buyers see your home on Zillow by listing For Sale by Owner (FSBO).
List your homeWhat's special
Large fenced yardLarge front porchSpacious backyardNew back privacy fenceOriginal decorative brick fireplaceAuthentic refinished hardwood floorsGenerous dining room
Zillow last checked:
Listing updated:
Listed by:
John R Smucker 918-261-7355,
McGraw, REALTORS
Bought with:
John R Smucker, 85838
McGraw, REALTORS
Source: MLS Technology, Inc.,MLS#: 2503534 Originating MLS: MLS Technology
Originating MLS: MLS TechnologyFacts & features
Interior
Bedrooms & bathrooms
- Bedrooms: 3
- Bathrooms: 1
- Full bathrooms: 1
Primary bedroom
- Description: Master Bedroom,Walk-in Closet
- Level: First
Bedroom
- Description: Bedroom,Walk-in Closet
- Level: First
Bedroom
- Description: Bedroom,
- Level: Second
Bathroom
- Description: Hall Bath,Bathtub,Full Bath
- Level: First
Dining room
- Description: Dining Room,Formal
- Level: First
Kitchen
- Description: Kitchen,Eat-In
- Level: First
Living room
- Description: Living Room,Fireplace,Great Room
- Level: First
Utility room
- Description: Utility Room,Inside,Separate
- Level: First
Heating
- Central, Gas
Cooling
- Central Air
Appliances
- Included: Dryer, Disposal, Gas Water Heater, Oven, Range, Refrigerator, Stove, Washer, Plumbed For Ice Maker
- Laundry: Washer Hookup, Electric Dryer Hookup
Features
- Attic, Dry Bar, Granite Counters, High Ceilings, High Speed Internet, Cable TV, Wired for Data, Ceiling Fan(s), Electric Oven Connection, Gas Range Connection, Programmable Thermostat
- Flooring: Hardwood, Tile, Wood
- Doors: Insulated Doors, Storm Door(s)
- Windows: Vinyl, Insulated Windows
- Basement: None,Crawl Space
- Number of fireplaces: 1
- Fireplace features: Decorative
Interior area
- Total structure area: 1,422
- Total interior livable area: 1,422 sqft
Property
Parking
- Total spaces: 2
- Parking features: Detached, Garage, Garage Faces Rear, Storage
- Garage spaces: 2
Features
- Levels: One
- Stories: 1
- Patio & porch: Covered, Patio, Porch
- Exterior features: Landscaping, Rain Gutters
- Pool features: None
- Fencing: Chain Link,Full
Lot
- Size: 7,971 Square Feet
- Features: Mature Trees
Details
- Additional structures: None
- Parcel number: 38250930824160
Construction
Type & style
- Home type: SingleFamily
- Architectural style: Bungalow
- Property subtype: Single Family Residence
Materials
- Brick, Brick Veneer, Other, Wood Frame
- Foundation: Crawlspace
- Roof: Asphalt,Fiberglass
Condition
- Year built: 1935
Utilities & green energy
- Sewer: Public Sewer
- Water: Public
- Utilities for property: Cable Available, Electricity Available, Natural Gas Available, Phone Available, Water Available
Green energy
- Energy efficient items: Doors, Windows
Community & HOA
Community
- Features: Gutter(s), Sidewalks
- Security: No Safety Shelter, Security System Owned, Smoke Detector(s)
- Subdivision: Signal Addn
HOA
- Has HOA: No
Location
- Region: Tulsa
Financial & listing details
- Price per square foot: $200/sqft
- Tax assessed value: $187,189
- Annual tax amount: $2,370
- Date on market: 1/23/2025
- Cumulative days on market: 255 days
- Listing terms: Conventional,FHA,VA Loan
Price history
| Date | Event | Price |
|---|---|---|
| 6/20/2025 | Sold | $285,000-0.8%$200/sqft |
Source:  MLS Technology, Inc. #2503534 Report a problem MLS Technology, Inc. #2503534 Report a problem | ||
| 6/11/2025 | Pending sale | $287,400$202/sqft |
Source: MLS Technology, Inc. #2503534 Report a problem | ||
| 6/11/2025 | Listing removed | $287,400$202/sqft |
Source: MLS Technology, Inc. #2503534 Report a problem | ||
| 5/30/2025 | Pending sale | $287,400$202/sqft |
Source: MLS Technology, Inc. #2503534 Report a problem | ||
| 5/28/2025 | Price change | $287,400-0.9%$202/sqft |
Source: MLS Technology, Inc. #2503534 Report a problem | ||
| 5/5/2025 | Listed for sale | $289,900$204/sqft |
Source: MLS Technology, Inc. #2503534 Report a problem | ||
| 4/30/2025 | Pending sale | $289,900$204/sqft |
Source: MLS Technology, Inc. #2503534 Report a problem | ||
| 4/24/2025 | Listed for sale | $289,900+1.7%$204/sqft |
Source: MLS Technology, Inc. #2503534 Report a problem | ||
| 3/7/2025 | Listing removed | $285,000$200/sqft |
Source: MLS Technology, Inc. #2503534 Report a problem | ||
| 2/11/2025 | Pending sale | $285,000$200/sqft |
Source: MLS Technology, Inc. #2503534 Report a problem | ||
| 12/19/2024 | Price change | $285,000-1%$200/sqft |
Source: MLS Technology, Inc. #2420371 Report a problem | ||
| 11/30/2024 | Price change | $287,900-0.7%$202/sqft |
Source: MLS Technology, Inc. #2420371 Report a problem | ||
| 11/1/2024 | Listed for sale | $289,900$204/sqft |
Source: MLS Technology, Inc. #2420371 Report a problem | ||
| 10/14/2024 | Pending sale | $289,900$204/sqft |
Source: MLS Technology, Inc. #2420371 Report a problem | ||
| 8/26/2024 | Price change | $289,900-1.7%$204/sqft |
Source: MLS Technology, Inc. #2420371 Report a problem | ||
| 8/2/2024 | Price change | $294,900-1.7%$207/sqft |
Source: MLS Technology, Inc. #2420371 Report a problem | ||
| 7/19/2024 | Price change | $299,900-2.6%$211/sqft |
Source: MLS Technology, Inc. #2420371 Report a problem | ||
| 7/6/2024 | Price change | $307,900-1.5%$217/sqft |
Source: MLS Technology, Inc. #2420371 Report a problem | ||
| 6/28/2024 | Price change | $312,500-2.3%$220/sqft |
Source: MLS Technology, Inc. #2420371 Report a problem | ||
| 6/8/2024 | Listed for sale | $319,900+107.7%$225/sqft |
Source: MLS Technology, Inc. #2420371 Report a problem | ||
| 7/21/2014 | Sold | $154,000-5.5%$108/sqft |
Source: MLS Technology, Inc. #1406683 Report a problem | ||
| 5/22/2014 | Price change | $163,000-3%$115/sqft |
Source: Chinowth & Cohen Realtors #1406683 Report a problem | ||
| 3/5/2014 | Listed for sale | $168,000+94.2%$118/sqft |
Source: Chinowth & Cohen Realtors #1406683 Report a problem | ||
| 8/31/2005 | Sold | $86,500$61/sqft |
Source: Public Record Report a problem | ||
Public tax history
| Year | Property taxes | Tax assessment |
|---|---|---|
| 2025 | $2,759 +8.6% | $20,591 +5% |
| 2024 | $2,540 +7.2% | $19,610 +5% |
| 2023 | $2,370 -0.1% | $18,676 +5% |
| 2022 | $2,371 +6% | $17,787 +5% |
| 2021 | $2,237 +1.4% | $16,940 |
| 2020 | $2,207 -4.9% | $16,940 |
| 2019 | $2,321 +0% | $16,940 |
| 2018 | $2,321 -0.3% | $16,940 |
| 2017 | $2,327 +2.3% | $16,940 |
| 2016 | $2,274 | $16,940 |
| 2015 | $2,274 -0.2% | $16,940 +46.3% |
| 2014 | $2,279 | $11,579 |
| 2013 | -- | $11,579 |
| 2012 | -- | $11,579 |
| 2011 | -- | $11,579 |
| 2010 | -- | $11,579 |
| 2009 | -- | $11,579 +15.9% |
| 2008 | -- | $9,991 +5% |
| 2007 | -- | $9,515 |
| 2006 | -- | $9,515 -11.6% |
| 2005 | -- | $10,758 |
| 2004 | $1,271 | $10,758 +17.9% |
| 2003 | -- | $9,123 +5% |
| 2002 | -- | $8,689 +5% |
| 2001 | -- | $8,276 |
| 2000 | -- | $8,276 |
Find assessor info on the county website
Neighborhood: Renaissance
Nearby homes
- $255,400-- bd1 ba1.6k sqft1223 S Evanston Ave, Tulsa, OK 74104Off Market
- $239,200-- bd1 ba1.4k sqft1231 S Evanston Ave, Tulsa, OK 74104Off Market
- $302,7003 bd2 ba1.7k sqft1219 S Evanston Ave, Tulsa, OK 74104Off Market
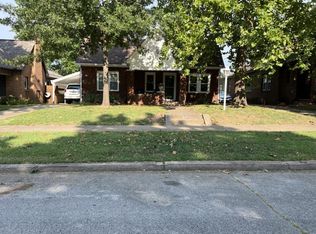
- $380,0003 bd2 ba1.7k sqft1235 S Evanston Ave, Tulsa, OK 74104Sold
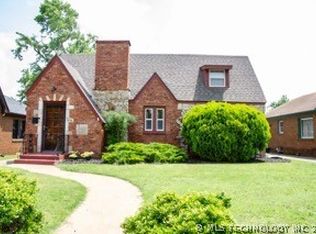
- $267,3003 bd2 ba1.4k sqft1215 S Evanston Ave, Tulsa, OK 74104Off Market
- $227,0003 bd1 ba1.3k sqft1239 S Evanston Ave, Tulsa, OK 74104Off Market
- $465,0003 bd3 ba1.9k sqft1228 S College Ave, Tulsa, OK 74104Sold
- $250,900-- bd1 ba1.3k sqft1228 S Evanston Ave, Tulsa, OK 74104Off Market
Nearby schools
GreatSchools rating
- 3/10Kendall-Whittier Elementary SchoolGrades: PK-5Distance: 0.7 mi
- 2/10Nathan Hale Middle SchoolGrades: 6-8Distance: 2.9 mi
- 1/10Nathan Hale High SchoolGrades: 9-12Distance: 2.9 mi
Schools provided by the listing agent
- Elementary: Kendall Whittier
- High: Hale
- District: Tulsa - Sch Dist (1)
Source: MLS Technology, Inc.. This data may not be complete. We recommend contacting the local school district to confirm school assignments for this home.


Get pre-qualified for a loan
At Zillow Home Loans, we can pre-qualify you in as little as 5 minutes with no impact to your credit score.An equal housing lender. NMLS #10287.
Sell for more on Zillow
Get a Zillow Showcase℠ listing at no additional cost and you could sell for .
$286,700
2% more
+$5,734
With Zillow Showcase(estimated)
$292,434
- Oklahoma
- Tulsa County
- Tulsa
- 74104
- Renaissance
- 1227 S Evanston Ave
Nearby cities
Nearby neighborhoods
Nearby zip codes
Other Tulsa Topics
