The Littleton home 2 story 4 bedrooms/2.5 baths and game room offers an open kitchen, family room and dining room. Features include 8' ceilings on first floor, white cabinets, quartz countertops, and stainless appliances. The owner's suite offers walk-in closet and 5' shower. Contact us today to schedule a tour of the Littleton floor plan! Homesite 165
Pending
$297,500
1227 Water Oaks Way #Littleton 165, Conway, SC 29526
4beds
1,892sqft
Single Family Residence
Built in 2026
10,018 Square Feet Lot
$294,200 Zestimate®
$157/sqft
$119/mo HOA
What's special
Family roomStainless appliancesGame roomQuartz countertopsOpen kitchenDining roomWhite cabinets
- 64 days
- 0
- 0
Likely to sell faster than
Zillow last checked:
Listing updated:
Listed by:
Brittany M Bradley 843-790-2396,
Lennar Carolinas LLC,
Victoria R Gorby 843-790-2396,
Lennar Carolinas LLC
Source: CCAR,MLS#: 2619391 Originating MLS: Coastal Carolinas Association of Realtors
Originating MLS: Coastal Carolinas Association of RealtorsFacts & features
Interior
Bedrooms & bathrooms
- Bedrooms: 4
- Bathrooms: 3
- Full bathrooms: 2
- 1/2 bathrooms: 1
Rooms
- Room types: Bathroom, Bonus Room, Foyer
Primary bathroom
- Features: Tub Shower, Vanity
Kitchen
- Features: Dishwasher, Kitchen Island, Pantry, Stainless Steel Appliances, Solid Surface Counters
Other
- Features: Bedroom on Main Level, Entrance Foyer
Heating
- Central, Electric
Cooling
- Central Air
Appliances
- Included: Dishwasher, Disposal, Microwave, Range
- Laundry: Washer Hookup
Features
- Main Level Primary, Tub Shower, Vanity, Walk-In Closet(s), Bedroom on Main Level, Entrance Foyer, Kitchen Island, Stainless Steel Appliances, Solid Surface Counters
- Flooring: Carpet, Vinyl
Interior area
- Total structure area: 2,252
- Total interior livable area: 1,892 sqft
Property
Parking
- Total spaces: 2
- Parking features: Attached, Garage, Two Car Garage
- Attached garage spaces: 2
Features
- Levels: Two
- Stories: 2
- Patio & porch: Front Porch
Lot
- Size: 10,018 Square Feet
- Features: Rectangular, Rectangular Lot
Details
- Additional parcels included: ,
- Parcel number: 29506010049
- Zoning: Res
- Special conditions: None
Construction
Type & style
- Home type: SingleFamily
- Architectural style: Traditional
- Property subtype: Single Family Residence
Materials
- HardiPlank Type
- Foundation: Slab
Condition
- Under Construction
- New construction: Yes
- Year built: 2026
Details
- Builder model: Littleton
- Builder name: Lennar
- Warranty included: Yes
Utilities & green energy
- Water: Public
- Utilities for property: Cable Available, Electricity Available, Phone Available, Sewer Available, Underground Utilities, Water Available
Community & HOA
Community
- Features: Long Term Rental Allowed, Short Term Rental Allowed
- Security: Smoke Detector(s)
- Subdivision: Kingston Oaks
HOA
- Has HOA: Yes
- HOA fee: $119 monthly
Location
- Region: Conway
Financial & listing details
- Price per square foot: $157/sqft
- Date on market: 8/5/2026
- Listing terms: Cash,Conventional,FHA,VA Loan
- Electric utility on property: Yes
Estimated market value
$294,200
$279,000 - $309,000
$2,197/mo
Price history
| Date | Event | Price |
|---|---|---|
| 8/16/2026 | Pending sale | $297,500$157/sqft |
Source:  CCAR #2619391 Report a problem CCAR #2619391 Report a problem | ||
| 8/5/2026 | Listed for sale | $297,500$157/sqft |
Source: CCAR #2619391 Report a problem | ||
Public tax history
Tax history is unavailable.
Monthly payment
Est. payment
Payment breakdown
Explore the cost of this home by adjusting the details. Changes won't be saved.Climate risks
Neighborhood: 29526
Nearby schools
Schools provided by the listing agent
- Elementary: Conway Elementary School
- Middle: Conway Middle School
- High: Conway High School
Source: CCAR. This data may not be complete. We recommend contacting the local school district to confirm school assignments for this home.
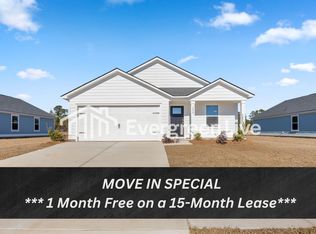
- $230,4004 bd2 ba1.6k sqft1238 Willow Oaks Way, Conway, SC 29526Off Market
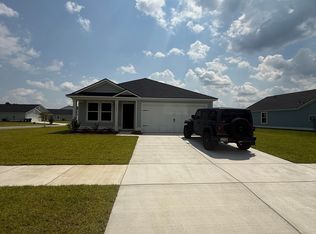
- $234,9003 bd2 ba1.4k sqft1346 King Oaks Loop LOT 100, Newlin Conway, SC 29526Sold
- $214,0003 bd2 ba1k sqft1723 King Oaks Loop LOT 72, Pearce Conway, SC 29526Sold

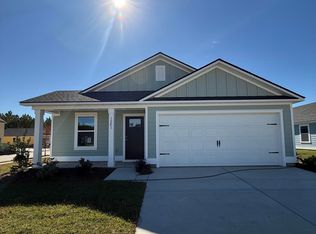
- $235,0004 bd2 ba1.6k sqft1201 Willow Oaks Way LOT 126, Ramsey Conway, SC 29526Sold
Similar homes
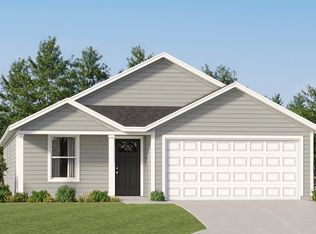
- from $291,5004 bd2 ba1.6k sqftRAMSEY Plan, Kingston Oaks, Conway, SC 29526New Construction
 Lennar Homes
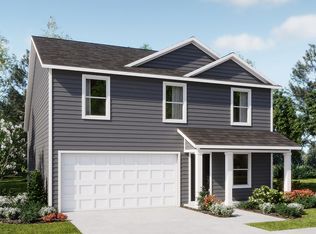
 - from $311,5004 bd3 ba1.8k sqftLITTLETON Plan, Kingston Oaks, Conway, SC 29526New Construction
 Lennar Homes
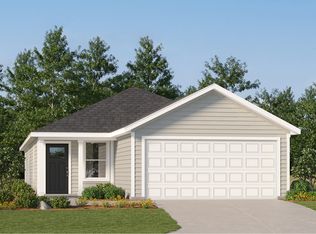
 - from $286,5004 bd2 ba1.6k sqftPINEHOLLOW Plan, Kingston Oaks, Conway, SC 29526New Construction
 Lennar Homes
 - $224,5003 bd2 ba1k sqft1219 Water Oaks Way Lot 167 Pearce, Conway, SC 29526New Construction
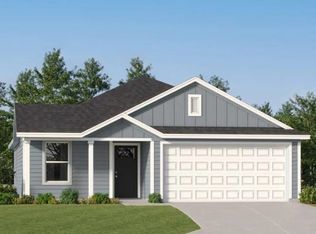
 MLS ID #2624436, Brittany M Bradley, Lennar Carolinas LLC. CCAR
 - $242,1003 bd2 ba1.2k sqft1223 Water Oaks Way Lot 166 Beckman, Conway, SC 29526New ConstructionMLS ID #2621022, Donald Scott S Parkinson, Lennar Carolinas LLC. CCAR
- $227,0003 bd2 ba1k sqft1504 King Oaks Loop Lot 179 Pearce, Conway, SC 29526New ConstructionMLS ID #2621026, Donald Scott S Parkinson, Lennar Carolinas LLC. CCAR
- $279,9903 bd2 ba1.7k sqft1067 Cherrystone Loop, Conway, SC 29526New ConstructionMLS ID #2612796, Scott Semones, DFH Realty Georgia, LLC. CCAR
- $290,4303 bd2 ba1.3k sqft267 Westfield Circle Lot 48 Atkinson C, Conway, SC 29526New ConstructionMLS ID #2622684, Robbie K Ash, SM South Carolina Brokerage, LLC. CCAR
- $311,7203 bd2 ba1.7k sqft279 Westfield Circle Lot 45 Quentin C, Conway, SC 29526New ConstructionMLS ID #2622708, Robbie K Ash, SM South Carolina Brokerage, LLC. CCAR
- $298,4303 bd2 ba1.3k sqft3124 Gadwall Dr. Lot 28- Atkinson C, Aynor, SC 29511New ConstructionMLS ID #2621467, Cynthia Sartin, SM South Carolina Brokerage, LLC. CCAR
- $354,0204 bd3 ba2.5k sqft276 Westfield Circle Lot 40 Quentin A, Conway, SC 29526New ConstructionMLS ID #2622590, Robbie K Ash, SM South Carolina Brokerage, LLC. CCAR
