This is the one you have been waiting for! 3 level updated Colonial located in popular Dranesville Estates with close access to all Herndon and Reston have to offer via Fairfax County parkway. Beautifully sited on a large corner lot with fully fenced yard and private treed view backing to walking path leading to Sugarland Trail. Come home and get away from it all. Perfectly situated between Reston and the town of Herndon with access to all major conveniences and employment markets via nearby Fairfax county parkway and Wiehle Avenue. Light filled home with walls of windows in heated sun room and vaulted ceilings in living room and master bedroom which create a wonderful flow of light and energy. Owners have invested much time, energy and money in making this home low maintenance and picture perfect. From the recently renovated 2 level trex deck to the stunning 4 season sun room and beautiful master bathroom to the replacement/updating of windows, HVAC and roof plus refinished floors, painting of interior and so much more. Don't miss this wonderful opportunity. Cozy main level family room flows into eat- in modern kitchen complimented by hardwood flooring and a wood burning fireplace with access to gorgeous decks and large fenced yard. Privacy abounds due to corner lot location and treed rear view. Large open living room/dining room can be designed and laid out in multiple ways with your furnishings. Main level laundry room and powder room tucked away in hallway leading to spacious one car garage. This beautiful home continues to delight with 3 nice size bedrooms on upper level with a spacious primary bedroom with vaulted ceilings and renovated bathroom which is a wow. Third bedroom features a bonus room which can be used as an office space, homework nook, play area or zen retreat. Lower level basement presents more wonderful opportunities for living your best life and is fully finished with a recreation room, bedroom, bathroom and office/den. This home has something for everyone. Move in ready and guaranteed to exceed your expectations. Come see us at open house on 8/26 and 8/27 from 2:00-4:00.
Sold for $765,000
Street View
$765,000
12270 Exbury St, Herndon, VA 20170
4beds
2,429sqft
Single Family Residence
Built in 1986
10,680 Square Feet Lot
$847,600 Zestimate®
$315/sqft
$3,933 Estimated rent
Home value
$847,600
$805,000 - $890,000
$3,933/mo
Zestimate® history
Owner options
List your home for rent
$3,933/mo
Rent Zestimate®
Find your next renter with Zillow Rental Manager. Plus, with online applications, you can quickly screen prospective tenants – for free.
$3,933/mo
Rent Zestimate®
Refinance and save
$5,179/mo
Est. payment
Refinancing to a lower rate could help reduce your monthly payments and save thousands over the life of the loan.
$5,179/mo
Est. payment
Explore your selling options
Work with a Zillow partner agent
Leverage their expertise and Zillow's premium Showcase listings to get your home seen by more buyers.
Get startedList with your own agent
Get your home in front of millions of buyers by listing it on Zillow.
Learn how to do itSell it yourself
Take full control of how buyers see your home on Zillow by listing For Sale by Owner (FSBO).
List your homeWhat's special
Private treed viewPlay areaEat-in modern kitchenRecreation roomRefinished floorsLarge fenced yardFully fenced yard
Zillow last checked:
Listing updated:
Listed by:
GAIL FAGAN 703-909-1730,
Long & Foster Real Estate, Inc.
Bought with:
Dave Swartzbaugh, 0225061443
Weichert, REALTORS
Source: Bright MLS,MLS#: VAFX2140554
Facts & features
Interior
Bedrooms & bathrooms
- Bedrooms: 4
- Bathrooms: 4
- Full bathrooms: 3
- 1/2 bathrooms: 1
- Main level bathrooms: 1
Rooms
- Room types: Living Room, Dining Room, Primary Bedroom, Bedroom 2, Bedroom 3, Kitchen, Family Room, Den, Bedroom 1, Sun/Florida Room, Laundry, Recreation Room, Bathroom 1, Bathroom 2
Basement
- Area: 600
Heating
- Forced Air, Natural Gas
Cooling
- Central Air, Electric
Appliances
- Included: Microwave, Dishwasher, Disposal, Dryer, Refrigerator, Cooktop, Washer, Water Heater, Electric Water Heater
- Laundry: Main Level, Laundry Room
Features
- Breakfast Area, Dining Area, Family Room Off Kitchen, Open Floorplan, Eat-in Kitchen, Walk-In Closet(s), Chair Railings, Recessed Lighting, Dry Wall, Vaulted Ceiling(s), 2 Story Ceilings, 9'+ Ceilings
- Flooring: Hardwood, Carpet, Wood
- Windows: Skylight(s)
- Basement: Windows,Interior Entry,Finished,Full,Connecting Stairway
- Number of fireplaces: 1
- Fireplace features: Brick, Mantel(s)
Interior area
- Total structure area: 2,429
- Total interior livable area: 2,429 sqft
- Finished area above ground: 1,829
- Finished area below ground: 600
Property
Parking
- Total spaces: 5
- Parking features: Garage Faces Front, Garage Door Opener, Inside Entrance, Asphalt, Attached, Driveway, Off Street
- Attached garage spaces: 1
- Uncovered spaces: 2
- Details: Garage Sqft: 252
Accessibility
- Accessibility features: None
Features
- Levels: Three
- Stories: 3
- Patio & porch: Deck, Porch
- Pool features: None
- Fencing: Wood
- Has view: Yes
- View description: Trees/Woods
Lot
- Size: 10,680 Square Feet
- Features: Rear Yard, Backs to Trees, Corner Lot, Front Yard, Level, Corner Lot/Unit
Details
- Additional structures: Above Grade, Below Grade
- Parcel number: 0111 08030049
- Zoning: 130
- Special conditions: Standard
Construction
Type & style
- Home type: SingleFamily
- Architectural style: Colonial
- Property subtype: Single Family Residence
Materials
- Vinyl Siding
- Foundation: Concrete Perimeter
- Roof: Asphalt
Condition
- Very Good
- New construction: No
- Year built: 1986
Details
- Builder model: Anderson II
Utilities & green energy
- Sewer: Public Sewer
- Water: Public
- Utilities for property: Cable Available, Electricity Available, Natural Gas Available, Sewer Available, Water Available
Community & HOA
Community
- Subdivision: Dranesville Estates
HOA
- Has HOA: Yes
- Amenities included: Common Grounds, Bike Trail, Tot Lots/Playground, Jogging Path
- Services included: Trash, Snow Removal, Management
- HOA fee: $462 annually
- HOA name: DRANESVILLE ESTATES
Location
- Region: Herndon
Financial & listing details
- Price per square foot: $315/sqft
- Tax assessed value: $685,340
- Annual tax amount: $7,837
- Date on market: 8/26/2023
- Listing agreement: Exclusive Right To Sell
- Listing terms: Cash,Conventional,FHA,VA Loan
- Inclusions: All Window Treatments And Deck Furniture Convey.
- Ownership: Fee Simple
Price history
| Date | Event | Price |
|---|---|---|
| 9/18/2023 | Sold | $765,000+2%$315/sqft |
Source:  Bright MLS #VAFX2140554 Report a problem Bright MLS #VAFX2140554 Report a problem | ||
| 8/31/2023 | Contingent | $750,000$309/sqft |
Source: Bright MLS #VAFX2140554 Report a problem | ||
| 8/26/2023 | Listed for sale | $750,000+68.4%$309/sqft |
Source: Bright MLS #VAFX2140554 Report a problem | ||
| 5/10/2010 | Sold | $445,500+20.7%$183/sqft |
Source: Public Record Report a problem | ||
| 12/24/2003 | Sold | $369,000$152/sqft |
Source: Public Record Report a problem | ||
Public tax history
| Year | Property taxes | Tax assessment |
|---|---|---|
| 2025 | $8,838 +5.8% | $764,510 +6% |
| 2024 | $8,356 +8% | $721,240 +5.2% |
| 2023 | $7,734 +4.4% | $685,340 +5.8% |
| 2022 | $7,409 | $647,930 +15.5% |
| 2021 | -- | $560,800 +4.8% |
| 2020 | $6,336 +1.6% | $535,360 +1.6% |
| 2019 | $6,236 +1.9% | $526,940 +1.9% |
| 2018 | $6,120 +8.2% | $517,090 +6.2% |
| 2017 | $5,654 +0.3% | $486,980 +0% |
| 2016 | $5,639 +3.8% | $486,740 |
| 2015 | $5,432 +4.9% | $486,740 +4.7% |
| 2014 | $5,177 | $464,940 +9.8% |
| 2013 | -- | $423,620 |
| 2012 | -- | $423,620 |
| 2011 | -- | $423,620 +5.2% |
| 2010 | -- | $402,680 -1.2% |
| 2009 | -- | $407,630 -16.1% |
| 2008 | -- | $485,800 -5.7% |
| 2007 | -- | $515,330 +81.1% |
| 2003 | -- | $284,505 +10% |
| 2002 | -- | $258,640 |
Find assessor info on the county website
Neighborhood: 20170
Nearby homes
- $734,6003 bd2 ba1.4k sqft12268 Exbury St, Herndon, VA 20170Off Market
- $885,4003 bd3 ba2.3k sqft12271 Exbury St, Herndon, VA 20170Off Market
- $836,1003 bd3 ba2.1k sqft12300 Exbury St, Herndon, VA 20170Off Market
- $616,5003 bd3 ba1.5k sqft12269 Exbury St, Herndon, VA 20170Sold
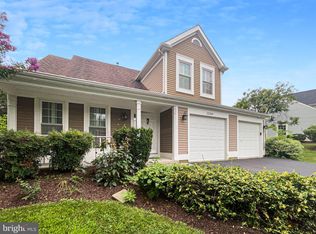
- $845,0003 bd4 ba2.3k sqft12266 Exbury St, Herndon, VA 20170Off Market
- $937,7004 bd3 ba3k sqft1337 Cassia St, Herndon, VA 20170Off Market
- $835,0004 bd4 ba2.5k sqft1340 Cassia St, Herndon, VA 20170For Sale
- $712,1003 bd2 ba1.7k sqft12267 Exbury St, Herndon, VA 20170Off Market
Nearby schools
GreatSchools rating
- 5/10Dranesville Elementary SchoolGrades: PK-6Distance: 0.8 mi
- 3/10Herndon Middle SchoolGrades: 7-8Distance: 2.1 mi
- 2/10Herndon High SchoolGrades: 9-12Distance: 0.5 mi
Schools provided by the listing agent
- District: Fairfax County Public Schools
Source: Bright MLS. This data may not be complete. We recommend contacting the local school district to confirm school assignments for this home.
Get a cash offer in 3 minutes
Find out how much your home could sell for in as little as 3 minutes with a no-obligation cash offer.
Estimated market value
$847,600
Get a cash offer in 3 minutes
Find out how much your home could sell for in as little as 3 minutes with a no-obligation cash offer.
Estimated market value
$847,600
- Virginia
- Fairfax County
- Herndon
- 20170
- 12270 Exbury St
Nearby cities
Nearby neighborhoods
Nearby zip codes
Other Herndon Topics
