Welcome to Foxmoor Townhomes at Panther Trace! Step into this beautifully maintained end-unit townhome nestled in a gated community that combines convenience and style. With 2 bedrooms and 2.5 bathrooms, this home offers the perfect blend of functionality and charm. Upstairs, you'll find two spacious bedrooms, each with its own en-suite bathroom, ensuring privacy and comfort. The laundry closet is conveniently located upstairs as well, making chores a breeze. Recent updates include new flooring in the upstairs bathrooms and the oversized living room downstairs, adding a fresh and modern touch. The open-concept living and dining area provides ample space to relax or entertain. Unlike other units, this one boasts an expanded living room where some floorplans would have a den. Enjoy hosting with plenty of room for a dining table, and take advantage of the under-stairs storage for added convenience. The kitchen is a chef's dream, featuring granite countertops, stainless steel appliances, a pantry, and a seamless flow to the dining area. Sliding glass doors lead to the back patio, where you'll be greeted by serene pond views - the perfect spot for morning coffee or evening relaxation. Located just a short distance from the community pool, this home also offers one assigned parking space and ample guest parking. Enjoy the benefits of a secure, gated neighborhood while being close to shopping, dining, and many schools. This townhome is located in Flood Zone X with no damage from the hurricanes. No CDD fees! The monthly HOA fee includes your whole water bill! Don't miss the opportunity to call this move-in-ready gem your own! Schedule your private showing today.
Sold for $230,000
$230,000
12270 FOXMOOR PEAK DRIVE, RIVERVIEW, FL 33579
2beds
1,255sqft
Townhouse
Built in 2005
1,441 Square Feet Lot
$220,300 Zestimate®
$183/sqft
$1,845 Estimated rent
Home value
$220,300
$203,000 - $238,000
$1,845/mo
Zestimate® history
Owner options
List your home for rent
$1,845/mo
Rent Zestimate®
Find your next renter with Zillow Rental Manager. Plus, with online applications, you can quickly screen prospective tenants – for free.
$1,845/mo
Rent Zestimate®
Refinance and save
$1,932/mo
Est. payment
Refinancing to a lower rate could help reduce your monthly payments and save thousands over the life of the loan.
$1,932/mo
Est. payment
Explore your selling options
Work with a Zillow partner agent
Leverage their expertise and Zillow's premium Showcase listings to get your home seen by more buyers.
Get startedList with your own agent
Get your home in front of millions of buyers by listing it on Zillow.
Learn how to do itSell it yourself
Take full control of how buyers see your home on Zillow by listing For Sale by Owner (FSBO).
List your homeWhat's special
Zillow last checked:
Listing updated:
Listed by:
Jessica Houston 813-658-2121,
CENTURY 21 LIST WITH BEGGINS 813-658-2121
Bought with:
Irene Sandiego, 3152676
TAMPA4U.COM REALTY,LLC
Source: Stellar MLS,MLS#: TB8329640 Originating MLS: Suncoast Tampa
Originating MLS: Suncoast Tampa
Facts & features
Interior
Bedrooms & bathrooms
- Bedrooms: 2
- Bathrooms: 3
- Full bathrooms: 2
- 1/2 bathrooms: 1
Rooms
- Room types: Utility Room
Primary bedroom
- Features: Walk-In Closet(s)
- Level: First
Kitchen
- Level: First
Living room
- Level: First
Heating
- Central
Cooling
- Central Air
Appliances
- Included: Dishwasher, Disposal, Electric Water Heater, Microwave, Range, Refrigerator
- Laundry: Laundry Closet, Upper Level
Features
- Ceiling Fan(s), High Ceilings, PrimaryBedroom Upstairs, Solid Wood Cabinets, Split Bedroom, Stone Counters, Thermostat
- Flooring: Carpet, Laminate, Tile
- Windows: Blinds
- Has fireplace: No
- Common walls with other units/homes: End Unit
Interior area
- Total structure area: 1,225
- Total interior livable area: 1,255 sqft
Property
Features
- Levels: Two
- Stories: 2
- Patio & porch: Covered, Rear Porch
- Exterior features: Lighting, Rain Gutters, Sidewalk, Storage
Lot
- Size: 1,441 Square Feet
Details
- Parcel number: U05312079C00001300008.0
- Zoning: PD
- Special conditions: None
Construction
Type & style
- Home type: Townhouse
- Property subtype: Townhouse
- Attached to another structure: Yes
Materials
- Stucco, Wood Frame
- Foundation: Slab
- Roof: Shingle
Condition
- New construction: No
- Year built: 2005
Utilities & green energy
- Sewer: Public Sewer
- Water: Public
- Utilities for property: Cable Connected, Electricity Connected, Public, Sewer Connected, Water Connected
Community & HOA
Community
- Features: Community Mailbox, Deed Restrictions, Gated Community - No Guard, Pool
- Security: Gated Community
- Pet fee: $0 monthly
- Subdivision: PANTHER TRACE PH 1 TOWNHOME
HOA
- Has HOA: Yes
- Amenities included: Gated, Pool
- Services included: Community Pool, Maintenance Structure, Maintenance Grounds, Pest Control, Sewer, Trash, Water
- HOA fee: $275 monthly
- HOA name: Foxmoor Townhomes
- HOA phone: 813-571-7100
Location
- Region: Riverview
Financial & listing details
- Price per square foot: $183/sqft
- Tax assessed value: $184,795
- Annual tax amount: $2,048
- Date on market: 12/12/2024
- Cumulative days on market: 4 days
- Listing terms: Cash,Conventional,FHA,Other,VA Loan
- Ownership: Fee Simple
- Total actual rent: 0
- Electric utility on property: Yes
- Road surface type: Paved
Price history
| Date | Event | Price |
|---|---|---|
| 9/1/2025 | Listing removed | $2,000$2/sqft |
Source: Stellar MLS #TB8396095 Report a problem | ||
| 6/11/2025 | Listed for rent | $2,000+0.3%$2/sqft |
Source: Stellar MLS #TB8396095 Report a problem | ||
| 2/18/2025 | Listing removed | $1,995$2/sqft |
Source: Stellar MLS #TB8339987 Report a problem | ||
| 1/17/2025 | Listed for rent | $1,995+100.5%$2/sqft |
Source: Stellar MLS #TB8339987 Report a problem | ||
| 1/10/2025 | Sold | $230,000-4.2%$183/sqft |
Source:  Stellar MLS #TB8329640 Report a problem Stellar MLS #TB8329640 Report a problem | ||
| 12/16/2024 | Pending sale | $240,000$191/sqft |
Source: Stellar MLS #TB8329640 Report a problem | ||
| 12/12/2024 | Listed for sale | $240,000+118.2%$191/sqft |
Source: Stellar MLS #TB8329640 Report a problem | ||
| 3/24/2021 | Listing removed | -- |
Source: Owner Report a problem | ||
| 4/10/2017 | Sold | $110,000-15.3%$88/sqft |
Source: Public Record Report a problem | ||
| 2/19/2017 | Listed for sale | $129,900+50.2%$104/sqft |
Source: Owner Report a problem | ||
| 5/7/2013 | Listing removed | $995$1/sqft |
Source: COLDWELL BANKER RESIDENTIAL REAL ESTATE LLC #T2561656 Report a problem | ||
| 3/28/2013 | Listed for rent | $995$1/sqft |
Source: COLDWELL BANKER RESIDENTIAL REAL ESTATE LLC #T2561656 Report a problem | ||
| 11/4/2010 | Listing removed | $86,500$69/sqft |
Source: RE/MAX Premier Group - Tampa Office #t2427038 Report a problem | ||
| 7/3/2010 | Listed for sale | $86,500-37.6%$69/sqft |
Source: RE/MAX Premier Group #T2427038 Report a problem | ||
| 2/6/2006 | Sold | $138,700$111/sqft |
Source: Public Record Report a problem | ||
Public tax history
| Year | Property taxes | Tax assessment |
|---|---|---|
| 2025 | $2,232 +9% | $184,795 +24.5% |
| 2024 | $2,048 +1.7% | $148,470 +16.2% |
| 2023 | $2,014 +6.4% | $127,733 +7% |
| 2022 | $1,893 +8% | $119,412 +6.9% |
| 2021 | $1,753 -0.4% | $111,752 +5.8% |
| 2020 | $1,760 +4.6% | $105,616 +5% |
| 2019 | $1,683 | $100,595 +5.9% |
| 2018 | $1,683 +5.6% | $95,015 +28% |
| 2017 | $1,593 -5.4% | $74,226 +8.2% |
| 2016 | $1,684 +3.2% | $68,608 +10% |
| 2015 | $1,632 +17.8% | $62,371 +10% |
| 2014 | $1,386 | $56,701 +13.3% |
| 2013 | $1,386 +83.6% | $50,032 +1.7% |
| 2012 | $755 -7.5% | $49,196 -8.9% |
| 2011 | $816 -3.5% | $54,010 -7.5% |
| 2010 | $846 -32.8% | $58,401 -34.4% |
| 2009 | $1,259 -30.6% | $89,083 -23.4% |
| 2008 | $1,814 -21.2% | $116,269 -7.7% |
| 2007 | $2,303 -21% | $126,002 +8.5% |
| 2006 | $2,913 +3827.4% | $116,127 +4150.6% |
| 2005 | $74 | $2,732 |
Find assessor info on the county website
Neighborhood: Panther Trace
Nearby homes
- $210,1002 bd3 ba1.2k sqft12268 Foxmoor Peak Dr, Riverview, FL 33579Off Market

- $218,8002 bd2 ba1.3k sqft12266 Foxmoor Peak Dr, Riverview, FL 33579Off Market
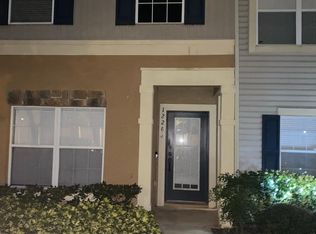
- $213,1002 bd2 ba1.3k sqft12264 Foxmoor Peak Dr, Riverview, FL 33579Off Market

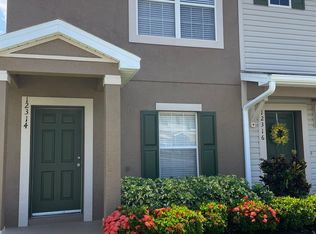
- $214,3002 bd3 ba1.2k sqft12314 Foxmoor Peak Dr, Riverview, FL 33579Off Market
- $224,3003 bd2 ba1.3k sqft12262 Foxmoor Peak Dr, Riverview, FL 33579Off Market
- $205,9002 bd2 ba1.2k sqft12316 Foxmoor Peak Dr, Riverview, FL 33579Off Market
- $250,0002 bd3 ba1.3k sqft12260 Foxmoor Peak Dr, Riverview, FL 33579Sold
- $188,1002 bd2 ba1.2k sqft12311 Foxmoor Peak Dr, Riverview, FL 33579Off Market
Nearby schools
GreatSchools rating
- 5/10Collins PreK-8 SchoolGrades: PK-8Distance: 0.8 mi
- 6/10Riverview High SchoolGrades: 9-12Distance: 2.8 mi
Schools provided by the listing agent
- Elementary: Collins-HB
- Middle: Barrington Middle
- High: Riverview-HB
Source: Stellar MLS. This data may not be complete. We recommend contacting the local school district to confirm school assignments for this home.
Get a cash offer in 3 minutes
Find out how much your home could sell for in as little as 3 minutes with a no-obligation cash offer.
Estimated market value
$220,300
Get a cash offer in 3 minutes
Find out how much your home could sell for in as little as 3 minutes with a no-obligation cash offer.
Estimated market value
$220,300
- Florida
- Hillsborough County
- Riverview
- 33579
- Panther Trace
- 12270 FOXMOOR PEAK DRIVE
Nearby cities
Nearby neighborhoods
Nearby zip codes
Other Riverview Topics
