Welcome to the Andrea Model by Cape Signature Homes – where modern elegance meets functional Florida living. This thoughtfully designed residence offers a spacious open-concept floor plan, perfectly suited for both everyday comfort and entertaining. At the heart of the home, a light-filled great room flows seamlessly into a designer kitchen featuring sleek cabinetry, stone countertops, stainless steel appliances, and a large center island ideal for gathering. The split-bedroom layout provides privacy and convenience, with a luxurious primary suite tucked away as a true retreat—complete with a walk-in closet and a spa-inspired bathroom featuring dual vanities and a walk-in shower. Additional bedrooms are generously sized, offering flexibility for guests, family, or a home office. High-end finishes can be found throughout, including tile flooring in main living areas, modern fixtures, and energy-efficient features designed for today’s lifestyle. Sliding glass doors open to a covered lanai, creating the perfect indoor-outdoor flow to enjoy Southwest Florida living year-round. With its clean architectural lines, functional layout, and upscale finishes, the Andrea model delivers the perfect blend of style, comfort, and value—ideal for both primary residents and seasonal homeowners alike.
For sale
$409,999
12271 ESCUELA DR, PUNTA GORDA, FL 33955
4beds
1,541sqft
:
Get pre-qualified$2,719/mo
Single Family Residence
Built in 2026
10,018 Square Feet Lot
$-- Zestimate®
$266/sqft
$-- HOA
What's special
Modern fixturesCovered lanaiSplit-bedroom layoutSpacious open-concept floor planUpscale finishesSleek cabinetrySpa-inspired bathroom
- 121 days |
- 34 |
- 0 |
Zillow last checked:
Listing updated:
Listed by:
Mason Gascot 717-683-7074,
Knowledge Base Real Estate,
Daniela Callejas Ramirez 239-788-3833,
Knowledge Base Real Estate
Source: SWFLMLS,MLS#: 226014892 Originating MLS: Naples
Originating MLS: NaplesFacts & features
Interior
Bedrooms & bathrooms
- Bedrooms: 4
- Bathrooms: 2
- Full bathrooms: 2
Rooms
- Room types: Den - Study, Exercise Room, Family Room, Florida Room, Glass Porch, Great Room, Guest Bath, Guest Room, Other, Recreation, 4 Bed
Dining room
- Features: Breakfast Bar, Breakfast Room, Dining - Family, Dining - Living, Eat-in Kitchen, Formal
Heating
- Central
Cooling
- Ceiling Fan(s), Central Air
Appliances
- Included: Electric Cooktop, Dishwasher, Disposal, Microwave, Refrigerator/Freezer
- Laundry: Washer/Dryer Hookup, Inside
Features
- Coffered Ceiling(s), French Doors, Pantry, Pull Down Stairs, Smoke Detectors, Den - Study, Exercise, Family Room, Florida Room, Glass Porch, Great Room, Guest Bath, Guest Room, Laundry in Residence, Other Additional Rooms, Recreation
- Flooring: Tile
- Doors: French Doors, Impact Resistant Doors
- Windows: Impact Resistant Windows
- Has fireplace: No
Interior area
- Total structure area: 1,700
- Total interior livable area: 1,541 sqft
Property
Parking
- Total spaces: 2
- Parking features: Attached
- Attached garage spaces: 2
Features
- Stories: 1
- Patio & porch: Glass Porch
- Has view: Yes
- View description: Preserve, Trees/Woods
- Waterfront features: None
Lot
- Size: 10,018 Square Feet
- Features: Oversize, Regular
Construction
Type & style
- Home type: SingleFamily
- Architectural style: Ranch,Contemporary,Florida,Traditional
- Property subtype: Single Family Residence
Materials
- Block, Stucco
- Foundation: Concrete Block
- Roof: Shingle
Condition
- New construction: No
- Year built: 2026
Utilities & green energy
- Sewer: Septic Tank
- Water: Well
Community & HOA
Community
- Features: No Subdivision, Non-Gated
- Security: Smoke Detector(s)
- Subdivision: TROPICAL GULF ACRES
HOA
- Has HOA: No
- Amenities included: None
Location
- Region: Punta Gorda
Financial & listing details
- Price per square foot: $266/sqft
- Annual tax amount: $721
- Date on market: 4/8/2026
- Lease term: Buyer Finance/Cash
Estimated market value
Not available
Estimated sales range
Not available
Not available
Price history
| Date | Event | Price |
|---|---|---|
| 4/8/2026 | Listed for sale | $409,999$266/sqft |
Source:  SWFLMLS #226014892 Report a problem SWFLMLS #226014892 Report a problem | ||
Public tax history
Tax history is unavailable.
Monthly payment
Est. payment
Payment breakdown
Explore the cost of this home by adjusting the details. Changes won't be saved.Climate risks
Neighborhood: 33955
Nearby schools
GreatSchools rating
- 5/10East Elementary SchoolGrades: PK-5Distance: 6.2 mi
- 4/10Punta Gorda Middle SchoolGrades: 6-8Distance: 5.7 mi
- 5/10Charlotte High SchoolGrades: 9-12Distance: 5.7 mi
- $11,0007,370 sqft12265 Escuela Dr, Punta Gorda, FL 33955Off Market
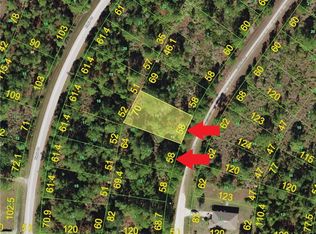
- $24,0007,400 sqft12265 Escuela Dr, Punta Gorda, FL 33955Off Market

- $12,000-- bd-- ba-- sqft12275 Escuela Dr, Punta Gorda, FL 33955Off Market
- $12,0007,405 sqft12259 Escuela Dr, Punta Gorda, FL 33955Off Market
- $12,000-- bd-- ba-- sqft12256 Ripple Dr, Punta Gorda, FL 33955Off Market
- $24,000-- bd-- ba-- sqft12244 Ripple Dr, Punta Gorda, FL 33955Off Market
- $2,600-- bd-- ba-- sqft12244 Ripple Dr, Punta Gorda, FL 33955Off Market
- $12,000-- bd-- ba-- sqft12279 Escuela Dr, Punta Gorda, FL 33955Off Market
A local agent can set up tours, give advice and negotiate with sellers.
Similar homes
- $379,4993 bd2 ba1.8k sqft11148 Dewdrop ST, PUNTA GORDA, FL 33955New Construction

 SWFLMLS
 - from $338,9904 bd2 ba1.8k sqftBRASELTON Plan, Tropical Gulf Acres, Punta Gorda, FL 33955New Construction
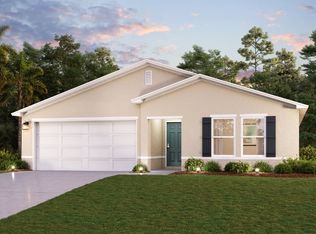 Century Communities
 - from $374,9953 bd2 ba2k sqftEstero Plan, Toll Brothers at Willow - Azalea Collection, Punta Gorda, FL 33955New Construction
 Toll Brothers Inc.
 - from $294,9903 bd2 ba1.4k sqftPRESCOTT Plan, Tropical Gulf Acres, Punta Gorda, FL 33955New Construction
 Century Communities
 - from $312,9903 bd2 ba1.6k sqftQUINCY Plan, Tropical Gulf Acres, Punta Gorda, FL 33955New ConstructionCentury Communities
- $326,7073 bd2 ba1.6k sqft13473 TURNLEAF BOULEVARD, PUNTA GORDA, FL 33955New Construction
 Stellar MLS
 - $354,9003 bd2 ba1.5k sqft25153 CALUSA DRIVE, PUNTA GORDA, FL 33955New ConstructionMLS ID #O6382108, Dakota DuBois, NEW HOME STAR FLORIDA LLC. Stellar MLS
- from $290,9903 bd2 ba1.2k sqftPORTSMOUTH Plan, Tropical Gulf Acres, Punta Gorda, FL 33955New ConstructionCentury Communities
- from $353,9993 bd2 ba1.7k sqftVento Plan, Esplanade at Starling, Punta Gorda, FL 33955New ConstructionTaylor Morrison
- from $284,9903 bd2 ba1.2k sqftALTON Plan, Tropical Gulf Acres, Punta Gorda, FL 33955New ConstructionCentury Communities
- $309,0004 bd2 ba1.8k sqft25118 Doredo Dr, Punta Gorda, FL 33955For Sale
 MLS ID #2026016783, Diane Carr, Watersedge Realty Group LLC. Florida Gulf Coast MLS
 - from $334,9904 bd2 ba1.8k sqftBISCAYNE Plan, S Punta Gorda Heights, Punta Gorda, FL 33955New ConstructionCentury Communities
- $279,4993 bd2 ba1.4k sqft11171 Black Willow WAY, PUNTA GORDA, FL 33955New ConstructionSWFLMLS
- $397,9904 bd3 ba2k sqft122 TEMUCO STREET, PUNTA GORDA, FL 33983New ConstructionStellar MLS
- from $329,9904 bd2 ba1.8k sqftBISCAYNE Plan, Burnt Store Village, Punta Gorda, FL 33955New ConstructionCentury Communities
- from $314,9904 bd2 ba1.8k sqftBRASELTON Plan, Burnt Store Village, Punta Gorda, FL 33955New ConstructionCentury Communities
- $264,4993 bd2 ba1.4k sqft28293 Green Grove WAY, PUNTA GORDA, FL 33955New ConstructionSWFLMLS
- $402,8004 bd2 ba2.1k sqft2223 NW 30th Ter, Cape Coral, FL 33993New ConstructionMLS ID #2026025930, Craig Pomfret, Adams Homes Realty Inc. Florida Gulf Coast MLS
- $415,9004 bd3 ba2.2k sqft14157 EMERSON LANE, PORT CHARLOTTE, FL 33981New ConstructionMLS ID #C7528761, Dawn Winter, ADAMS HOMES REALTY. Stellar MLS
- $351,6004 bd2 ba1.7k sqft12112 PATTERSON AVENUE, PORT CHARLOTTE, FL 33981New ConstructionMLS ID #C7529268, Catia Kirschner, ADAMS HOMES REALTY. Stellar MLS
