Welcome to Riverbend Run, Lennar's newest community in Southport, offering thoughtfully designed new homes with modern finishes, functional layouts, and exceptional value.
The Wagner floor plan features 3 bedrooms and a smart single-story design created for comfortable, modern living. Two spacious secondary bedrooms are located near the front of the home, providing privacy and flexibility for family, guests, or a home office.
At the heart of the home, the open-concept kitchen, dining area, and family room flow seamlessly together, creating a bright and inviting space for entertaining or everyday relaxation. The stylish kitchen features quartz countertops, stainless steel appliances, 42-inch cabinetry, and ample workspace.
Privately situated at the rear, the owner's suite offers a peaceful retreat with a well-appointed en-suite bath and a generous walk-in closet.
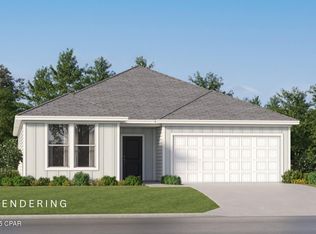
This home is currently under construction. Floor plans, renderings, and photos are for illustrative purposes only. Actual colors, finishes, features, options, and layout may vary.
Schedule your private tour today and ask about current builder incentives.
Information is deemed reliable but not guaranteed. Buyer or buyer's agent should verify all information. Prices, features, and availability are subject to change without notice.
New construction
$250,990
12272 Rylann Street 86 #Hs, Southport, FL 32409
3beds
1,413sqft
Single Family Residence
Built in 2026
6,534 Square Feet Lot
$250,400 Zestimate®
$178/sqft
$33/mo HOA
What's special
Two spacious secondary bedroomsQuartz countertopsAmple workspacePeaceful retreatStylish kitchenSmart single-story designStainless steel appliances
- 5 days
- 31
- 1
Zillow last checked:
Listing updated:
Listed by:
Lisa M Strickland 850-293-7949,
Lennar Realty Inc
Source: CPAR,MLS#: 795470 Originating MLS: Central Panhandle Association of REALTORS
Originating MLS: Central Panhandle Association of REALTORSFacts & features
Interior
Bedrooms & bathrooms
- Bedrooms: 3
- Bathrooms: 2
- Full bathrooms: 2
Rooms
- Room types: Bedroom, Dining Room, Garage, Kitchen, Living Room, Primary Bedroom
Primary bedroom
- Level: First
- Dimensions: 15 x 12
Bedroom
- Level: First
- Dimensions: 12 x 10
Bedroom
- Level: First
- Dimensions: 12 x 10
Dining room
- Level: First
- Dimensions: 12 x 13
Garage
- Level: First
- Dimensions: 18 x 20
Kitchen
- Level: First
- Dimensions: 10 x 10
Living room
- Level: First
- Dimensions: 14 x 17
Heating
- Heat Pump
Cooling
- Heat Pump
Appliances
- Included: Electric Oven, Electric Range, Plumbed For Ice Maker, Tankless Water Heater
Features
- Main Level Primary, Shower Only, Walk-In Closet(s)
Interior area
- Total structure area: 1,413
- Total interior livable area: 1,413 sqft
Property
Parking
- Total spaces: 2
- Parking features: Garage
- Garage spaces: 2
Accessibility
- Accessibility features: Accessible Common Area, Accessible Doors
Features
- Levels: One
- Stories: 1
Lot
- Size: 6,534 Square Feet
- Dimensions: 52 x 130
Details
- Parcel number: 07564200172
- Zoning description: Resid Single Family
Construction
Type & style
- Home type: SingleFamily
- Architectural style: Craftsman
- Property subtype: Single Family Residence
Materials
- Vinyl Siding
- Foundation: Slab
- Roof: Shingle
Condition
- New construction: Yes
- Year built: 2026
Utilities & green energy
- Sewer: Public Sewer
- Utilities for property: Electricity Available, Natural Gas Available, Underground Utilities
Community & HOA
Community
- Subdivision: Burnt Mill Creek
HOA
- Has HOA: Yes
- Services included: Association Management
- HOA fee: $400 annually
Location
- Region: Southport
Financial & listing details
- Price per square foot: $178/sqft
- Date on market: 9/16/2026
- Cumulative days on market: 6 days
- Electric utility on property: Yes
Estimated market value
$250,400
$238,000 - $263,000
Not available
Price history
| Date | Event | Price |
|---|---|---|
| 9/16/2026 | Listed for sale | $250,990$178/sqft |
Source:  CPAR #795470 Report a problem CPAR #795470 Report a problem | ||
Public tax history
Tax history is unavailable.
Monthly payment
Est. payment
Payment breakdown
Explore the cost of this home by adjusting the details. Changes won't be saved.Climate risks
Neighborhood: 32409
Nearby schools
Schools provided by the listing agent
- Elementary: Southport
- Middle: Deane Bozeman
- High: Deane Bozeman
Source: CPAR. This data may not be complete. We recommend contacting the local school district to confirm school assignments for this home.
- $271,4904 bd2 ba1.7k sqft12264 Rylann Street 88 #HS, Southport, FL 32409New Construction

- $270,9904 bd2 ba1.7k sqft12255 Rylann Street 92 #HS, Southport, FL 32409Pending

- $271,4904 bd2 ba1.7k sqft12280 Rylann Street 84 #HS, Southport, FL 32409Pending
- $251,9903 bd2 ba1.4k sqft12263 Rylann Street 94 #HS, Southport, FL 32409Pending

Similar homes
- $261,9903 bd2 ba1.5k sqft12259 Rylann Street 93 #Hs, Southport, FL 32409New Construction
 MLS ID #794680, Lisa M Strickland. CPAR
 - $297,9903 bd2 ba1.7k sqft213 Maegans Way #Hs-30, Southport, FL 32409New Construction
 MLS ID #795469, Lisa M Strickland. CPAR
 - $271,4904 bd2 ba1.7k sqft12264 Rylann Street 88 #Hs, Southport, FL 32409New ConstructionMLS ID #795133, Lisa M Strickland. CPAR
- $251,4903 bd2 ba1.4k sqft12272 Rylann St, Panama City, FL 32409New Construction
 Lennar Homes
