Location! Location! Location! This stunning and pristine townhome is located in a charming, cozy and green neighborhood. At the same time you are in the middle of all kinds of attractions: shopping centers, restaurants, groceries, countryside with mountains, wineries and much more! This house has all you are looking for! 3 bedrooms, 3.5 bathrooms, 2 car garage, walk out basement with a full bath. This house is very well taken care of and has lots of updates! Roof 2016, 2 HVAC zones 2017, windows 2017, water heater 2017, refrigerator 2022, dishwasher 2022, microwave 2020, washing machine 2020, gleaming hardwood floors, newer paint, designer light fixtures, customs window treatments, Nest thermostats and much, much more! Large windows provide an abundance of natural sunlight. On top of that, this home is carpet free! The living room is open to the dining room and is great for entertaining. Gourmet kitchen has recessed lighting, good size pantry, kitchen island, 2 walls oven, gas cooktop, granite countertop, stainless steel appliances and much more. The kitchen joins with an open family room with a cozy fireplace. The Trex deck off the kitchen is a great spot for grilling and relaxing while enjoying your favorite beverage. The laundry room on the third level will make your laundry time easier. The spacious primary bedroom has a tray ceiling and two walk-in closets. The primary bathroom has two vanities, a soaking tub and a shower. On the other side of the third level are two bedrooms with roomy closets. The basement welcomes you with an open great space, that you can use as a bedroom, playroom, office—just name it. It has access to the garage, another full bathroom and the backyard. The garage has custom-made two-tier shelving for all your storage needs. The house has an extended 2 car driveway and plenty of additional parking on the side. The neighborhood is conveniently located close to Fairfax Corner, Fair Oaks Mall, and Whole Foods. Don’t wait, it will sell fast!
Sold for $760,000
$760,000
12273 Engelmann Oak Ln, Fairfax, VA 22030
3beds
2,034sqft
Townhouse
Built in 2007
1,968 Square Feet Lot
$785,600 Zestimate®
$374/sqft
$3,699 Estimated rent
Home value
$785,600
$746,000 - $825,000
$3,699/mo
Zestimate® history
Owner options
List your home for rent
$3,699/mo
Rent Zestimate®
Find your next renter with Zillow Rental Manager. Plus, with online applications, you can quickly screen prospective tenants – for free.
$3,699/mo
Rent Zestimate®
Refinance and save
$4,881/mo
Est. payment
Refinancing to a lower rate could help reduce your monthly payments and save thousands over the life of the loan.
$4,881/mo
Est. payment
Explore your selling options
Work with a Zillow partner agent
Leverage their expertise and Zillow's premium Showcase listings to get your home seen by more buyers.
Get startedList with your own agent
Get your home in front of millions of buyers by listing it on Zillow.
Learn how to do itSell it yourself
Take full control of how buyers see your home on Zillow by listing For Sale by Owner (FSBO).
List your homeWhat's special
Cozy fireplaceGreen neighborhoodOpen family roomLaundry roomWhole foodsNewer paintPlenty of additional parking
Zillow last checked:
Listing updated:
Listed by:
Elena Odkan 703-973-8567,
Pearson Smith Realty, LLC
Bought with:
Camilo Bermudez, 225098720
Compass
Source: Bright MLS,MLS#: VAFX2135520
Facts & features
Interior
Bedrooms & bathrooms
- Bedrooms: 3
- Bathrooms: 4
- Full bathrooms: 3
- 1/2 bathrooms: 1
- Main level bathrooms: 1
Basement
- Area: 0
Heating
- Heat Pump, Central, Natural Gas
Cooling
- Central Air, Electric
Appliances
- Included: Microwave, Cooktop, Dishwasher, Disposal, Dryer, Ice Maker, Oven, Refrigerator, Washer, Gas Water Heater
- Laundry: Upper Level
Features
- Chair Railings, Combination Dining/Living, Crown Molding, Family Room Off Kitchen, Kitchen Island, Kitchen - Gourmet, Pantry, Recessed Lighting, Eat-in Kitchen, Soaking Tub, Walk-In Closet(s), Dry Wall, Tray Ceiling(s)
- Flooring: Hardwood, Tile/Brick, Luxury Vinyl, Wood
- Windows: Bay/Bow, Window Treatments
- Basement: Finished,Garage Access,Walk-Out Access,Windows
- Has fireplace: No
Interior area
- Total structure area: 2,034
- Total interior livable area: 2,034 sqft
- Finished area above ground: 2,034
- Finished area below ground: 0
Property
Parking
- Total spaces: 2
- Parking features: Storage, Built In, Garage Faces Front, Garage Door Opener, Attached, Driveway, Off Site
- Attached garage spaces: 2
- Has uncovered spaces: Yes
Accessibility
- Accessibility features: None
Features
- Levels: Three
- Stories: 3
- Pool features: None
Lot
- Size: 1,968 Square Feet
Details
- Additional structures: Above Grade, Below Grade
- Parcel number: 0561 25 0029
- Zoning: 180
- Special conditions: Standard
Construction
Type & style
- Home type: Townhouse
- Architectural style: Traditional
- Property subtype: Townhouse
Materials
- Brick, Vinyl Siding
- Foundation: Other
- Roof: Architectural Shingle
Condition
- Excellent
- New construction: No
- Year built: 2007
Details
- Builder model: Madison 2
Utilities & green energy
- Sewer: Public Sewer
- Water: Public
Community & HOA
Community
- Security: Motion Detectors, Exterior Cameras, Security System
- Subdivision: Fair Oaks
HOA
- Has HOA: Yes
- Services included: Common Area Maintenance, Snow Removal, Trash
- HOA fee: $115 monthly
Location
- Region: Fairfax
Financial & listing details
- Price per square foot: $374/sqft
- Tax assessed value: $658,700
- Annual tax amount: $7,434
- Date on market: 8/17/2023
- Listing agreement: Exclusive Right To Sell
- Listing terms: Cash,Conventional,VA Loan
- Ownership: Fee Simple
Price history
| Date | Event | Price |
|---|---|---|
| 9/8/2023 | Sold | $760,000-3.2%$374/sqft |
Source:  Bright MLS #VAFX2135520 Report a problem Bright MLS #VAFX2135520 Report a problem | ||
| 9/5/2023 | Pending sale | $785,000$386/sqft |
Source: Bright MLS #VAFX2135520 Report a problem | ||
| 8/25/2023 | Contingent | $785,000$386/sqft |
Source: Bright MLS #VAFX2135520 Report a problem | ||
| 8/17/2023 | Listed for sale | $785,000+25.6%$386/sqft |
Source: Bright MLS #VAFX2135520 Report a problem | ||
| 12/4/2021 | Listing removed | -- |
Source:  Long & Foster Broker Feed Report a problem Long & Foster Broker Feed Report a problem | ||
| 11/4/2021 | Price change | $3,500-2.8%$2/sqft |
Source: Long & Foster Broker Feed #VAFX2023756 Report a problem | ||
| 10/25/2021 | Price change | $3,600-5.3%$2/sqft |
Source: Long & Foster Broker Feed #VAFX2023756 Report a problem | ||
| 10/15/2021 | Price change | $3,800-5%$2/sqft |
Source: Long & Foster Broker Feed #VAFX2023756 Report a problem | ||
| 10/7/2021 | Listed for rent | $4,000$2/sqft |
Source: Long & Foster Broker Feed #VAFX2023756 Report a problem | ||
| 4/1/2019 | Sold | $625,000+0%$307/sqft |
Source: Public Record Report a problem | ||
| 2/4/2019 | Pending sale | $624,900$307/sqft |
Source: Long & Foster Real Estate, Inc. #VAFX867434 Report a problem | ||
| 2/1/2019 | Listed for sale | $624,900+5.9%$307/sqft |
Source: Long & Foster Real Estate, Inc. #VAFX867434 Report a problem | ||
| 2/6/2014 | Sold | $590,000+5.4%$290/sqft |
Source: Public Record Report a problem | ||
| 11/30/2007 | Sold | $560,000$275/sqft |
Source: Public Record Report a problem | ||
Public tax history
| Year | Property taxes | Tax assessment |
|---|---|---|
| 2025 | $8,472 +3.7% | $732,900 +3.9% |
| 2024 | $8,170 +9.9% | $705,200 +7.1% |
| 2023 | $7,433 +7.9% | $658,700 +9.4% |
| 2022 | $6,887 | $602,300 +4.9% |
| 2021 | -- | $574,260 +4% |
| 2020 | $6,532 +5.4% | $551,930 +5.4% |
| 2019 | $6,197 -2.7% | $523,640 -2.7% |
| 2018 | $6,368 +1.9% | $538,060 |
| 2017 | $6,247 +0.2% | $538,060 |
| 2016 | $6,233 +6.5% | $538,060 +2.6% |
| 2015 | $5,853 +3.9% | $524,490 +3.6% |
| 2014 | $5,635 | $506,050 +9.1% |
| 2013 | -- | $463,700 +6.6% |
| 2012 | -- | $434,830 |
| 2011 | -- | $434,830 +1.6% |
| 2010 | -- | $427,870 -2.4% |
| 2009 | -- | $438,460 -19.7% |
| 2008 | -- | $546,180 |
Find assessor info on the county website
Neighborhood: Fair Oaks
Nearby homes
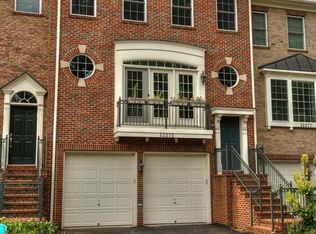
- $804,9003 bd4 ba2.3k sqft12275 Engelmann Oak Ln, Fairfax, VA 22030Off Market
- $839,2003 bd4 ba2.5k sqft12271 Engelmann Oak Ln, Fairfax, VA 22030Off Market
- $797,0003 bd4 ba2.3k sqft12277 Engelmann Oak Ln, Fairfax, VA 22030Off Market
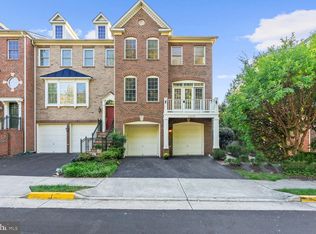
- $780,0003 bd4 ba2.4k sqft12279 Engelmann Oak Ln, Fairfax, VA 22030Sold
- $785,2003 bd4 ba2.1k sqft12229 Water Elm Ln, Fairfax, VA 22030Off Market
- $817,6003 bd3 ba2k sqft12281 Engelmann Oak Ln, Fairfax, VA 22030Off Market
- $790,0003 bd4 ba2.5k sqft4500 English Holly Dr, Fairfax, VA 22030Sold
- $734,0003 bd3 ba1.8k sqft4502 English Holly Dr, Fairfax, VA 22030Off Market
Nearby schools
GreatSchools rating
- 6/10Eagle View Elementary SchoolGrades: PK-6Distance: 0.3 mi
- 6/10Johnson Middle SchoolGrades: 7-8Distance: 2.2 mi
- 6/10Fairfax High SchoolGrades: 9-12Distance: 4.4 mi
Schools provided by the listing agent
- Elementary: Eagle View
- Middle: Katherine Johnson
- High: Fairfax
- District: Fairfax County Public Schools
Source: Bright MLS. This data may not be complete. We recommend contacting the local school district to confirm school assignments for this home.
Get a cash offer in 3 minutes
Find out how much your home could sell for in as little as 3 minutes with a no-obligation cash offer.
Estimated market value
$785,600
Get a cash offer in 3 minutes
Find out how much your home could sell for in as little as 3 minutes with a no-obligation cash offer.
Estimated market value
$785,600
- Virginia
- Fairfax County
- Fairfax
- 22030
- Fair Oaks
- 12273 Engelmann Oak Ln
Nearby cities
Nearby neighborhoods
Nearby zip codes
Other Fairfax Topics
