Welcome to your dream home in the heart of Fairfax! This meticulously maintained 3 bedroom 3-1/2 bath townhouse offers the perfect blend of elegance, comfort, and open floor plan that is spacious with 9 foot ceilings, recessed lighting and sure to please. Enjoy added privacy and an abundance of natural light, courtesy of being an end unit. Stunning spiral staircase that adds a touch of sophistication and architectural intrigue to your living space. Hardwood floorings through out the main level. Off the living room, step out and enjoy your coffee on your private balcony. While the chef-inspired kitchen boasts modern appliances, and granite counter tops, making it ideal for culinary adventures and casual dining. The dedicated dining room provides an elegant space for formal meals and special occasions. It's a place where cherished memories are made over delicious meals. The family room, thoughtfully designed to include easy access to the deck is bathed in natural light, which is a welcoming space where you can relax, entertain guests, or cozy up by the gas fireplace on chilly evenings. Upstairs, you'll discover three bedrooms, including a luxurious primary suite with a spa-like ensuite bath and walk-in closets. The additional bedrooms offer versatility and space for your family, guests, or a home office. Step outside onto your private stone patio and immerse yourself in the serene beauty of nature. With mature trees backing your backyard serves as a picturesque oasis, perfect for relaxation and outdoor entertaining. 5 Blink cameras valued at $350 which convey(service provided by buyer). Upgardes include new single HVAC unit replaced in 2021 to the dual system and new high efficiency hot water heater and filter. Enjoy the convenience of a two car garage and driveway for your parking needs. This townhouse is ideally located with easy access to many great shopping such as Fair Oaks Mall, Home Depot and Costco, dining, parks, and major commuter routes. Don't miss the opportunity to make this exceptional Fairfax townhouse your own!
Sold for $780,000
$780,000
12279 Engelmann Oak Ln, Fairfax, VA 22030
3beds
2,407sqft
Townhouse
Built in 2007
2,979 Square Feet Lot
$827,300 Zestimate®
$324/sqft
$3,999 Estimated rent
Home value
$827,300
$786,000 - $869,000
$3,999/mo
Zestimate® history
Owner options
List your home for rent
$3,999/mo
Rent Zestimate®
Find your next renter with Zillow Rental Manager. Plus, with online applications, you can quickly screen prospective tenants – for free.
$3,999/mo
Rent Zestimate®
Refinance and save
$4,924/mo
Est. payment
Refinancing to a lower rate could help reduce your monthly payments and save thousands over the life of the loan.
$4,924/mo
Est. payment
Explore your selling options
Work with a Zillow partner agent
Leverage their expertise and Zillow's premium Showcase listings to get your home seen by more buyers.
Get startedList with your own agent
Get your home in front of millions of buyers by listing it on Zillow.
Learn how to do itSell it yourself
Take full control of how buyers see your home on Zillow by listing For Sale by Owner (FSBO).
List your homeWhat's special
Gas fireplacePrivate balconyGreat shoppingMajor commuter routesMature treesPrivate stone patioOpen floor plan
Zillow last checked:
Listing updated:
Listed by:
Liza Eller 703-477-3649,
Long & Foster Real Estate, Inc.
Bought with:
Angie Bresnahan, 0225084430
Keller Williams Realty
Source: Bright MLS,MLS#: VAFX2149582
Facts & features
Interior
Bedrooms & bathrooms
- Bedrooms: 3
- Bathrooms: 4
- Full bathrooms: 3
- 1/2 bathrooms: 1
- Main level bathrooms: 1
Rooms
- Room types: Living Room, Dining Room, Primary Bedroom, Bedroom 2, Kitchen, Family Room, Foyer, Laundry, Other, Recreation Room, Bathroom 2, Bathroom 3, Primary Bathroom, Half Bath
Basement
- Area: 253
Heating
- Forced Air, Natural Gas
Cooling
- Central Air, Electric
Appliances
- Included: Dishwasher, Disposal, Dryer, Exhaust Fan, Ice Maker, Microwave, Oven, Refrigerator, Washer, Gas Water Heater
- Laundry: Has Laundry, Laundry Room
Features
- Breakfast Area, Kitchen - Gourmet, Dining Area, Eat-in Kitchen, Crown Molding, Curved Staircase, Primary Bath(s), Recessed Lighting, Open Floorplan, Ceiling Fan(s), Upgraded Countertops, Walk-In Closet(s), Soaking Tub, Dry Wall, High Ceilings, Vaulted Ceiling(s)
- Flooring: Hardwood, Ceramic Tile, Carpet, Wood
- Doors: Sliding Glass
- Windows: Window Treatments
- Basement: Exterior Entry,Full,Finished,Heated,Improved,Other,Walk-Out Access
- Number of fireplaces: 1
- Fireplace features: Mantel(s), Screen
Interior area
- Total structure area: 2,407
- Total interior livable area: 2,407 sqft
- Finished area above ground: 2,154
- Finished area below ground: 253
Property
Parking
- Total spaces: 2
- Parking features: Garage Faces Front, Attached
- Attached garage spaces: 2
Accessibility
- Accessibility features: None
Features
- Levels: Three
- Stories: 3
- Patio & porch: Deck
- Exterior features: Lighting, Sidewalks, Street Lights
- Pool features: None
Lot
- Size: 2,979 Square Feet
- Features: Landscaped
Details
- Additional structures: Above Grade, Below Grade
- Parcel number: 0561 25 0026
- Zoning: 180
- Special conditions: Standard
Construction
Type & style
- Home type: Townhouse
- Architectural style: Colonial
- Property subtype: Townhouse
Materials
- Brick, Combination, Brick Front, Vinyl Siding
- Foundation: Block
- Roof: Architectural Shingle
Condition
- Very Good
- New construction: No
- Year built: 2007
Utilities & green energy
- Sewer: Public Sewer
- Water: Public
Community & HOA
Community
- Subdivision: Fair Oaks
HOA
- Has HOA: Yes
- Amenities included: Other
- Services included: Common Area Maintenance, Other, Recreation Facility, Reserve Funds, Snow Removal
- HOA fee: $115 monthly
- HOA name: SERVICE FIRST
Location
- Region: Fairfax
Financial & listing details
- Price per square foot: $324/sqft
- Tax assessed value: $708,500
- Annual tax amount: $7,996
- Date on market: 10/5/2023
- Listing agreement: Exclusive Right To Sell
- Ownership: Fee Simple
Price history
| Date | Event | Price |
|---|---|---|
| 10/25/2023 | Sold | $780,000+2.6%$324/sqft |
Source:  Bright MLS #VAFX2149582 Report a problem Bright MLS #VAFX2149582 Report a problem | ||
| 10/9/2023 | Contingent | $760,000$316/sqft |
Source: Bright MLS #VAFX2149582 Report a problem | ||
| 10/5/2023 | Listed for sale | $760,000+38.2%$316/sqft |
Source: Bright MLS #VAFX2149582 Report a problem | ||
| 5/11/2011 | Sold | $550,000-8.3%$229/sqft |
Source: Public Record Report a problem | ||
| 3/9/2011 | Listed for sale | $599,900+29%$249/sqft |
Source: Real Estate by Owner INC. #FX7547416 Report a problem | ||
| 11/18/2009 | Sold | $464,900-26.2%$193/sqft |
Source: Public Record Report a problem | ||
| 11/28/2007 | Sold | $630,000$262/sqft |
Source: Public Record Report a problem | ||
Public tax history
| Year | Property taxes | Tax assessment |
|---|---|---|
| 2025 | $9,102 +5.9% | $787,380 +6.1% |
| 2024 | $8,594 +7.5% | $741,840 +4.7% |
| 2023 | $7,995 +5.1% | $708,500 +6.5% |
| 2022 | $7,605 | $665,060 +9.8% |
| 2021 | -- | $605,490 +4.1% |
| 2020 | $6,885 +5.7% | $581,750 +5.7% |
| 2019 | $6,511 -2.7% | $550,150 -2.7% |
| 2018 | $6,691 +1.9% | $565,390 |
| 2017 | $6,564 +0.2% | $565,390 |
| 2016 | $6,550 +6.5% | $565,390 +2.6% |
| 2015 | $6,153 +4.1% | $551,300 +3.8% |
| 2014 | $5,912 | $530,970 +9.1% |
| 2013 | -- | $486,600 +6.2% |
| 2012 | -- | $458,090 +0.5% |
| 2011 | -- | $455,940 +2.4% |
| 2010 | -- | $445,170 -2.7% |
| 2009 | -- | $457,700 -17.5% |
| 2008 | -- | $554,480 |
Find assessor info on the county website
Neighborhood: Fair Oaks
Nearby homes
- $802,2003 bd4 ba2.3k sqft12277 Engelmann Oak Ln, Fairfax, VA 22030Off Market
- $817,6003 bd3 ba2k sqft12281 Engelmann Oak Ln, Fairfax, VA 22030Off Market
- $810,1003 bd4 ba2.3k sqft12275 Engelmann Oak Ln, Fairfax, VA 22030Off Market
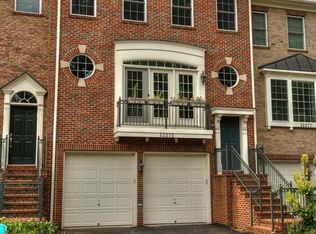
- $773,0003 bd3 ba2k sqft12283 Engelmann Oak Ln, Fairfax, VA 22030Off Market
- $760,0003 bd4 ba2k sqft12273 Engelmann Oak Ln, Fairfax, VA 22030Sold
- $777,2003 bd3 ba2k sqft12285 Engelmann Oak Ln, Fairfax, VA 22030Off Market
- $839,2003 bd4 ba2.5k sqft12271 Engelmann Oak Ln, Fairfax, VA 22030Off Market
- $784,5003 bd3 ba2k sqft12287 Engelmann Oak Ln, Fairfax, VA 22030Off Market
Nearby schools
GreatSchools rating
- 6/10Eagle View Elementary SchoolGrades: PK-6Distance: 0.4 mi
- 6/10Johnson Middle SchoolGrades: 7-8Distance: 2.2 mi
- 6/10Fairfax High SchoolGrades: 9-12Distance: 4.4 mi
Schools provided by the listing agent
- District: Fairfax County Public Schools
Source: Bright MLS. This data may not be complete. We recommend contacting the local school district to confirm school assignments for this home.
Get a cash offer in 3 minutes
Find out how much your home could sell for in as little as 3 minutes with a no-obligation cash offer.
Estimated market value
$827,300
Get a cash offer in 3 minutes
Find out how much your home could sell for in as little as 3 minutes with a no-obligation cash offer.
Estimated market value
$827,300
- Virginia
- Fairfax County
- Fairfax
- 22030
- Fair Oaks
- 12279 Engelmann Oak Ln
Nearby cities
Nearby neighborhoods
Nearby zip codes
Other Fairfax Topics
