Skip main navigation
Sold for $390,000
  • $390,000

    12273 Legacy Bright St, Riverview, FL 33578

    3beds
    1,704sqft
    Single Family Residence
    Built in 2019
    4,950 Square Feet Lot
    $354,000 Zestimate®
    $229/sqft
    $2,341 Estimated rent

    Home value

    $354,000

    $336,000 - $372,000

    $2,341/mo

    Zestimate® history
    Loading
    Loading...

    Owner options

    List your home for rent

    $2,341/mo

    Rent Zestimate®

    Find your next renter with Zillow Rental Manager. Plus, with online applications, you can quickly screen prospective tenants – for free.

    Learn more

    $2,341/mo

    Rent Zestimate®

    Refinance and save

    $2,748/mo

    Est. payment

    Refinancing to a lower rate could help reduce your monthly payments and save thousands over the life of the loan.

    See today's rates

    $2,748/mo

    Est. payment

    Explore your selling options

    Work with a Zillow partner agent

    Leverage their expertise and Zillow's premium Showcase listings to get your home seen by more buyers.

    Get started

    List with your own agent

    Get your home in front of millions of buyers by listing it on Zillow.

    Learn how to do it

    Sell it yourself

    Take full control of how buyers see your home on Zillow by listing For Sale by Owner (FSBO).

    List your home

    What's special

    Large islandOversized backyardBeautiful riverviewClub houseGranite countersStainless-steel appliancesLarge family room
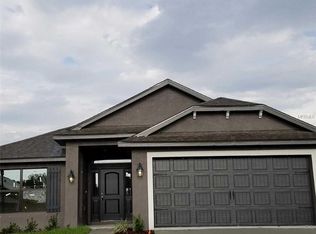
    Must see this immaculate and meticulously maintained pride of ownership home in the very desirable community of Park Creek. This 3-bedroom 2 bath home has plenty of upgrades and features with a pond and conservation view. With over 1700 Sqft of living room this open concept design feels very large and roomy. Beautiful, upgraded tile in all the common areas of the home. The kitchen offers all stainless-steel appliances, a large island to gather around and plenty of counter and cabinet space. The master bathroom offers dual sinks, granite counters, a garden tub with a separate walk-in shower. The large family room leads outside to the screened in covered lanai with breathtaking views of the pond and conservation area. The oversized backyard is completely fenced in with vinyl fencing ideal area for entertaining your family and friends. Park Creek is a very quiet community and offers a park, a playground, club house and a gorgeous pool. Centrally located in beautiful Riverview this home is close to fine dining, shopping, entertainment, recreation, interstate 75 and much more.

    Zillow last checked:

    Listing updated:

    Listing Provided by:

    Dolores Garcia 813-393-9822,

    CHARLES RUTENBERG REALTY INC 727-538-9200,

    Tammy Keller 813-917-1246,

    CHARLES RUTENBERG REALTY INC

    Bought with:

    Erika Nunez, 3368422

    THE SOMERDAY GROUP PL

    Source: Stellar MLS,MLS#: T3455481MLS LogoOriginating MLS: Pinellas Suncoast

    Facts & features

    Interior

    Bedrooms & bathrooms
    • Bedrooms: 3
    • Bathrooms: 2
    • Full bathrooms: 2
    Primary bedroom
    • Features: Ceiling Fan(s), Walk-In Closet(s)
    • Level: First
    • Dimensions: 21x20
    Bedroom 2
    • Features: Ceiling Fan(s), Built-in Closet
    • Level: First
    • Dimensions: 13x12
    Bedroom 3
    • Features: Ceiling Fan(s), Built-in Closet
    • Level: First
    • Dimensions: 12x12
    Primary bathroom
    • Features: Dual Sinks, Exhaust Fan, Garden Bath, Granite Counters, Makeup/Vanity Space, Shower No Tub, Stone Counters, Tub with Separate Shower Stall
    • Level: First
    • Dimensions: 13x10
    Dinette
    • Level: First
    • Dimensions: 10x10
    Kitchen
    • Features: Pantry, Granite Counters, Kitchen Island
    • Level: First
    • Dimensions: 15x10
    Living room
    • Features: Ceiling Fan(s)
    • Level: First
    • Dimensions: 30x18
    Heating
    • Central
    Cooling
    • Central Air
    Appliances
    • Included: Dishwasher, Disposal, Electric Water Heater, Kitchen Reverse Osmosis System, Microwave, Range, Refrigerator, Water Softener
    • Laundry: Inside, Laundry Room
    Features
    • Built-in Features, Cathedral Ceiling(s), Ceiling Fan(s), Eating Space In Kitchen, High Ceilings, Kitchen/Family Room Combo, Living Room/Dining Room Combo, Primary Bedroom Main Floor, Open Floorplan, Solid Wood Cabinets, Stone Counters, Thermostat, Walk-In Closet(s)
    • Flooring: Carpet, Ceramic Tile
    • Windows: Blinds, Window Treatments
    • Has fireplace: No
    Interior area
    • Total structure area: 2,188
    • Total interior livable area: 1,704 sqft

    Property

    Parking
    • Total spaces: 2
    • Parking features: Garage - Attached
    • Attached garage spaces: 2
    • Details: Garage Dimensions: 24X24
    Features
    • Levels: One
    • Stories: 1
    • Patio & porch: Covered, Enclosed, Patio, Screened
    • Exterior features: Irrigation System, Lighting, Rain Gutters, Sidewalk
    • Fencing: Vinyl
    • Has view: Yes
    • View description: Water, Pond
    • Has water view: Yes
    • Water view: Water,Pond
    • Waterfront features: Pond, Pond Access
    Lot
    • Size: 4,950 sqft
    • Features: Conservation Area, In County, Landscaped, Sidewalk
    • Residential vegetation: Trees/Landscaped
    Details
    • Parcel number: U0631209WY00000700019.0
    • Zoning: PD
    • Special conditions: None

    Construction

    Type & style
    • Home type: SingleFamily
    • Property subtype: Single Family Residence
    Materials
    • Block, Stucco
    • Foundation: Slab
    • Roof: Shingle
    Condition
    • Completed
    • New construction: No
    • Year built: 2019

    Utilities & green energy

    • Sewer: Public Sewer
    • Water: Public
    • Utilities for property: Cable Available, Electricity Connected, Public, Sewer Connected, Street Lights, Underground Utilities, Water Connected

    Community & neighborhood

    Community
    • Community features: Clubhouse, Deed Restrictions, Playground, Pool, Sidewalks
    Location
    • Region: Riverview
    • Subdivision: PARK CREEK PH 2A

    HOA & financial

    HOA
    • Has HOA: Yes
    • HOA fee: $78 monthly
    • Amenities included: Clubhouse, Playground, Pool
    • Services included: Cable TV, Internet, Pool Maintenance, Recreational Facilities
    • Association name: Gulf Coast
    • Association phone: 239-277-0718
    Other fees
    • Pet fee: $0 monthly
    Other financial information
    • Total actual rent: 0

    Other

    Other facts
    • Listing terms: Cash,Conventional,FHA,VA Loan
    • Ownership: Fee Simple
    • Road surface type: Paved

    Price history

    DateEventPrice
    8/17/2023Sold$390,000$229/sqft
    Source: Stellar MLS #T3455481 Report a problem
    7/10/2023Pending sale$390,000+4%$229/sqft
    Source: Stellar MLS #T3455481 Report a problem
    7/5/2023Listed for sale$375,000+56.6%$220/sqft
    Source: Stellar MLS #T3455481 Report a problem
    4/25/2019Sold$239,500$141/sqft
    Source: Public Record Report a problem

    Public tax history

    YearProperty taxesTax assessment
    2025$8,305 +2.9%$302,754 -0.8%
    2024$8,069 -1.1%$305,205 +20.1%
    2023$8,157 +5.8%$254,129 +10%
    2022$7,707 +12.9%$231,026 +10%
    2021$6,825 +1.2%$210,024 +1.2%
    2020$6,747 +81.3%$207,619 +448.1%
    2019$3,722 $37,883 +3.4%
    2018$3,722 +12.9%$36,620 +3.6%
    2017$3,296 +1%$35,358
    2016$3,262 +1%$35,358 +10.9%
    2015$3,228 $31,881

    Find assessor info on the county website

    Neighborhood: Park Creek

    Nearby schools

    GreatSchools rating
    Schools provided by the listing agent
    • Elementary: Sessums-HB
    • Middle: Rodgers-HB
    • High: Spoto High-HB

    Source: Stellar MLS. This data may not be complete. We recommend contacting the local school district to confirm school assignments for this home.

    Get a cash offer in 3 minutes
    Find out how much your home could sell for in as little as 3 minutes with a no-obligation cash offer.
    Estimated market value
    $354,000
    Get a cash offer in 3 minutes
    Find out how much your home could sell for in as little as 3 minutes with a no-obligation cash offer.
    Estimated market value
    $354,000