Virtually Staged. Welcome to this charming Riverview Park Creek community 4-bedroom, 2-bathroom home, offering a perfect blend of comfort and style. As you enter, you are greeted by a spacious living area, seamlessly connected to a well-appointed kitchen. The kitchen offers stainless appliances, ample granite counter space, and a convenient breakfast bar, making it an ideal hub for culinary delights. There is a walk-in pantry and a breakfast area to enjoy early morning coffee. The four bedrooms are generously sized, providing flexibility for various needs such as bedrooms, a home office, or a guest room. Each bedroom features large windows, allowing plenty of natural light to illuminate the space. Large great room for entertaining or just kicking back and relaxing. Patio door leads to a fenced backyard overlooking a small pond. The patio is perfect for outdoor gatherings and relaxation. Community area with pool is close by to enjoy. This home is convenient to Tampa international airport, world class beaches, fishing, festivals and sporting events. This home is move in ready and includes solar to lower your electricity cost, NEST thermostat, sprinkler system and reverse osmosis system.
Sold for $389,900
$389,900
12279 LEGACY BRIGHT STREET, RIVERVIEW, FL 33578
4beds
1,860sqft
Single Family Residence
Built in 2018
5,500 Square Feet Lot
$358,700 Zestimate®
$210/sqft
$2,475 Estimated rent
Home value
$358,700
$341,000 - $377,000
$2,475/mo
Zestimate® history
Owner options
List your home for rent
$2,475/mo
Rent Zestimate®
Find your next renter with Zillow Rental Manager. Plus, with online applications, you can quickly screen prospective tenants – for free.
$2,475/mo
Rent Zestimate®
Refinance and save
$2,879/mo
Est. payment
Refinancing to a lower rate could help reduce your monthly payments and save thousands over the life of the loan.
$2,879/mo
Est. payment
Explore your selling options
Work with a Zillow partner agent
Leverage their expertise and Zillow's premium Showcase listings to get your home seen by more buyers.
Get startedList with your own agent
Get your home in front of millions of buyers by listing it on Zillow.
Learn how to do itSell it yourself
Take full control of how buyers see your home on Zillow by listing For Sale by Owner (FSBO).
List your homeWhat's special
Fenced backyardLarge windowsWell-appointed kitchenLarge great roomWalk-in pantryNest thermostatWorld class beaches
Zillow last checked:
Listing updated:
Listed by:
Billie Jo Hurd 904-993-2515,
EXP REALTY LLC 888-883-8509
Bought with:
Non-Member Agent
STELLAR NON-MEMBER OFFICE
Source: Stellar MLS,MLS#: A4595327 Originating MLS: Sarasota - Manatee
Originating MLS: Sarasota - Manatee
Facts & features
Interior
Bedrooms & bathrooms
- Bedrooms: 4
- Bathrooms: 2
- Full bathrooms: 2
Rooms
- Room types: Dining Room, Great Room, Utility Room
Primary bedroom
- Features: Walk-In Closet(s)
- Level: First
- Area: 192 Square Feet
- Dimensions: 12x16
Bedroom 3
- Features: Built-in Closet
- Level: First
- Area: 120 Square Feet
- Dimensions: 12x10
Bedroom 4
- Features: Built-in Closet
- Level: First
- Area: 120 Square Feet
- Dimensions: 12x10
Bathroom 2
- Level: First
- Area: 120 Square Feet
- Dimensions: 12x10
Dinette
- Level: First
- Area: 64 Square Feet
- Dimensions: 8x8
Dining room
- Level: First
- Area: 132 Square Feet
- Dimensions: 12x11
Great room
- Level: First
- Area: 234 Square Feet
- Dimensions: 18x13
Kitchen
- Features: Pantry
- Level: First
- Area: 160 Square Feet
- Dimensions: 10x16
Heating
- Electric
Cooling
- Central Air
Appliances
- Included: Dishwasher, Disposal, Electric Water Heater, Kitchen Reverse Osmosis System, Microwave, Range Hood, Refrigerator, Water Softener
- Laundry: Inside, Laundry Room
Features
- Ceiling Fan(s), Eating Space In Kitchen, Open Floorplan, Primary Bedroom Main Floor, Solid Surface Counters, Split Bedroom, Thermostat, Vaulted Ceiling(s), Walk-In Closet(s)
- Flooring: Carpet, Ceramic Tile
- Windows: Window Treatments, Hurricane Shutters, Hurricane Shutters/Windows
- Has fireplace: No
Interior area
- Total structure area: 2,444
- Total interior livable area: 1,860 sqft
Property
Parking
- Total spaces: 2
- Parking features: Driveway, Garage Door Opener
- Attached garage spaces: 2
- Has uncovered spaces: Yes
Features
- Levels: One
- Stories: 1
- Patio & porch: Covered, Rear Porch
- Exterior features: Irrigation System
- Fencing: Fenced
- Has view: Yes
- View description: Water, Pond
- Has water view: Yes
- Water view: Water,Pond
- Waterfront features: Pond
Lot
- Size: 5,500 Square Feet
- Dimensions: 50 x 110
Details
- Parcel number: U0631209WY00000700016.0
- Zoning: PD
- Special conditions: None
Construction
Type & style
- Home type: SingleFamily
- Architectural style: Craftsman
- Property subtype: Single Family Residence
Materials
- Block, Stucco
- Foundation: Slab
- Roof: Shingle
Condition
- New construction: No
- Year built: 2018
Details
- Builder name: Adams
Utilities & green energy
- Sewer: Public Sewer
- Water: Public
- Utilities for property: BB/HS Internet Available, Electricity Connected, Public, Solar, Sprinkler Recycled, Street Lights, Underground Utilities, Water Connected
Community & HOA
Community
- Features: Deed Restrictions, Irrigation-Reclaimed Water, Playground, Pool, Sidewalks
- Pet fee: $0 monthly
- Subdivision: PARK CREEK PH 2A
HOA
- Has HOA: Yes
- Services included: Common Area Taxes, Community Pool, Reserve Fund
- HOA fee: $83 monthly
- HOA name: Associa
Location
- Region: Riverview
Financial & listing details
- Price per square foot: $210/sqft
- Tax assessed value: $320,732
- Annual tax amount: $6,629
- Date on market: 1/19/2024
- Cumulative days on market: 30 days
- Listing terms: Cash,Conventional,FHA,VA Loan
- Ownership: Fee Simple
- Total actual rent: 0
- Electric utility on property: Yes
- Road surface type: Asphalt
Price history
| Date | Event | Price |
|---|---|---|
| 3/15/2024 | Sold | $389,900$210/sqft |
Source:  Stellar MLS #A4595327 Report a problem Stellar MLS #A4595327 Report a problem | ||
| 2/21/2024 | Pending sale | $389,900$210/sqft |
Source: Stellar MLS #A4595327 Report a problem | ||
| 1/19/2024 | Listed for sale | $389,900+61.4%$210/sqft |
Source: Stellar MLS #A4595327 Report a problem | ||
| 12/1/2018 | Sold | $241,600$130/sqft |
Source: Public Record Report a problem | ||
Public tax history
| Year | Property taxes | Tax assessment |
|---|---|---|
| 2025 | $6,760 -0.2% | $218,103 -32% |
| 2024 | $6,777 +2.2% | $320,732 +43.2% |
| 2023 | $6,630 +5% | $223,975 +3% |
| 2022 | $6,313 +3.6% | $217,451 +3% |
| 2021 | $6,096 +1.5% | $211,117 +1.4% |
| 2020 | $6,005 -5.2% | $208,202 -2.7% |
| 2019 | $6,336 | $214,059 +431.5% |
| 2018 | $6,336 +88.4% | $40,274 +3.6% |
| 2017 | $3,363 +1.1% | $38,885 +1.8% |
| 2016 | $3,328 +1.2% | $38,191 +10% |
| 2015 | $3,287 | $34,719 |
Find assessor info on the county website
Neighborhood: Park Creek
Nearby homes
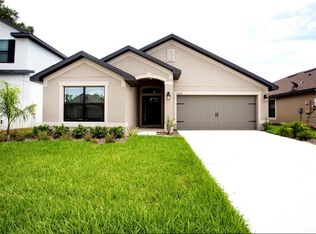
- $326,3003 bd2 ba1.7k sqft12281 Legacy Bright St, Riverview, FL 33578Off Market
- $329,4003 bd2 ba1.7k sqft12277 Legacy Bright St, Riverview, FL 33578Off Market
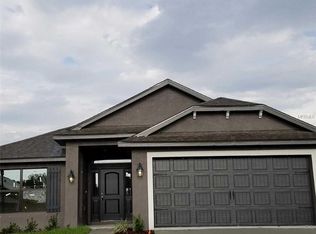
- $320,8004 bd2 ba1.8k sqft12275 Legacy Bright St, Riverview, FL 33578Off Market
- $460,2005 bd4 ba2.7k sqft12283 Legacy Bright St, Riverview, FL 33578Off Market

- $348,300-- bd2 ba1.7k sqft12273 Legacy Bright St, Riverview, FL 33578Off Market
- $367,0004 bd2 ba1.8k sqft12278 Legacy Bright St, Riverview, FL 33578Sold
- $334,0004 bd2 ba1.8k sqft12280 Legacy Bright St, Riverview, FL 33578Off Market
- $233,3884 bd3 ba2.2k sqft12282 Legacy Bright St, Riverview, FL 33578Off Market
Nearby schools
GreatSchools rating
- 6/10Sessums Elementary SchoolGrades: PK-5Distance: 1.4 mi
- 3/10Rodgers Middle SchoolGrades: 6-8Distance: 3 mi
- 3/10Spoto High SchoolGrades: 9-12Distance: 4.5 mi
Schools provided by the listing agent
- Elementary: Sessums-HB
- Middle: Rodgers-HB
- High: Spoto High-HB
Source: Stellar MLS. This data may not be complete. We recommend contacting the local school district to confirm school assignments for this home.
Get a cash offer in 3 minutes
Find out how much your home could sell for in as little as 3 minutes with a no-obligation cash offer.
Estimated market value
$358,700
Get a cash offer in 3 minutes
Find out how much your home could sell for in as little as 3 minutes with a no-obligation cash offer.
Estimated market value
$358,700
- Florida
- Hillsborough County
- Riverview
- 33578
- Park Creek
- 12279 LEGACY BRIGHT STREET
