Back on market due to buyer losing job days before closing. This remarkable residence redefines modern living with its thoughtful design and luxurious features. This 3-bedroom, 3-bathroom home boasts a 3-car garage, loft, dining room and den - providing a perfect blend of comfort, convenience, versatility and one of the largest homes in the neighborhood. Upon entering, you're greeted with a spacious open-plan living area, graced with premium hardwood floors and ample natural light. The gourmet kitchen is a chef's delight, featuring top-of-the-line appliances, sleek granite countertops and a large island for social gatherings. Relax in the magnificent primary suite, complete with a walk-in closet and a spa-like 5 piece en-suite bathroom. The additional bedrooms offer flexibility and comfort, suitable for family, guests, or a home office. The loft area adds versatility to the home, offering a space that can be customized to suit your lifestyle. Create a cozy reading nook, a play area, or an additional workspace – the possibilities are endless. Step outside to the expansive zeroscaped backyard, complete with a beautiful huge patio, perfect for outdoor entertainment or peaceful evenings. Enjoy the fresh air and make the most of your private outdoor retreat. The 3 car attached garage provides plenty of space for vehicles and storage. The Outlook area taxes are quite a bit lower than the close neighborhoods with metro districts. This home is within a short distance of local parks, golf course, shopping centers, and a variety of dining options. Experience the best of suburban living with urban conveniences close by. This is an ideal place to live. Conveniently located, you are just a short drive from entertainment, cultural experiences, and professional opportunities. https://v6d.com/houses/12274-joplin-st-brighton-co-80603/
Sold for $620,000
$620,000
12274 Joplin Street, Commerce City, CO 80603
3beds
3,816sqft
Single Family Residence
Built in 2018
6,300 Square Feet Lot
$590,600 Zestimate®
$162/sqft
$3,346 Estimated rent
Home value
$590,600
$561,000 - $620,000
$3,346/mo
Zestimate® history
Owner options
List your home for rent
$3,346/mo
Rent Zestimate®
Find your next renter with Zillow Rental Manager. Plus, with online applications, you can quickly screen prospective tenants – for free.
$3,346/mo
Rent Zestimate®
Refinance and save
$3,741/mo
Est. payment
Refinancing to a lower rate could help reduce your monthly payments and save thousands over the life of the loan.
$3,741/mo
Est. payment
Explore your selling options
Work with a Zillow partner agent
Leverage their expertise and Zillow's premium Showcase listings to get your home seen by more buyers.
Get startedList with your own agent
Get your home in front of millions of buyers by listing it on Zillow.
Learn how to do itSell it yourself
Take full control of how buyers see your home on Zillow by listing For Sale by Owner (FSBO).
List your homeWhat's special
Golf courseModern livingPlay areaLoft areaMagnificent primary suiteLarge islandDining room
Zillow last checked:
Listing updated:
Listed by:
Shannon Garza 303-601-7787 shannon@thekey.team,
Key Team Real Estate Corp.
Bought with:
Phu Do, 100055815
Sovina Realty LLC
Source: REcolorado as distributed by MLS GRID,MLS#: 3629568
Facts & features
Interior
Bedrooms & bathrooms
- Bedrooms: 3
- Bathrooms: 3
- Full bathrooms: 2
- 1/2 bathrooms: 1
- Main level bathrooms: 1
Primary bedroom
- Description: Nice Tranquil Primary Bedroom
- Level: Upper
Bedroom
- Description: Nice Extra Bedroom
- Level: Upper
Bedroom
- Description: Nice Extra Bedroom
- Level: Upper
Primary bathroom
- Description: Huge Soaking Tub, Large Shower, Double Sinks
- Level: Upper
Bathroom
- Description: Double Sinks And Nice Size
- Level: Upper
Bathroom
- Description: Nice Main Floor Half Bath
- Level: Main
Den
- Description: Main Floor Office Space
- Level: Main
Dining room
- Description: Open Space To Do With As You Want
- Level: Main
Family room
- Description: Vaulted Family Room With Fireplace
- Level: Main
Kitchen
- Description: Beautiful Large Open Kitchen With Walk In Pantry
- Level: Main
Laundry
- Description: Upstairs Laundry Close To All Bedrooms
- Level: Upper
Loft
- Description: Large Upstairs Loft
- Level: Upper
Heating
- Forced Air
Cooling
- Central Air
Appliances
- Included: Dishwasher, Disposal, Dryer, Microwave, Range, Refrigerator, Washer
Features
- Ceiling Fan(s), Eat-in Kitchen, Five Piece Bath, Granite Counters, Kitchen Island, Open Floorplan, Pantry, Primary Suite, Smoke Free, Vaulted Ceiling(s), Walk-In Closet(s)
- Flooring: Carpet, Laminate, Tile, Wood
- Windows: Double Pane Windows
- Basement: Unfinished
- Number of fireplaces: 1
- Fireplace features: Electric, Family Room
Interior area
- Total structure area: 3,816
- Total interior livable area: 3,816 sqft
- Finished area above ground: 2,553
- Finished area below ground: 0
Property
Parking
- Total spaces: 3
- Parking features: Concrete, Oversized
- Attached garage spaces: 3
Features
- Levels: Two
- Stories: 2
- Patio & porch: Patio
- Exterior features: Garden, Private Yard
- Fencing: Full
Lot
- Size: 6,300 Square Feet
- Features: Sprinklers In Front
Details
- Parcel number: R0198787
- Special conditions: Standard
Construction
Type & style
- Home type: SingleFamily
- Property subtype: Single Family Residence
Materials
- Frame
- Roof: Composition
Condition
- Year built: 2018
Utilities & green energy
- Sewer: Public Sewer
- Water: Public
Community & HOA
Community
- Subdivision: The Village
HOA
- Has HOA: Yes
- Amenities included: Park, Playground
- HOA fee: $33 monthly
- HOA name: Outlook Community
- HOA phone: 720-974-4138
Location
- Region: Commerce City
Financial & listing details
- Price per square foot: $162/sqft
- Tax assessed value: $579,000
- Annual tax amount: $4,954
- Date on market: 1/23/2024
- Listing terms: Cash,Conventional,FHA,VA Loan
- Exclusions: Sellers Personal Property
- Ownership: Individual
Price history
| Date | Event | Price |
|---|---|---|
| 5/10/2024 | Sold | $620,000$162/sqft |
Source:  REcolorado as distributed by MLS GRID #3629568 Report a problem REcolorado as distributed by MLS GRID #3629568 Report a problem | ||
| 4/20/2024 | Pending sale | $620,000$162/sqft |
Source: REcolorado as distributed by MLS GRID #3629568 Report a problem | ||
| 4/13/2024 | Listed for sale | $620,000$162/sqft |
Source: REcolorado as distributed by MLS GRID #3629568 Report a problem | ||
| 3/28/2024 | Pending sale | $620,000$162/sqft |
Source: REcolorado as distributed by MLS GRID #3629568 Report a problem | ||
| 3/22/2024 | Price change | $620,000-6.8%$162/sqft |
Source: REcolorado as distributed by MLS GRID #3629568 Report a problem | ||
| 3/20/2024 | Listed for sale | $664,900$174/sqft |
Source: REcolorado as distributed by MLS GRID #3629568 Report a problem | ||
| 3/17/2024 | Pending sale | $664,900$174/sqft |
Source: REcolorado as distributed by MLS GRID #3629568 Report a problem | ||
| 2/20/2024 | Price change | $664,900-1.5%$174/sqft |
Source: REcolorado as distributed by MLS GRID #3629568 Report a problem | ||
| 1/23/2024 | Listed for sale | $675,000+52.6%$177/sqft |
Source: REcolorado as distributed by MLS GRID #3629568 Report a problem | ||
| 3/11/2019 | Sold | $442,405$116/sqft |
Source:  IRES as distributed by MLS GRID #868640 Report a problem IRES as distributed by MLS GRID #868640 Report a problem | ||
| 1/4/2019 | Pending sale | $442,405$116/sqft |
Source: LANDMARK RESIDENTIAL BROKERAGE #2354558 Report a problem | ||
| 12/21/2018 | Listed for sale | $442,405+113.9%$116/sqft |
Source: LANDMARK RESIDENTIAL BROKERAGE #2354558 Report a problem | ||
| 2/25/2003 | Sold | $206,859$54/sqft |
Source: Public Record Report a problem | ||
Public tax history
| Year | Property taxes | Tax assessment |
|---|---|---|
| 2025 | $5,267 -0.3% | $36,190 -11.4% |
| 2024 | $5,281 +6.6% | $40,860 |
| 2023 | $4,954 -0.3% | $40,860 +27.5% |
| 2022 | $4,969 | $32,040 -2.8% |
| 2021 | -- | $32,970 +448.6% |
| 2020 | $935 | $6,010 -80% |
| 2019 | -- | $30,090 +69.6% |
| 2018 | $2,976 | $17,740 +33.3% |
| 2017 | $2,976 | $13,310 +2118.3% |
| 2016 | -- | $600 |
| 2015 | $107 | $600 +20% |
| 2014 | -- | $500 |
| 2013 | -- | $500 +4.2% |
| 2012 | -- | $480 |
| 2011 | -- | $480 -68% |
| 2010 | -- | $1,500 -41.9% |
| 2009 | -- | $2,580 -19.9% |
| 2008 | -- | $3,220 +8.8% |
| 2007 | -- | $2,960 +5.7% |
| 2006 | -- | $2,800 +4.9% |
| 2005 | -- | $2,670 +61.8% |
| 2004 | -- | $1,650 +5.1% |
| 2003 | $3 | $1,570 |
Find assessor info on the county website
Neighborhood: 80603
Nearby homes
- $544,3003 bd3 ba2k sqft12264 Joplin St, Commerce City, CO 80603Off Market
- $525,5004 bd3 ba1.9k sqft12294 Joplin St, Commerce City, CO 80603Off Market
- $605,0004 bd4 ba3k sqft12284 Joplin St, Commerce City, CO 80603Sold
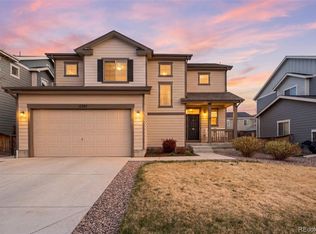
- $632,7005 bd4 ba4.2k sqft12275 Kalispell St, Commerce City, CO 80603Off Market
- $532,8003 bd3 ba2.2k sqft12244 Joplin St, Commerce City, CO 80603Off Market
- $550,4003 bd3 ba3.2k sqft12285 Kalispell St, Commerce City, CO 80603Off Market
- $500,7003 bd2 ba2.1k sqft12273 Joplin St, Commerce City, CO 80603Off Market
- $542,7004 bd3 ba3.8k sqft12255 Kalispell St, Commerce City, CO 80603Off Market
Nearby schools
GreatSchools rating
- 4/10Henderson Elementary SchoolGrades: PK-5Distance: 2.2 mi
- 4/10Prairie View Middle SchoolGrades: 6-8Distance: 1.7 mi
- 5/10Prairie View High SchoolGrades: 9-12Distance: 2 mi
Schools provided by the listing agent
- Elementary: Henderson
- Middle: Otho Stuart
- High: Prairie View
- District: School District 27-J
Source: REcolorado as distributed by MLS GRID. This data may not be complete. We recommend contacting the local school district to confirm school assignments for this home.
Get a cash offer in 3 minutes
Find out how much your home could sell for in as little as 3 minutes with a no-obligation cash offer.
Estimated market value
$590,600
Get a cash offer in 3 minutes
Find out how much your home could sell for in as little as 3 minutes with a no-obligation cash offer.
Estimated market value
$590,600
- Colorado
- Adams County
- Commerce City
- 80603
- 12274 Joplin Street
Nearby cities
Nearby zip codes
Other Commerce City Topics
