Welcome to this beautifully designed home that perfectly blends space, style, and functionality. From the moment you step inside, you’ll be greeted by a bright and inviting open floor plan that creates a seamless flow between the living, dining, and kitchen areas—ideal for both everyday living and entertaining. Large windows fill the home with natural light, enhancing the warm and welcoming atmosphere throughout. The kitchen is truly a standout feature, thoughtfully designed for both the home chef and the entertainer. It boasts modern finishes, ample counter space, and a generous walk-in pantry that offers exceptional storage and organization. Whether you’re preparing a quiet meal at home or hosting a gathering, this space is built to impress. Upstairs, the spacious primary suite serves as a private retreat, complete with an en-suite bathroom and plenty of room to relax and unwind. Additional bedrooms provide flexibility for guests or a home office setup. The finished basement adds incredible versatility to the home, featuring its own kitchenette—perfect for multi-generational living, guest accommodations, or an additional entertainment space. It’s a rare and valuable addition that expands the home’s functionality even further. Step outside to enjoy the low-maintenance turf backyard, designed for year-round enjoyment without the hassle of upkeep. It’s an ideal space for outdoor gatherings, pets, or simply relaxing in your own private oasis. Conveniently located with easy access to Denver International Airport and downtown Denver, this home offers the perfect balance of suburban comfort and city accessibility. With its thoughtful layout, premium features, and unbeatable location, this property is truly a must-see. Ask about our lender incentives up to $14,022!
Sold for $605,000
$605,000
12284 Joplin Street, Commerce City, CO 80603
4beds
3,047sqft
Single Family Residence
Built in 2018
5,662 Square Feet Lot
$601,500 Zestimate®
$199/sqft
$3,603 Estimated rent
Home value
$601,500
$565,000 - $638,000
$3,603/mo
Zestimate® history
Owner options
List your home for rent
$3,603/mo
Rent Zestimate®
Find your next renter with Zillow Rental Manager. Plus, with online applications, you can quickly screen prospective tenants – for free.
$3,603/mo
Rent Zestimate®
Refinance and save
$3,589/mo
Est. payment
Refinancing to a lower rate could help reduce your monthly payments and save thousands over the life of the loan.
$3,589/mo
Est. payment
Explore your selling options
Work with a Zillow partner agent
Leverage their expertise and Zillow's premium Showcase listings to get your home seen by more buyers.
Get startedList with your own agent
Get your home in front of millions of buyers by listing it on Zillow.
Learn how to do itSell it yourself
Take full control of how buyers see your home on Zillow by listing For Sale by Owner (FSBO).
List your homeWhat's special
Zillow last checked:
Listing updated:
Listed by:
Jessica Lentz 720-940-3092 jessica@sellingdreamsteam.com,
eXp Realty, LLC
Bought with:
Manijeh Saeidi, 040029728
Brokers Guild Real Estate
Source: REcolorado as distributed by MLS GRID,MLS#: 8955083
Facts & features
Interior
Bedrooms & bathrooms
- Bedrooms: 4
- Bathrooms: 4
- Full bathrooms: 2
- 3/4 bathrooms: 1
- 1/2 bathrooms: 1
- Main level bathrooms: 1
Bedroom
- Features: Primary Suite
- Level: Upper
Bedroom
- Level: Upper
Bedroom
- Description: Basement Bedroom Can Be Used For Guests!
- Level: Upper
Bedroom
- Level: Basement
Bathroom
- Level: Main
Bathroom
- Features: En Suite Bathroom, Primary Suite
- Level: Upper
Bathroom
- Level: Basement
Bathroom
- Level: Upper
Dining room
- Level: Main
Great room
- Description: Flex Space With Kitchenette That Can Be Used For A Rec Room, Movie Theater Room, Pool Table Room, Playroom; Anything You Can Imagine!
Kitchen
- Description: Gas Range, Island, Walk In Pantry, Ample Storage Space And Cabinentry.
- Level: Main
Laundry
- Level: Upper
Living room
- Description: Oversized Living Room Flows Seamlessly Into The Dining Room And Kitchen Making It Ideal For Get Togethers!
- Level: Main
Heating
- Forced Air
Cooling
- Central Air
Appliances
- Included: Bar Fridge, Dishwasher, Disposal, Gas Water Heater, Microwave, Oven, Refrigerator
Features
- Ceiling Fan(s), Eat-in Kitchen, Five Piece Bath, Granite Counters, High Ceilings, High Speed Internet, Kitchen Island, Open Floorplan, Pantry, Primary Suite, Smoke Free, Walk-In Closet(s)
- Flooring: Carpet, Laminate, Tile
- Windows: Double Pane Windows, Window Coverings
- Basement: Finished,Sump Pump
Interior area
- Total structure area: 3,047
- Total interior livable area: 3,047 sqft
- Finished area above ground: 2,110
- Finished area below ground: 825
Property
Parking
- Total spaces: 2
- Parking features: Concrete
- Attached garage spaces: 2
Features
- Levels: Two
- Stories: 2
- Patio & porch: Front Porch, Patio
- Fencing: Full
Lot
- Size: 5,662 Square Feet
- Features: Landscaped, Level, Master Planned, Sprinklers In Front, Sprinklers In Rear
Details
- Parcel number: R0198786
- Special conditions: Standard
Construction
Type & style
- Home type: SingleFamily
- Architectural style: Traditional
- Property subtype: Single Family Residence
Materials
- Cement Siding, Frame
- Foundation: Slab
- Roof: Composition
Condition
- Year built: 2018
Utilities & green energy
- Sewer: Public Sewer
- Water: Public
Community & HOA
Community
- Security: Carbon Monoxide Detector(s), Smoke Detector(s)
- Subdivision: The Village
HOA
- Has HOA: Yes
- Amenities included: Playground
- HOA fee: $40 monthly
- HOA name: Outlook Community
- HOA phone: 303-420-4433
Location
- Region: Commerce City
Financial & listing details
- Price per square foot: $199/sqft
- Tax assessed value: $566,000
- Annual tax amount: $5,347
- Date on market: 4/16/2026
- Listing terms: Cash,Conventional,FHA,VA Loan
- Exclusions: Sellers Personal Property, Washer/Dryer Negotiable, Curtains And Curtain Rods Negotiable
- Ownership: Individual
Price history
| Date | Event | Price |
|---|---|---|
| 6/5/2026 | Sold | $605,000+5.2%$199/sqft |
Source:  REcolorado as distributed by MLS GRID #8955083 Report a problem REcolorado as distributed by MLS GRID #8955083 Report a problem | ||
| 4/21/2026 | Pending sale | $575,000$189/sqft |
Source: eXp Realty #8955083 Report a problem | ||
| 4/21/2026 | Contingent | $575,000$189/sqft |
Source: eXp Realty #8955083 Report a problem | ||
| 4/16/2026 | Listed for sale | $575,000+1.1%$189/sqft |
Source: REcolorado as distributed by MLS GRID #8955083 Report a problem | ||
| 7/13/2023 | Sold | $569,000$187/sqft |
Source: Public Record Report a problem | ||
| 6/3/2023 | Pending sale | $569,000$187/sqft |
Source:  HomeSmart #3665145 Report a problem HomeSmart #3665145 Report a problem | ||
| 5/24/2023 | Listed for sale | $569,000+57.9%$187/sqft |
Source: HomeSmart #3665145 Report a problem | ||
| 2/7/2019 | Sold | $360,319+79.2%$118/sqft |
Source: Public Record Report a problem | ||
| 5/2/2003 | Sold | $201,091$66/sqft |
Source: Public Record Report a problem | ||
Public tax history
| Year | Property taxes | Tax assessment |
|---|---|---|
| 2025 | $5,209 -0.3% | $35,370 -12.6% |
| 2024 | $5,222 +11.8% | $40,450 |
| 2023 | $4,669 -0.3% | $40,450 +33.9% |
| 2022 | $4,682 | $30,200 -2.8% |
| 2021 | -- | $31,070 +417% |
| 2020 | $935 | $6,010 -77.8% |
| 2019 | -- | $27,130 +52.9% |
| 2018 | $2,976 | $17,740 +33.3% |
| 2017 | $2,976 | $13,310 +2118.3% |
| 2016 | -- | $600 |
| 2015 | $107 | $600 +20% |
| 2014 | -- | $500 |
| 2013 | -- | $500 +4.2% |
| 2012 | -- | $480 |
| 2011 | -- | $480 -68% |
| 2010 | -- | $1,500 -41.9% |
| 2009 | -- | $2,580 -19.9% |
| 2008 | -- | $3,220 +8.8% |
| 2007 | -- | $2,960 +5.7% |
| 2006 | -- | $2,800 +4.9% |
| 2005 | -- | $2,670 +61.8% |
| 2004 | -- | $1,650 +5.1% |
| 2003 | $3 | $1,570 |
Find assessor info on the county website
Neighborhood: 80603
Nearby homes
- $532,8003 bd3 ba2.2k sqft12244 Joplin St, Commerce City, CO 80603Off Market
- $544,3003 bd3 ba2k sqft12264 Joplin St, Commerce City, CO 80603Off Market
- $610,9004 bd3 ba3.8k sqft12234 Joplin St, Commerce City, CO 80603Off Market
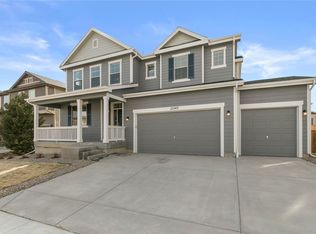
- $620,0003 bd3 ba3.8k sqft12274 Joplin St, Commerce City, CO 80603Sold
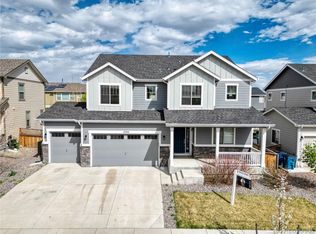
- $535,0004 bd3 ba2.7k sqft12245 Kalispell St, Commerce City, CO 80603Sold
- $542,7004 bd3 ba3.8k sqft12255 Kalispell St, Commerce City, CO 80603Off Market
- $478,7003 bd3 ba2.9k sqft12235 Kalispell St, Commerce City, CO 80603Off Market
- $615,0004 bd3 ba3.8k sqft12243 Joplin St, Commerce City, CO 80603Sold
Nearby schools
GreatSchools rating
- 4/10Henderson Elementary SchoolGrades: PK-5Distance: 2.2 mi
- 4/10Prairie View Middle SchoolGrades: 6-8Distance: 1.7 mi
- 5/10Prairie View High SchoolGrades: 9-12Distance: 2 mi
Schools provided by the listing agent
- Elementary: Henderson
- Middle: Prairie View
- High: Prairie View
- District: School District 27-J
Source: REcolorado as distributed by MLS GRID. This data may not be complete. We recommend contacting the local school district to confirm school assignments for this home.
Get a cash offer in 3 minutes
Find out how much your home could sell for in as little as 3 minutes with a no-obligation cash offer.
Estimated market value
$601,500
Get a cash offer in 3 minutes
Find out how much your home could sell for in as little as 3 minutes with a no-obligation cash offer.
Estimated market value
$601,500
- Colorado
- Adams County
- Commerce City
- 80603
- 12284 Joplin Street
Nearby cities
Nearby zip codes
Other Commerce City Topics
