Beautiful 2.5-Acre Fully Fenced Property in Reeves Subdivision! Enjoy peaceful country living on this cleared 2.5-acre property, featuring a spacious 3-bedroom, 2.5-bath doublewide home with approximately 1,600 sq. ft. of living area. The property includes two large outbuildings, providing plenty of storage or workshop space, and a convenient carport along the front of the home with a handicap-accessible wooden ramp. Inside, you'll find a comfortable and well-designed layout: Large primary suite with dual walk-in closets. Ensuite bathroom featuring dual sinks, a soaking tub, and a walk-in shower. Living room and separate family room with a wood-burning fireplace and sliding doors leading to the covered back porch Spacious kitchen offering ample counter space, a breakfast bar for four, and a formal dining area — perfect for family dinners or entertaining guests. This property combines functionality and space with a comfortable rural lifestyle — ready for you to move in and make it your own! New roof in 3/2025. 4 ton 14 seer Bryant HVAC in 2/2021.
Sold for $235,000
$235,000
12275 SE 113TH TERRACE, BELLEVIEW, FL 34420
3beds
1,620sqft
Manufactured Home, Single Family Residence
Built in 1987
2.5 Acres Lot
$234,900 Zestimate®
$145/sqft
$1,667 Estimated rent
Home value
$234,900
$214,000 - $258,000
$1,667/mo
Zestimate® history
Owner options
List your home for rent
$1,667/mo
Rent Zestimate®
Find your next renter with Zillow Rental Manager. Plus, with online applications, you can quickly screen prospective tenants – for free.
$1,667/mo
Rent Zestimate®
Refinance and save
$1,666/mo
Est. payment
Refinancing to a lower rate could help reduce your monthly payments and save thousands over the life of the loan.
$1,666/mo
Est. payment
Explore your selling options
Work with a Zillow partner agent
Leverage their expertise and Zillow's premium Showcase listings to get your home seen by more buyers.
Get startedList with your own agent
Get your home in front of millions of buyers by listing it on Zillow.
Learn how to do itSell it yourself
Take full control of how buyers see your home on Zillow by listing For Sale by Owner (FSBO).
List your homeWhat's special
Handicap-accessible wooden ramp
Zillow last checked:
Listing updated:
Listed by:
Corena Wingo 352-812-4932,
RIDDLE REALTY 352-572-5367
Bought with:
Michelle Ferrara, 3499904
GAILEY ENTERPRISES REAL ESTATE
Source: Stellar MLS,MLS#: OM718931 Originating MLS: Ocala - Marion
Originating MLS: Ocala - Marion
Facts & features
Interior
Bedrooms & bathrooms
- Bedrooms: 3
- Bathrooms: 3
- Full bathrooms: 2
- 1/2 bathrooms: 1
Rooms
- Room types: Family Room, Dining Room, Living Room, Utility Room
Primary bedroom
- Features: Ceiling Fan(s), Dual Closets
- Level: First
- Area: 198.81 Square Feet
- Dimensions: 14.1x14.1
Bedroom 1
- Features: Built-in Closet
- Level: First
- Area: 126.42 Square Feet
- Dimensions: 9.8x12.9
Bedroom 2
- Features: Built-in Closet
- Level: First
- Area: 149.64 Square Feet
- Dimensions: 11.6x12.9
Primary bathroom
- Features: Tub with Separate Shower Stall
- Level: First
- Area: 84 Square Feet
- Dimensions: 7.5x11.2
Bathroom 1
- Features: Tub With Shower, No Closet
- Level: First
- Area: 41.85 Square Feet
- Dimensions: 9.3x4.5
Bathroom 2
- Features: No Closet
- Level: First
- Area: 31.5 Square Feet
- Dimensions: 5x6.3
Balcony porch lanai
- Level: First
- Area: 145.76 Square Feet
- Dimensions: 16x9.11
Balcony porch lanai
- Level: First
- Area: 98 Square Feet
- Dimensions: 9.8x10
Family room
- Features: Ceiling Fan(s), No Closet
- Level: First
Kitchen
- Features: Breakfast Bar, Storage Closet
- Level: First
- Area: 129 Square Feet
- Dimensions: 10x12.9
Laundry
- Features: No Closet
- Level: First
- Area: 70.68 Square Feet
- Dimensions: 7.6x9.3
Living room
- Features: Ceiling Fan(s)
- Level: First
- Area: 246.52 Square Feet
- Dimensions: 19.11x12.9
Heating
- Central, Electric
Cooling
- Central Air
Appliances
- Included: Range, Refrigerator, Water Softener
- Laundry: Electric Dryer Hookup, Laundry Room, Washer Hookup
Features
- Ceiling Fan(s), Eating Space In Kitchen, Primary Bedroom Main Floor, Split Bedroom
- Flooring: Carpet, Linoleum
- Doors: Sliding Doors
- Windows: Window Treatments
- Has fireplace: Yes
- Fireplace features: Family Room, Wood Burning
- Furnished: Yes
Interior area
- Total structure area: 2,558
- Total interior livable area: 1,620 sqft
Property
Parking
- Total spaces: 1
- Parking features: Carport
- Carport spaces: 1
Features
- Levels: One
- Stories: 1
- Exterior features: Awning(s), Private Mailbox, Rain Gutters
Lot
- Size: 2.5 Acres
- Dimensions: 330 x 330
- Features: Cleared
Details
- Additional structures: Shed(s)
- Parcel number: 4499700018
- Zoning: A1
- Special conditions: None
Construction
Type & style
- Home type: MobileManufactured
- Property subtype: Manufactured Home, Single Family Residence
Materials
- Metal Siding
- Foundation: Crawlspace, Pillar/Post/Pier
- Roof: Shingle
Condition
- New construction: No
- Year built: 1987
Utilities & green energy
- Sewer: Septic Tank
- Water: Well
- Utilities for property: Electricity Connected, Water Connected
Community & HOA
Community
- Pet fee: $0 monthly
- Subdivision: REEVES MAC
HOA
- Has HOA: No
Location
- Region: Belleview
Financial & listing details
- Price per square foot: $145/sqft
- Tax assessed value: $125,289
- Annual tax amount: $1,004
- Date on market: 2/16/2026
- Cumulative days on market: 6 days
- Listing terms: Cash,Conventional
- Ownership: Fee Simple
- Total actual rent: 0
- Electric utility on property: Yes
- Road surface type: Limerock
- Body type: Double Wide
Price history
| Date | Event | Price |
|---|---|---|
| 4/13/2026 | Sold | $235,000-6%$145/sqft |
Source:  Stellar MLS #OM718931 Report a problem Stellar MLS #OM718931 Report a problem | ||
| 2/23/2026 | Pending sale | $249,900$154/sqft |
Source: Stellar MLS #OM718931 Report a problem | ||
| 2/16/2026 | Listed for sale | $249,900+92.4%$154/sqft |
Source: Stellar MLS #OM718931 Report a problem | ||
| 7/13/2020 | Sold | $129,900$80/sqft |
Source: Public Record Report a problem | ||
Public tax history
| Year | Property taxes | Tax assessment |
|---|---|---|
| 2025 | $1,004 +27.5% | $66,111 +2.9% |
| 2024 | $788 +1% | $64,248 +3% |
| 2023 | $780 +1.2% | $62,377 +3% |
| 2022 | $771 -0.7% | $60,560 +3% |
| 2021 | $777 +0.2% | $58,796 +1.4% |
| 2020 | $775 +0.5% | $57,984 +2.3% |
| 2019 | $772 | $56,680 +1.9% |
| 2018 | $772 +5% | $55,623 +2.1% |
| 2017 | $735 +3.5% | $54,479 +2.1% |
| 2016 | $710 | $53,358 +0.7% |
| 2015 | $710 +4% | $52,987 +0.8% |
| 2014 | $683 +1.6% | $52,566 +1.5% |
| 2013 | $672 +0.4% | $51,789 +0.4% |
| 2012 | $670 -4.7% | $51,587 -7.5% |
| 2011 | $703 +1.3% | $55,746 +1.5% |
| 2010 | $693 +3.4% | $54,922 +2.7% |
| 2009 | $671 +3% | $53,478 +3.2% |
| 2008 | $651 +2.7% | $51,828 +3% |
| 2007 | $634 -2.4% | $50,319 +2.5% |
| 2006 | $650 +6.1% | $49,092 +3% |
| 2005 | $612 | $47,663 +1.2% |
| 2004 | $612 +5.1% | $47,082 +4.3% |
| 2002 | $582 +14.4% | $45,123 +4.6% |
| 2001 | $509 | $43,120 |
| 2000 | $509 | $43,120 |
Find assessor info on the county website
Neighborhood: 34420
Nearby homes
- $45,3002 bd1 ba800 sqft12306 SE 113th Ter, Belleview, FL 34420Off Market
- $194,1003 bd2 ba1.5k sqft12280 SE 113th Ter, Belleview, FL 34420Off Market
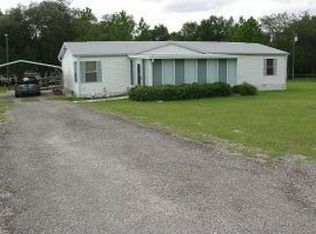
- $225,0002 bd2 ba1.3k sqft12310 SE 115th Ave, Belleview, FL 34420Sold
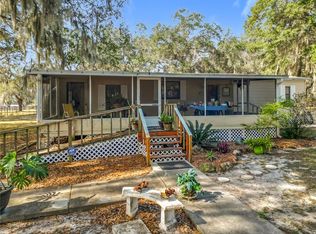
- $760,0003 bd2 ba2.6k sqft12351 SE 113th Ter, Belleview, FL 34420Sold
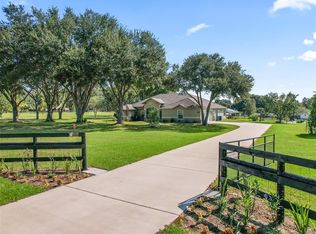
- $235,6003 bd3 ba2.1k sqft12220 SE 113th Ter, Belleview, FL 34420Off Market
- $444,3003 bd2 ba1.6k sqft12177 SE 113th Ter, Belleview, FL 34420Off Market
- $185,0006 bd5 ba3.2k sqft11260 SE 121st Lane Rd, Belleview, FL 34420Sold
- $50,1894 bd2 ba2.3k sqft11260 SE 121st Lane Rd, Belleview, FL 34420Off Market
Nearby schools
GreatSchools rating
- 3/10Emerald Shores Elementary SchoolGrades: PK-5Distance: 3.7 mi
- 4/10Lake Weir Middle SchoolGrades: 6-8Distance: 3.3 mi
- 2/10Lake Weir High SchoolGrades: 9-12Distance: 2.5 mi
Schools provided by the listing agent
- Elementary: Emerald Shores Elem. School
- Middle: Liberty Middle School
- High: Lake Weir High School
Source: Stellar MLS. This data may not be complete. We recommend contacting the local school district to confirm school assignments for this home.
Get a cash offer in 3 minutes
Find out how much your home could sell for in as little as 3 minutes with a no-obligation cash offer.
Estimated market value
$234,900
Get a cash offer in 3 minutes
Find out how much your home could sell for in as little as 3 minutes with a no-obligation cash offer.
Estimated market value
$234,900
- Florida
- Marion County
- Belleview
- 34420
- 12275 SE 113TH TERRACE
