Skip main navigation
Sold for $760,000
  • $760,000

    12351 SE 113th Ter, Belleview, FL 34420

    3beds
    2,677sqft
    Single Family Residence
    Built in 2013
    5.6 Acres Lot
    $811,000 Zestimate®
    $284/sqft
    $2,530 Estimated rent

    Home value

    $811,000

    $746,000 - $876,000

    $2,530/mo

    Zestimate® history
    Loading
    Loading...

    Owner options

    List your home for rent

    $2,530/mo

    Rent Zestimate®

    Find your next renter with Zillow Rental Manager. Plus, with online applications, you can quickly screen prospective tenants – for free.

    Learn more

    $2,530/mo

    Rent Zestimate®

    Refinance and save

    $5,040/mo

    Est. payment

    Refinancing to a lower rate could help reduce your monthly payments and save thousands over the life of the loan.

    See today's rates

    $5,040/mo

    Est. payment

    Explore your selling options

    Work with a Zillow partner agent

    Leverage their expertise and Zillow's premium Showcase listings to get your home seen by more buyers.

    Get started

    List with your own agent

    Get your home in front of millions of buyers by listing it on Zillow.

    Learn how to do it

    Sell it yourself

    Take full control of how buyers see your home on Zillow by listing For Sale by Owner (FSBO).

    List your home

    What's special

    Storage shedCross fencedWalk-in pantryBonus areaVaulted ceilingsEnsuite bathroomWalk-in tiled shower
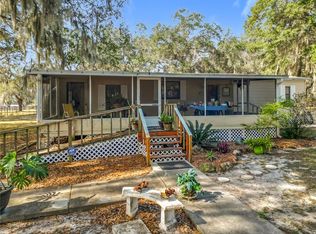
    The one you have been waiting for! 5.6 acres of gorgeous, high & dry land - fully fenced and cross fenced with a spacious, solar home built in 2013 plus a 3,000 sqft workshop/RV garage, 5 stall barn, oversized covered patio, garden and storage shed. The gated entry leads to the home with side entry oversized 2 car garage, rock filled planting beds and screened front porch. Inside, the semi-open floor plan features vaulted ceilings, tile and engineered hardwood floors in the common areas & plantation shutters. The oversized kitchen is perfect for large gatherings with plenty of counter and cabinet space complete with island, stainless steel appliances & backsplash, walk-in pantry and breakfast bar. The family room is open to the kitchen and boasts a wood burning fireplace with stone facade and a bonus area with a closet that could be made into a 4th bedroom with the addition of one wall. The owner's suite offers plenty of space for a king suite plus sitting area and has access to the lanai, dual closets and ensuite bathroom with dual vanities plus sit down vanity, walk-in tiled shower, garden tub and separate water closet. There are two guest bedrooms with closets that share a bath with shower/tub combo. In addition, there is a full laundry room with a utility sink and covered and screened lanai. Beyond is a 25' x 43' covered patio overlooking the back pasture, garden and barn. The workshop is 60' x 50' and has two large doors with 13'+ height clearance. Beyond is the barn with 5 stalls plus a tack area and adjacent storage shed. This property was just re-fenced and cross fenced this year with 3 board plus field fencing across the front and top board plus field fencing on the sides. This property is centrally located with easy access to The Villages, Ocala and just 1 mile to Carney Island State Park and Lake Weir! Schedule a tour today to experience this well maintained property in person!

    Zillow last checked:

    Listing updated:

    Listed by:

    Cory Freilich 352-663-9799,

    RE/MAX PREMIER REALTY 352-732-3222

    Bought with:

    Brian Billingham, Jr., 0628208

    KIEFER REALTY, PA

    Source: Stellar MLS,MLS#: OM664917MLS LogoOriginating MLS: Ocala - Marion

    Facts & features

    Interior

    Bedrooms & bathrooms
    • Bedrooms: 3
    • Bathrooms: 2
    • Full bathrooms: 2
    Rooms
    • Room types: Utility Room
    Primary bedroom
    • Features: Walk-In Closet(s)
    • Level: First
    • Dimensions: 15x25
    Bedroom 2
    • Features: Built-in Closet
    • Level: First
    • Dimensions: 11x12
    Bedroom 3
    • Features: Built-in Closet
    • Level: First
    • Dimensions: 11x11
    Dining room
    • Level: First
    • Dimensions: 13x12
    Family room
    • Level: First
    • Dimensions: 14x33
    Kitchen
    • Level: First
    • Dimensions: 12x16
    Living room
    • Level: First
    • Dimensions: 21x14
    Heating
    • Central, Electric
    Cooling
    • Central Air
    Appliances
    • Included: Dishwasher, Dryer, Microwave, Range, Refrigerator, Washer
    • Laundry: Inside, Laundry Room
    Features
    • Ceiling Fan(s), Kitchen/Family Room Combo, Split Bedroom, Tray Ceiling(s), Vaulted Ceiling(s), Walk-In Closet(s)
    • Flooring: Carpet, Engineered Hardwood, Tile
    • Windows: Double Pane Windows, Window Treatments
    • Has fireplace: Yes
    • Fireplace features: Family Room, Stone, Wood Burning
    Interior area
    • Total structure area: 3,562
    • Total interior livable area: 2,677 sqft

    Property

    Parking
    • Total spaces: 2
    • Parking features: Garage Faces Side, Oversized, RV Garage
    • Attached garage spaces: 2
    • Details: Garage Dimensions: 23x23
    Features
    • Levels: One
    • Stories: 1
    • Patio & porch: Front Porch, Patio, Rear Porch
    • Exterior features: Garden, Rain Gutters, Storage
    • Fencing: Board,Wire
    Lot
    • Size: 5.6 Acres
    • Features: Pasture, Zoned for Horses, Above Flood Plain
    Details
    • Additional structures: Barn(s), RV/Boat Storage, Shed(s), Storage, Workshop
    • Parcel number: 4499700201
    • Zoning: A1
    • Special conditions: None
    • Horse amenities: Stable(s)

    Construction

    Type & style
    • Home type: SingleFamily
    • Property subtype: Single Family Residence
    • Attached to another structure: Yes
    Materials
    • Block, Concrete, Stone, Stucco
    • Foundation: Slab
    • Roof: Shingle
    Condition
    • New construction: No
    • Year built: 2013

    Utilities & green energy

    • Electric: Photovoltaics Seller Owned
    • Sewer: Septic Tank
    • Water: Private, Well
    • Utilities for property: Cable Connected, Private
    Green energy
    • Energy generation: Solar

    Community & HOA

    Community
    • Pet fee: $0 monthly
    • Subdivision: MAC REEVES SUB
    HOA
    • Has HOA: No
    Location
    • Region: Belleview

    Financial & listing details

    • Price per square foot: $284/sqft
    • Tax assessed value: $564,726
    • Annual tax amount: $4,295
    • Date on market: 9/21/2023
    • Cumulative days on market: 16 days
    • Listing terms: Cash,Conventional,VA Loan
    • Ownership: Fee Simple
    • Total actual rent: 0
    • Road surface type: Dirt, Gravel

    Price history

    DateEventPrice
    11/20/2023Sold$760,000-4.9%$284/sqft
    Source: Stellar MLS #OM664917 Report a problem
    10/7/2023Pending sale$799,000$298/sqft
    Source: Stellar MLS #OM664917 Report a problem
    9/21/2023Listed for sale$799,000+356.6%$298/sqft
    Source: Stellar MLS #OM664917 Report a problem
    5/23/2003Sold$175,000$65/sqft
    Source: Public Record Report a problem

    Public tax history

    YearProperty taxesTax assessment
    2024$5,258 +19.2%$353,573 +18.9%
    2023$4,410 +2.7%$297,303 +3%
    2022$4,296 -0.1%$288,644 +3%
    2021$4,299 +0.8%$280,237 +1.4%
    2020$4,267 +1.4%$276,368 +2.3%
    2019$4,208 $270,154 +1.9%
    2018$4,208 +9.1%$265,117 +2.8%
    2017$3,858 +0.5%$257,813 +2.1%
    2016$3,837 $252,510 +0.7%
    2015$3,837 +6.3%$250,755 +0.8%
    2014$3,612 +250.5%$248,765 +191.6%
    2013$1,030 -23.2%$85,319 -18.6%
    2012$1,341 +3.4%$104,797 +3%
    2011$1,297 +2.6%$101,745 +1.5%
    2010$1,264 +5.3%$100,241 +2.7%
    2009$1,201 +1.2%$97,606 +0.1%
    2008$1,186 -10.2%$97,509 +3%
    2007$1,320 -5.1%$94,669 +2.5%
    2006$1,392 -22.2%$92,360 +3%
    2005$1,788 $89,670 +4.1%
    2004$1,788 +117.9%$86,133 +6.9%
    2002$820 +16.9%$80,609 +3.1%
    2001$702 $78,222
    2000$702 $78,222
    Find assessor info on the county website

    Neighborhood: 34420

    Nearby schools

    GreatSchools rating
    Get a cash offer in 3 minutes
    Find out how much your home could sell for in as little as 3 minutes with a no-obligation cash offer.
    Estimated market value
    $811,000
    Get a cash offer in 3 minutes
    Find out how much your home could sell for in as little as 3 minutes with a no-obligation cash offer.
    Estimated market value
    $811,000