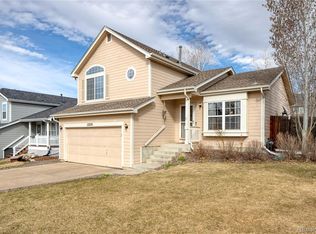
With over $126,000 in high-quality improvements, this truly exceptional home has been meticulously maintained and thoughtfully updated! Tucked at the end of a quiet cul-de-sac, this beautiful home offers the perfect balance of comfort, functionality, and location. From the moment you arrive, you'll notice the pride of ownership and the exceptional level of care that has gone into every detail of this home. Inside, the open and airy layout is filled with natural light and features beautifully updated finishes, including upgraded flooring, lighting, and a modernized kitchen that flows effortlessly into the dining and living spaces—perfect for both everyday living and entertaining. The fully finished basement adds significant value and flexibility, with a wet bar and additional space for a media room, guest suite, home office, or fitness area. Upstairs, the spacious primary suite is a relaxing retreat, highlighted by a nicely appointed en-suite bathroom and a customized walk-in closet offering ample storage and thoughtful design. Secondary bedrooms are generously sized and provide versatility for any lifestyle. Outside, you’ll find one of the largest yards in the neighborhood—a private, landscaped outdoor space ideal for hosting, gardening, or simply relaxing. This home is just a short walk to Wright Farms Park, Glacier Peak Elementary School, and is only minutes from the East Lake bike and walking trail system, offering miles of scenic paths and recreation options. Whether you're looking for turn-key condition, thoughtful upgrades, a spacious layout, or unbeatable proximity to parks, schools, and trails, this home truly checks all the boxes. Schedule your private showing today and come see why this home is a truly a rare find in one of the area’s most desirable neighborhoods.
Sold for $625,000
$625,000
12277 Krameria Street, Brighton, CO 80602
5beds
3,089sqft
Single Family Residence
Built in 1996
8,576 Square Feet Lot
$605,600 Zestimate®
$202/sqft
$3,204 Estimated rent
Home value
$605,600
$563,000 - $648,000
$3,204/mo
Zestimate® history
Owner options
List your home for rent
$3,204/mo
Rent Zestimate®
Find your next renter with Zillow Rental Manager. Plus, with online applications, you can quickly screen prospective tenants – for free.
$3,204/mo
Rent Zestimate®
Refinance and save
$2,970/mo
Est. payment
Refinancing to a lower rate could help reduce your monthly payments and save thousands over the life of the loan.
$2,970/mo
Est. payment
Explore your selling options
Work with a Zillow partner agent
Leverage their expertise and Zillow's premium Showcase listings to get your home seen by more buyers.
Get startedList with your own agent
Get your home in front of millions of buyers by listing it on Zillow.
Learn how to do itSell it yourself
Take full control of how buyers see your home on Zillow by listing For Sale by Owner (FSBO).
List your homeWhat's special
Zillow last checked:
Listing updated:
Listed by:
Dave Hettrick 970-222-8961 djhettr1@me.com,
RE/MAX Professionals
Bought with:
Regina Moore, 100001091
MB Key Realty Partners LLC
Source: REcolorado as distributed by MLS GRID,MLS#: 6869000
Facts & features
Interior
Bedrooms & bathrooms
- Bedrooms: 5
- Bathrooms: 4
- Full bathrooms: 2
- 3/4 bathrooms: 1
- 1/2 bathrooms: 1
- Main level bathrooms: 1
Primary bedroom
- Level: Upper
Bedroom
- Level: Upper
Bedroom
- Level: Upper
Bedroom
- Level: Upper
Bedroom
- Level: Basement
Primary bathroom
- Level: Upper
Bathroom
- Level: Main
Bathroom
- Level: Upper
Bathroom
- Level: Basement
Dining room
- Level: Main
Family room
- Level: Main
Kitchen
- Level: Main
Laundry
- Level: Main
Living room
- Level: Basement
Living room
- Level: Main
Utility room
- Level: Basement
Heating
- Forced Air
Cooling
- Central Air
Appliances
- Included: Bar Fridge, Dishwasher, Dryer, Microwave, Range, Refrigerator, Washer
Features
- Granite Counters, High Ceilings, Open Floorplan, Primary Suite, Radon Mitigation System, Smoke Free, Walk-In Closet(s), Wet Bar
- Flooring: Carpet, Wood
- Basement: Finished,Full
- Number of fireplaces: 1
- Fireplace features: Family Room, Gas
Interior area
- Total structure area: 3,089
- Total interior livable area: 3,089 sqft
- Finished area above ground: 2,073
- Finished area below ground: 1,016
Property
Parking
- Total spaces: 2
- Parking features: Garage - Attached
- Attached garage spaces: 2
Features
- Levels: Two
- Stories: 2
- Patio & porch: Covered, Patio
- Fencing: Full
Lot
- Size: 8,576 Square Feet
- Features: Cul-De-Sac, Sprinklers In Front, Sprinklers In Rear
Details
- Parcel number: R0012933
- Zoning: P-U-D
- Special conditions: Standard
Construction
Type & style
- Home type: SingleFamily
- Property subtype: Single Family Residence
Materials
- Brick, Frame, Wood Siding
Condition
- Updated/Remodeled
- Year built: 1996
Utilities & green energy
- Electric: 110V, 220 Volts
- Sewer: Public Sewer
- Utilities for property: Electricity Connected, Natural Gas Connected
Community & HOA
Community
- Security: Carbon Monoxide Detector(s)
- Subdivision: Wright Farms
HOA
- Has HOA: No
Location
- Region: Brighton
Financial & listing details
- Price per square foot: $202/sqft
- Tax assessed value: $587,000
- Annual tax amount: $4,487
- Date on market: 5/15/2025
- Listing terms: Cash,Conventional,FHA,VA Loan
- Exclusions: Seller's Personal Property And Any Staging Items
- Ownership: Individual
- Electric utility on property: Yes
- Road surface type: Paved
Price history
| Date | Event | Price |
|---|---|---|
| 6/13/2025 | Sold | $625,000$202/sqft |
Source:  REcolorado as distributed by MLS GRID #6869000 Report a problem REcolorado as distributed by MLS GRID #6869000 Report a problem | ||
| 5/19/2025 | Pending sale | $625,000$202/sqft |
Source: REcolorado as distributed by MLS GRID #6869000 Report a problem | ||
| 5/15/2025 | Listed for sale | $625,000+3.5%$202/sqft |
Source: REcolorado as distributed by MLS GRID #6869000 Report a problem | ||
| 6/16/2021 | Sold | $603,800$195/sqft |
Source: Public Record Report a problem | ||
Public tax history
| Year | Property taxes | Tax assessment |
|---|---|---|
| 2025 | $4,487 +0.9% | $36,690 -12% |
| 2024 | $4,449 +28.9% | $41,670 |
| 2023 | $3,452 -3.1% | $41,670 +53.5% |
| 2022 | $3,563 | $27,140 -2.8% |
| 2021 | -- | $27,920 +5.7% |
| 2020 | $3,395 | $26,410 -0.2% |
| 2019 | $3,395 +6.9% | $26,450 +12.1% |
| 2018 | $3,175 | $23,590 |
| 2017 | $3,175 | $23,590 +19.8% |
| 2016 | -- | $19,690 |
| 2015 | $2,561 | $19,690 +17.8% |
| 2014 | -- | $16,710 |
| 2013 | -- | $16,710 -3.7% |
| 2012 | -- | $17,360 |
| 2011 | -- | $17,360 -0.9% |
| 2010 | -- | $17,520 |
| 2009 | -- | $17,520 -10.3% |
| 2008 | -- | $19,540 |
| 2007 | -- | $19,540 -2.7% |
| 2006 | -- | $20,080 |
| 2005 | -- | $20,080 +2.6% |
| 2004 | -- | $19,580 |
| 2003 | $2,563 -0.9% | $19,580 -8.3% |
| 2002 | $2,587 +13.1% | $21,350 +18.5% |
| 2001 | $2,287 | $18,020 |
| 2000 | -- | $18,020 |
Find assessor info on the county website
Neighborhood: 80602
Nearby homes
- $538,5004 bd4 ba2.3k sqft12267 Krameria St, Brighton, CO 80602Off Market

- $587,7006 bd4 ba2.8k sqft12287 Krameria St, Brighton, CO 80602Off Market
- $1,622,9003 bd3 ba2.7k sqft12280 Kearney St, Brighton, CO 80602Sold

- $495,1004 bd2 ba1.8k sqft12270 Kearney St, Brighton, CO 80602Off Market
- $475,2003 bd2 ba1.5k sqft12290 Kearney St, Brighton, CO 80602Off Market
- $541,0003 bd4 ba2.6k sqft12257 Krameria St, Thornton, CO 80602Sold
- $480,4003 bd2 ba1.5k sqft12260 Kearney St, Brighton, CO 80602Off Market
- $478,1003 bd2 ba1.8k sqft12300 Kearney St, Brighton, CO 80602Off Market
Nearby schools
GreatSchools rating
- 6/10Glacier Peak Elementary SchoolGrades: K-5Distance: 0.3 mi
- 3/10Shadow Ridge Middle SchoolGrades: 6-8Distance: 0.4 mi
- 8/10Horizon High SchoolGrades: 9-12Distance: 1.8 mi
Schools provided by the listing agent
- Elementary: Glacier Peak
- Middle: Shadow Ridge
- High: Horizon
- District: Adams 12 5 Star Schl
Source: REcolorado as distributed by MLS GRID. This data may not be complete. We recommend contacting the local school district to confirm school assignments for this home.
Get a cash offer in 3 minutes
Find out how much your home could sell for in as little as 3 minutes with a no-obligation cash offer.
Estimated market value
$605,600
Get a cash offer in 3 minutes
Find out how much your home could sell for in as little as 3 minutes with a no-obligation cash offer.
Estimated market value
$605,600
- Colorado
- Adams County
- Thornton
- 80602
- 12277 Krameria Street
Nearby cities
Nearby neighborhoods
Nearby zip codes
Other Thornton Topics
