Skip main navigation
Sold for $1,622,900
  • $1,622,900

    12280 Kearney Street, Brighton, CO 80602

    3beds
    2,737sqft
    Single Family Residence
    Built in 1996
    5,662 Square Feet Lot
    $768,700 Zestimate®
    $593/sqft
    $2,784 Estimated rent

    Home value

    $768,700

    $707,000 - $823,000

    $2,784/mo

    Zestimate® history
    Loading
    Loading...

    Owner options

    List your home for rent

    $2,784/mo

    Rent Zestimate®

    Find your next renter with Zillow Rental Manager. Plus, with online applications, you can quickly screen prospective tenants – for free.

    Learn more

    $2,784/mo

    Rent Zestimate®

    Refinance and save

    $7,713/mo

    Est. payment

    Refinancing to a lower rate could help reduce your monthly payments and save thousands over the life of the loan.

    See today's rates

    $7,713/mo

    Est. payment

    Explore your selling options

    Work with a Zillow partner agent

    Leverage their expertise and Zillow's premium Showcase listings to get your home seen by more buyers.

    Get started

    List with your own agent

    Get your home in front of millions of buyers by listing it on Zillow.

    Learn how to do it

    Sell it yourself

    Take full control of how buyers see your home on Zillow by listing For Sale by Owner (FSBO).

    List your home

    What's special

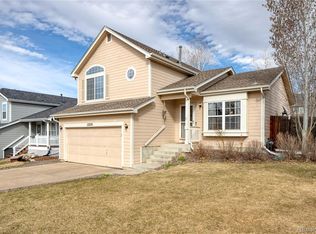
    This home has been updated lovingly by its owners, with new carpet, luxury vinyl plank flooring, windows, and paint in 2019 and a high efficiency smart system and a whole house UV air purification system installed in 2022. The outdoor areas have also been refreshed with a new patio, shed, breezeways, and irrigation system installed in 2022. Enter in to a comfortable living area with vaulted ceilings, which can be used as an office, reading room, or formal dining room, followed by the kitchen with updated appliances and an eating nook. The sunken living room has an upgraded fireplace feature and is the epitome of coziness. There are three bedrooms on the second floor, including a sizable primary bedroom with an ensuite 5-piece bathroom. The basement is finished and can be used as an office space, workout area, storage, or additional living space. The large backyard is perfect for gardening and also serves as an excellent entertaining space. This house is also perfect for homeowners with an RV or small boat - there is a third spot off of the garage for additional parking. Security cameras and smart thermostat are also included. Minutes from grocery stores and coffee shops and near public transit - also close to the Eastlake Trail entrance! A home inspection has been performed on behalf of the sellers, no major health and safety concerns were reported. This home will be sold as-is.

    Zillow last checked:

    Listing updated:

    Listed by:

    Aline Pitney 303-350-7570 aline@westwaterrealty.com,

    Westwater Realty

    Bought with:

    Spencer Lindahl

    Main Street Renewal LLC

    Source: REcolorado as distributed by MLS GRID,MLS#: 4766239MLS Logo

    Facts & features

    Interior

    Bedrooms & bathrooms
    • Bedrooms: 3
    • Bathrooms: 3
    • Full bathrooms: 2
    • 1/4 bathrooms: 1
    Primary bedroom
    • Level: Upper
    • Area: 221 Square Feet
    • Dimensions: 13 x 17
    Bedroom
    • Level: Upper
    • Area: 120 Square Feet
    • Dimensions: 10 x 12
    Bedroom
    • Level: Upper
    • Area: 121 Square Feet
    • Dimensions: 11 x 11
    Primary bathroom
    • Level: Upper
    • Area: 64 Square Feet
    • Dimensions: 8 x 8
    Bathroom
    • Level: Lower
    • Area: 25 Square Feet
    • Dimensions: 5 x 5
    Bathroom
    • Level: Upper
    • Area: 40 Square Feet
    • Dimensions: 8 x 5
    Bonus room
    • Level: Basement
    • Area: 99 Square Feet
    • Dimensions: 11 x 9
    Bonus room
    • Level: Basement
    • Area: 228 Square Feet
    • Dimensions: 12 x 19
    Dining room
    • Level: Main
    • Area: 78 Square Feet
    • Dimensions: 6 x 13
    Family room
    • Level: Lower
    • Area: 294 Square Feet
    • Dimensions: 21 x 14
    Kitchen
    • Level: Main
    • Area: 80 Square Feet
    • Dimensions: 8 x 10
    Laundry
    • Level: Lower
    • Area: 18 Square Feet
    • Dimensions: 6 x 3
    Living room
    • Level: Main
    • Area: 228 Square Feet
    • Dimensions: 12 x 19
    Utility room
    • Level: Basement
    • Area: 28 Square Feet
    • Dimensions: 4 x 7
    Heating
    • Forced Air, Natural Gas
    Cooling
    • Central Air
    Appliances
    • Included: Dishwasher, Disposal, Gas Water Heater, Microwave, Oven, Range, Refrigerator
    • Laundry: In Unit
    Features
    • Ceiling Fan(s), Five Piece Bath, High Ceilings, High Speed Internet, Primary Suite, Radon Mitigation System, Smoke Free
    • Flooring: Carpet, Wood
    • Windows: Double Pane Windows
    • Basement: Finished,Sump Pump
    • Number of fireplaces: 1
    • Fireplace features: Family Room
    • Common walls with other units/homes: No Common Walls
    Interior area
    • Total structure area: 2,737
    • Total interior livable area: 2,737 sqft
    • Finished area above ground: 2,073
    • Finished area below ground: 664

    Property

    Parking
    • Total spaces: 3
    • Parking features: Asphalt
    • Attached garage spaces: 2
    • Details: RV Spaces: 1
    Features
    • Levels: Multi/Split
    • Patio & porch: Front Porch, Patio
    • Exterior features: Private Yard
    • Fencing: Full
    Lot
    • Size: 5,662 Square Feet
    • Features: Landscaped, Near Public Transit, Sprinklers In Rear
    • Residential vegetation: Grassed
    Details
    • Parcel number: R0012920
    • Zoning: P-U-D
    • Special conditions: Standard

    Construction

    Type & style
    • Home type: SingleFamily
    • Architectural style: Contemporary
    • Property subtype: Single Family Residence
    Materials
    • Frame, Wood Siding
    • Foundation: Slab
    • Roof: Composition
    Condition
    • Updated/Remodeled
    • Year built: 1996

    Utilities & green energy

    • Sewer: Public Sewer
    • Water: Public
    • Utilities for property: Cable Available, Electricity Connected, Internet Access (Wired)

    Community & HOA

    Community
    • Security: Carbon Monoxide Detector(s), Smoke Detector(s)
    • Subdivision: Wright Farms
    HOA
    • Has HOA: No
    Location
    • Region: Brighton

    Financial & listing details

    • Price per square foot: $593/sqft
    • Tax assessed value: $562,000
    • Annual tax amount: $3,434
    • Date on market: 8/6/2023
    • Listing terms: Cash,Conventional,FHA,VA Loan
    • Exclusions: Sellers' Personal Property, Washer, Dryer, Second Refrigerator And Deep Freezer In Garage
    • Ownership: Individual
    • Electric utility on property: Yes
    • Road surface type: Paved

    Price history

    DateEventPrice
    3/29/2026Listing removed$3,195$1/sqft
    Source: Zillow Rentals Report a problem
    3/27/2026Price change$3,195-0.8%$1/sqft
    Source: Zillow Rentals Report a problem
    3/7/2026Listed for rent$3,220+9.3%$1/sqft
    Source: Zillow Rentals Report a problem
    9/9/2025Listing removed$2,945$1/sqft
    Source: Zillow Rentals Report a problem
    9/5/2025Price change$2,945-1.7%$1/sqft
    Source: Zillow Rentals Report a problem
    8/16/2025Price change$2,995-1.6%$1/sqft
    Source: Zillow Rentals Report a problem
    8/5/2025Price change$3,045-2.2%$1/sqft
    Source: Zillow Rentals Report a problem
    7/25/2025Price change$3,115-1.6%$1/sqft
    Source: Zillow Rentals Report a problem
    7/19/2025Price change$3,165-1.4%$1/sqft
    Source: Zillow Rentals Report a problem
    7/2/2025Price change$3,210-1.4%$1/sqft
    Source: Zillow Rentals Report a problem
    6/3/2025Listed for rent$3,255+1.6%$1/sqft
    Source: Zillow Rentals Report a problem
    11/27/2024Sold$1,622,900+230.5%$593/sqft
    Source: Public Record Report a problem
    10/16/2024Listing removed$3,205$1/sqft
    Source: Zillow Rentals Report a problem
    4/16/2024Listing removed--
    Source: Zillow Rentals Report a problem
    1/23/2024Price change$3,205+3.2%$1/sqft
    Source: Zillow Rentals Report a problem
    1/2/2024Listed for rent$3,105$1/sqft
    Source: Zillow Rentals Report a problem
    11/29/2023Sold$491,000-7.4%$179/sqft
    Source: REcolorado as distributed by MLS GRID #4766239 Report a problem
    10/31/2023Pending sale$530,000$194/sqft
    Source: REcolorado as distributed by MLS GRID #4766239 Report a problem
    9/13/2023Price change$530,000-1.7%$194/sqft
    Source: REcolorado as distributed by MLS GRID #4766239 Report a problem
    9/8/2023Listed for sale$539,000$197/sqft
    Source: REcolorado as distributed by MLS GRID #4766239 Report a problem
    8/28/2023Pending sale$539,000$197/sqft
    Source: REcolorado as distributed by MLS GRID #4766239 Report a problem
    8/24/2023Price change$539,000-0.9%$197/sqft
    Source: REcolorado as distributed by MLS GRID #4766239 Report a problem
    8/4/2023Listed for sale$544,000+42.2%$199/sqft
    Source: REcolorado as distributed by MLS GRID #4766239 Report a problem
    8/27/2019Sold$382,500-0.6%$140/sqft
    Source: Public Record Report a problem
    7/11/2019Pending sale$384,900$141/sqft
    Source: Great Way Real Estate Properties LLC #9349400 Report a problem
    6/22/2019Listed for sale$384,900+24.6%$141/sqft
    Source: Great Way Real Estate Properties LLC #9349400 Report a problem
    12/20/2016Sold$309,000+66.1%$113/sqft
    Source: Public Record Report a problem
    12/31/2012Sold$186,051-17.7%$68/sqft
    Source: Public Record Report a problem
    4/23/2003Sold$226,000+61%$83/sqft
    Source: Public Record Report a problem
    12/11/1996Sold$140,340$51/sqft
    Source: Public Record Report a problem

    Public tax history

    YearProperty taxesTax assessment
    2025$4,120 +0.9%$35,130 -8.9%
    2024$4,085 +19%$38,560
    2023$3,434 -3.2%$38,560 +42.8%
    2022$3,546 $27,000 -2.8%
    2021-- $27,790 +3.9%
    2020$3,438 $26,740 -0.1%
    2019$3,438 +21.8%$26,780 +30.2%
    2018$2,824 $20,570
    2017$2,824 $20,570 +10.5%
    2016-- $18,620
    2015$2,422 $18,620 +13.3%
    2014-- $16,440
    2013-- $16,440 +5.4%
    2012-- $15,600
    2011-- $15,600 -7.2%
    2010-- $16,810
    2009-- $16,810 -8.2%
    2008-- $18,310
    2007-- $18,310 -2.3%
    2006-- $18,750
    2005-- $18,750 -2.2%
    2004-- $19,180
    2003$2,381 -0.9%$19,180 -3.3%
    2002$2,403 +18.6%$19,830 +24.2%
    2001$2,026 $15,970
    2000-- $15,970
    Find assessor info on the county website

    Neighborhood: 80602

    Nearby schools

    GreatSchools rating
    Schools provided by the listing agent
    • Elementary: Glacier Peak
    • Middle: Shadow Ridge
    • High: Horizon
    • District: Adams 12 5 Star Schl

    Source: REcolorado as distributed by MLS GRID. This data may not be complete. We recommend contacting the local school district to confirm school assignments for this home.

    Get a cash offer in 3 minutes
    Find out how much your home could sell for in as little as 3 minutes with a no-obligation cash offer.
    Estimated market value
    $768,700
    Get a cash offer in 3 minutes
    Find out how much your home could sell for in as little as 3 minutes with a no-obligation cash offer.
    Estimated market value
    $768,700