Skip main navigation
Sold for $535,000
  • $535,000

    12279 Barn Cat Run, Odessa, FL 33556

    4beds
    2,143sqft
    Single Family Residence
    Built in 2016
    6,299 Square Feet Lot
    $525,500 Zestimate®
    $250/sqft
    $3,208 Estimated rent

    Home value

    $525,500

    $499,000 - $552,000

    $3,208/mo

    Zestimate® history
    Loading
    Loading...

    Owner options

    List your home for rent

    $3,208/mo

    Rent Zestimate®

    Find your next renter with Zillow Rental Manager. Plus, with online applications, you can quickly screen prospective tenants – for free.

    Learn more

    $3,208/mo

    Rent Zestimate®

    Refinance and save

    $3,692/mo

    Est. payment

    Refinancing to a lower rate could help reduce your monthly payments and save thousands over the life of the loan.

    See today's rates

    $3,692/mo

    Est. payment

    Explore your selling options

    Work with a Zillow partner agent

    Leverage their expertise and Zillow's premium Showcase listings to get your home seen by more buyers.

    Get started

    List with your own agent

    Get your home in front of millions of buyers by listing it on Zillow.

    Learn how to do it

    Sell it yourself

    Take full control of how buyers see your home on Zillow by listing For Sale by Owner (FSBO).

    List your home

    What's special

    Garage doorsMediterranean style exteriorTennis courtsGourmet kitchenLaundry roomHigh traffic areasDual sinks
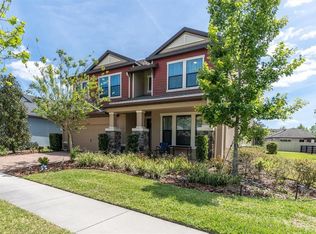
    1% BUYER BUY-DOWN FOR FIRST YEAR! Welcoming a Magnolia D by MI Homes, in the ever-popular Starkey Ranch, in Odessa, FL. Located only walking distance to the newer Starkey Ranch K8 school, this home boasts 1000's in well thought-out upgrades. Coming in at a very competitive price, this home offers you 4 bedrooms, one being on the main floor, that could also be used a flex/office space and 2.5 baths. Approaching this home, take note of the beautiful fresh landscaping and mediterranean style exterior with stone details. Covered front porch greets you and your guests. Opening the door, you are welcomed with a GRAND 2-story entrance, engineered hardwood staircase, and stunning shiplap focal wall. Proceeding through the foyer, you enter the heart of the home. Open floor plan allows you a kitchen/dining/living room connection perfect for entertaining and just daily life! The GOURMET kitchen is adorned in quartz counter tops, chocolatey cabinets, stainless steel appliances, modern backsplash, pot/pan drawers and high-end crown molding. The center island provides additional seating to the dinette/cafe area that can fit a large dining room table. The living/family room is beautifully situated with ample natural light throughout. Half bath and under the stairs storage closet finishes off the perks to the main level. Up the stairs, you get another amazing view of the 2- story foyer which really shows off how beautiful it is. At the top to your left, is the well-deserved owners retreat. This room is cozy and quiet. Large windows for natural light. This retreat comes with TWO closets, one a large walk-in with built in shelving/storage. The other an extended closet with added depth. Ensuite attached with modern glass shower enclosure, dual sinks, and stone counter tops. New designer lights and accessory fixtures. Further down the hall, we have the 2nd and 3rd bedrooms with a LARGE bathroom in between them. This bathroom has a shower/tub combo and dual sinks. New paint, light fixtures added. Laundry room is quite expansive with storage. Both bedrooms have large windows, are spacious and private, and offer built in closets. Out the back sliding doors, you enter into a screened-in rear porch perfect for relaxing/ reading a book, having morning coffee, or admiring the ENORMOUS backyard fully fenced with a vinyl privacy fence with lights. You also have an extended paver porch to add outdoor furniture, a grill, or whatever your lifestyle needs. You can built a backyard of your dreams! 2 car garage with full smart irrigation system and cold air blower so garage stays cooler during the hot months. Garage doors are insulated as well. This SPECTACULAR home offers the perfect location in the neighborhood plus room to make it your own. New paint in high traffic areas, all new designer lighting, all windows professionally cleaned, fresh landscaping, fence power washed. Lucky for you, everything is only 7 years young! You can walk to one of three community pools, playgrounds from your front door as well as the public library and several other amenities. Starkey Ranch has been voted the #1 community in Tampa Bay several times now and it certainly shows why. Tennis courts, basketball courts, a track, MILES of biking/walking trails connecting to several places throughout the area, Starkey Market is down the street with local items, live music, and planned activities. 35 minutes to Tampa International Airport and downtown Tampa, local beaches about 20 minutes.

    Zillow last checked:

    Listing updated:

    Listing Provided by:

    Kristy Thurber 904-271-1950,

    RE/MAX CHAMPIONS 727-807-7887

    Bought with:

    Christina Dai, 3463371

    BRIGHT REALTY GROUP LLC

    Source: Stellar MLS,MLS#: W7859336MLS LogoOriginating MLS: West Pasco

    Facts & features

    Interior

    Bedrooms & bathrooms
    • Bedrooms: 4
    • Bathrooms: 3
    • Full bathrooms: 2
    • 1/2 bathrooms: 1
    Primary bedroom
    • Features: En Suite Bathroom, Walk-In Closet(s)
    • Level: Second
    • Dimensions: 14x13
    Bedroom 2
    • Features: Ceiling Fan(s), Built-in Closet
    • Level: Second
    • Dimensions: 11x10
    Bedroom 3
    • Features: Ceiling Fan(s), Built-in Closet
    • Level: Second
    • Dimensions: 11x11
    Balcony porch lanai
    • Level: First
    • Dimensions: 13x6
    Bonus room
    • Features: Ceiling Fan(s), No Closet
    • Level: First
    • Dimensions: 10x12
    Dinette
    • Level: First
    • Dimensions: 14x10
    Kitchen
    • Features: Stone Counters
    • Level: First
    • Dimensions: 14x10
    Living room
    • Features: Ceiling Fan(s)
    • Level: First
    • Dimensions: 15x18
    Heating
    • Central, Electric, Heat Pump, Zoned
    Cooling
    • Central Air, Zoned
    Appliances
    • Included: Oven, Cooktop, Dishwasher, Disposal, Dryer, Electric Water Heater, Microwave, Refrigerator, Washer, Water Filtration System, Water Softener
    • Laundry: Inside, Laundry Room, Upper Level
    Features
    • Ceiling Fan(s), Crown Molding, Eating Space In Kitchen, High Ceilings, In Wall Pest System, Kitchen/Family Room Combo, Living Room/Dining Room Combo, PrimaryBedroom Upstairs, Open Floorplan, Smart Home, Split Bedroom, Stone Counters, Thermostat, Walk-In Closet(s)
    • Flooring: Carpet, Tile
    • Doors: Sliding Doors
    • Windows: Blinds, Window Treatments, Hurricane Shutters, Hurricane Shutters/Windows
    • Has fireplace: No
    Interior area
    • Total structure area: 2,143
    • Total interior livable area: 2,143 sqft

    Property

    Parking
    • Total spaces: 2
    • Parking features: Garage Door Opener
    • Attached garage spaces: 2
    • Details: Garage Dimensions: 19x20
    Features
    • Levels: Two
    • Stories: 2
    • Patio & porch: Covered, Enclosed, Front Porch, Rear Porch, Screened
    • Exterior features: Irrigation System, Lighting, Rain Gutters, Sidewalk
    • Fencing: Fenced,Vinyl
    Lot
    • Size: 6,299 sqft
    • Features: City Lot, In County, Level, Sidewalk, Above Flood Plain
    • Residential vegetation: Trees/Landscaped
    Details
    • Parcel number: 2826170030011000080
    • Zoning: MPUD
    • Special conditions: None

    Construction

    Type & style
    • Home type: SingleFamily
    • Architectural style: Mediterranean
    • Property subtype: Single Family Residence
    Materials
    • Stone, Stucco, Wood Frame
    • Foundation: Slab
    • Roof: Shingle
    Condition
    • New construction: No
    • Year built: 2016
    Details
    • Builder model: Magnolia D
    • Builder name: MI Homes

    Utilities & green energy

    • Sewer: Public Sewer
    • Water: Public
    • Utilities for property: BB/HS Internet Available, Cable Available, Electricity Connected, Public, Sewer Connected, Sprinkler Recycled, Street Lights, Underground Utilities, Water Connected
    Green energy
    • Indoor air quality: No Smoking-Interior Buildg
    • Water conservation: Irrigation-Reclaimed Water, Whole House Water Purification, Fl. Friendly/Native Landscape

    Community & neighborhood

    Security
    • Security features: Security System Owned, Smoke Detector(s)
    Community
    • Community features: Deed Restrictions, Dog Park, Golf Carts OK, Irrigation-Reclaimed Water, Park, Playground, Pool, Sidewalks
    Location
    • Region: Odessa
    • Subdivision: STARKEY RANCH VILLAGE 1 PH 2B

    HOA & financial

    HOA
    • Has HOA: Yes
    • HOA fee: $6 monthly
    • Amenities included: Basketball Court, Fence Restrictions, Park, Playground, Pool, Tennis Court(s), Trail(s), Vehicle Restrictions
    • Services included: Manager, Pool Maintenance, Sewer, Trash
    • Association name: Stephanie Tirado
    • Association phone: 813-936-4111
    Other fees
    • Pet fee: $0 monthly
    Other financial information
    • Total actual rent: 0

    Other

    Other facts
    • Listing terms: Cash,Conventional,FHA,USDA Loan,VA Loan
    • Ownership: Fee Simple
    • Road surface type: Concrete

    Price history

    DateEventPrice
    1/12/2024Sold$535,000-5.3%$250/sqft
    Source: Stellar MLS #W7859336 Report a problem
    12/15/2023Pending sale$565,000$264/sqft
    Source: Stellar MLS #W7859336 Report a problem
    11/10/2023Price change$565,000-1.7%$264/sqft
    Source: Stellar MLS #W7859336 Report a problem
    11/2/2023Listed for sale$575,000+54.4%$268/sqft
    Source: Stellar MLS #W7859336 Report a problem
    6/28/2021Sold$372,500+7.2%$174/sqft
    Source: Public Record Report a problem
    2/10/2020Sold$347,500$162/sqft
    Source: Stellar MLS #W7818569 Report a problem
    1/5/2020Pending sale$347,500$162/sqft
    Source: BHHS FLORIDA PROPERTIES GROUP #W7818569 Report a problem
    12/31/2019Price change$347,500-2.1%$162/sqft
    Source: BHHS FLORIDA PROPERTIES GROUP #W7818569 Report a problem
    12/7/2019Listed for sale$355,000+10.6%$166/sqft
    Source: BHHS FLORIDA PROPERTIES GROUP #W7818569 Report a problem
    6/25/2016Sold$320,990$150/sqft
    Source: Public Record Report a problem

    Public tax history

    YearProperty taxesTax assessment
    2024$8,859 +3.8%$345,240
    2023$8,533 +6.5%$345,240 +8%
    2022$8,012 +6%$319,796 +19.4%
    2021$7,560 +14.8%$267,935 +3.2%
    2020$6,584 +1.7%$259,510 -1.2%
    2019$6,471 $262,650 +1.9%
    2018$6,471 +3.8%$257,761 -1.2%
    2017$6,232 +1.9%$260,810 +441.8%
    2016$6,115 $48,135

    Find assessor info on the county website

    Neighborhood: 33556

    Nearby schools

    GreatSchools rating
    Schools provided by the listing agent
    • Elementary: Starkey Ranch K-8
    • Middle: Starkey Ranch K-8
    • High: River Ridge High-PO

    Source: Stellar MLS. This data may not be complete. We recommend contacting the local school district to confirm school assignments for this home.

    Get a cash offer in 3 minutes
    Find out how much your home could sell for in as little as 3 minutes with a no-obligation cash offer.
    Estimated market value
    $525,500
    Get a cash offer in 3 minutes
    Find out how much your home could sell for in as little as 3 minutes with a no-obligation cash offer.
    Estimated market value
    $525,500