THE PERFECT FIND! Welcome home to your charming Calatlantic Irving with 4/3/2 situated on an oversized lot one block from Starkey K-8 in Whitfield Park in the highly sought-after community of Starkey Ranch. Custom designed in 2016, this home offers plenty of upgrades. The attractive, Craftsman Exterior has exceptional curb appeal thanks to the inviting Front Porch, columns with stone accents, custom trim work & paver driveway. A red glass inlay with iron detail front door greets guests. To the right of the foyer is a full bath and 2 generously sized bedrooms. This luxurious, gourmet kitchen will steal your heart! Custom white wood cabinets and drawers are accented by upgraded brushed nickel hardware and highlighted beautifully by rich granite counters and a stunning marble backsplash. Perhaps one of the largest islands in Starkey Ranch, the centerpiece of this kitchen seats 5 barstools comfortably. The spacious Island features stainless steel farmhouse sink with upgraded Moen faucet. Upgraded Stainless appliances include refrigerator, 5 burner gas range, built in double oven and an accent hood that makes a statement. Adjacent is the eat in cafe, highlighted by a gorgeous chandelier and windows providing natural light. The spacious Gathering Room features sliders to lanai, space to support any furniture configuration, ceiling fan, tray ceiling and wood accent wall. The custom barn door leads to the spacious owners retreat featuring tray ceiling, fan and windows. Luxurious selections in master ensuite impress with tile floors, granite counters, dual sinks, custom cabinets, walk in closet with built ins and impressive oversized walk-in shower accented by listello accent & transom window. In this split floor plan, an additional bedroom with ensuite and laundry room are located in the front of the home. The screened lanai offers covered shady space to entertain. A huge back yard is the perfect place for playtime! A paver patio is set up creating additional space for a lounging area or firepit. There is space to support a pool or playset in the yard. The yard is partially fenced! Additional home features include * Tankless hot water heater *Epoxy garage floor* Water Softener* Refrigerator, Washer & Dryer included* Award winning Starkey Ranch offers K-8 STEM Schools opening August 2021, Cultural Center, Theater, Library, 2 community pools, 3 playgrounds, 3 dog parks, 20 mile trail system for walking & biking, a community center & garden, kayaks on Cunningham Lake, ongoing events for all ages and so much more. Close to Starkey Ranch Publix, restaurants, beaches and easy commute to Tampa airport. Make your move! This is Home!
Pre-foreclosure
Est. $544,900
12300 Lake Blanche Dr, Odessa, FL 33556
4beds
2,106sqft
SingleFamily
Built in 2016
7,405 Square Feet Lot
$544,900 Zestimate®
$259/sqft
$6/mo HOA
Overview
- 317 days |
- 2 |
- 0 |
Facts & features
Interior
Bedrooms & bathrooms
- Bedrooms: 4
- Bathrooms: 3
- Full bathrooms: 3
Heating
- Forced air
Cooling
- Central
Features
- Flooring: Other, Carpet
Interior area
- Total interior livable area: 2,106 sqft
Property
Features
- Exterior features: Stucco, Cement / Concrete
Lot
- Size: 7,405 Square Feet
Details
- Parcel number: 2126170030011000110
Construction
Type & style
- Home type: SingleFamily
Materials
- Concrete Block
- Roof: Asphalt
Condition
- Year built: 2016
Community & HOA
HOA
- Has HOA: Yes
- HOA fee: $6 monthly
Location
- Region: Odessa
Financial & listing details
- Price per square foot: $259/sqft
- Tax assessed value: $464,339
- Annual tax amount: $9,003
Foreclosure details
Estimated market value
$544,900
$518,000 - $572,000
$3,363/mo
Price history
| Date | Event | Price |
|---|---|---|
| 10/28/2021 | Sold | $540,000+3.8%$256/sqft |
Source: Public Record Report a problem | ||
| 9/21/2021 | Pending sale | $520,000+68.5%$247/sqft |
Source:  RE/MAX International #W7838114 Report a problem RE/MAX International #W7838114 Report a problem | ||
| 12/20/2016 | Sold | $308,677$147/sqft |
Source: Public Record Report a problem | ||
Public tax history
| Year | Property taxes | Tax assessment |
|---|---|---|
| 2025 | $9,003 +3.5% | $345,370 +2.9% |
| 2024 | $8,697 +3.8% | $335,640 |
| 2023 | $8,376 +6.4% | $335,640 +3% |
| 2022 | $7,870 +14.8% | $325,870 +23.1% |
| 2021 | $6,857 +3.8% | $264,710 +1.4% |
| 2020 | $6,609 +0.2% | $261,063 -3.4% |
| 2019 | $6,595 | $270,306 +2.5% |
| 2018 | $6,595 +4.2% | $263,700 -1.8% |
| 2017 | $6,328 +1.3% | $268,658 +452.3% |
| 2016 | $6,245 | $48,641 |
Find assessor info on the county website
Monthly payment
Climate risks
Neighborhood: 33556
Nearby schools
GreatSchools rating
- 7/10Odessa Elementary SchoolGrades: PK-5Distance: 1.4 mi
- NAJames W. Mitchell High Adult EducationGrades: Distance: 3.5 mi
- 6/10River Ridge High SchoolGrades: PK,9-12Distance: 4.5 mi
- $622,300-- bd3 ba2.8k sqft12322 Lake Blanche Dr, Odessa, FL 33556Off Market
- $792,5003 bd4 ba3.3k sqft12286 Lake Blanche Dr, Odessa, FL 33556Off Market
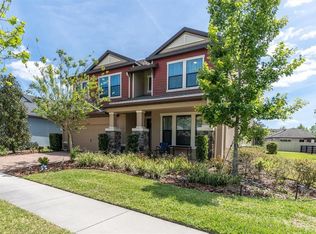
- $536,9004 bd2 ba1.8k sqft12334 Lake Blanche, Odessa, FL 33556Off Market
- $515,0004 bd2 ba1.8k sqft12334 Lake Blanche Dr, Odessa, FL 33556Sold

- $677,4004 bd3 ba2.7k sqft12287 Lake Blanche, Odessa, FL 33556Off Market
- $505,0003 bd2 ba1.6k sqft12291 Barn Cat Run, Odessa, FL 33556Sold
- $614,0003 bd3 ba2.6k sqft12303 Barn Cat Run, Odessa, FL 33556Off Market
- $535,0004 bd3 ba2.1k sqft12279 Barn Cat Run, Odessa, FL 33556Sold
Similar homes
- $550,0004 bd3 ba2.4k sqft13105 PAYTON STREET, ODESSA, FL 33556For Sale

 MLS ID #W7888491, Annie Rocks, PA, ROCKS REALTY. Stellar MLS
 - $511,0004 bd4 ba2.4k sqft13720 STEVENSON LANE, ODESSA, FL 33556For Sale
 MLS ID #O6431632, Karen Albright, OPENDOOR BROKERAGE LLC. Stellar MLS
 - $469,0003 bd2 ba1.7k sqft3343 HEART PINE AVENUE, ODESSA, FL 33556For Sale
 MLS ID #TB8533410, Anne Bromberg, RE/MAX ACTION FIRST OF FLORIDA. Stellar MLS
 - $659,0004 bd3 ba2.6k sqft12345 TIBBETTS STREET, ODESSA, FL 33556For Sale
 MLS ID #W7885673, Danielle Epstein, BHHS FLORIDA PROPERTIES GROUP. Stellar MLS
 - $530,0003 bd2 ba1.9k sqft3254 FRANCOA DRIVE, ODESSA, FL 33556For SaleMLS ID #TB8518351, Brad Bohnert, KELLER WILLIAMS ST PETE REALTY. Stellar MLS
- $584,9004 bd3 ba2.2k sqft11903 RANCHERS GAP DRIVE, ODESSA, FL 33556For SaleMLS ID #W7886390, Angela Martin, RE/MAX CHAMPIONS. Stellar MLS
- $579,0003 bd2 ba1.9k sqft11503 CALLISIA DRIVE, ODESSA, FL 33556For SaleMLS ID #W7886989, Kristy Thurber, RE/MAX CHAMPIONS. Stellar MLS
- $605,0003 bd2 ba1.9k sqft11301 JUGLANS DRIVE, ODESSA, FL 33556For SaleMLS ID #TB8532870, Jennifer Davida, FUTURE HOME REALTY INC. Stellar MLS
- $505,0003 bd3 ba1.7k sqft11874 BLAMEY TRAIL, ODESSA, FL 33556For SaleMLS ID #W7884576, Mike DelGrande, 1% LISTS CENTRAL FLORIDA. Stellar MLS
- $614,0003 bd2 ba1.9k sqft3142 FRANCOA DRIVE, ODESSA, FL 33556For SaleMLS ID #TB8533418, Anne Bromberg, RE/MAX ACTION FIRST OF FLORIDA. Stellar MLS
- $591,9994 bd4 ba2.6k sqft3920 NIGHT STAR TRAIL, ODESSA, FL 33556For SaleMLS ID #W7883312, Justin Brandon, PA, RE/MAX MARKETING SPECIALISTS. Stellar MLS
- $515,0006 bd4 ba3k sqft13715 TRAMORE DRIVE, ODESSA, FL 33556For SaleMLS ID #TB8535276, Erin Zitka, CHARLES RUTENBERG REALTY INC. Stellar MLS
- $595,0004 bd3 ba2.7k sqft12990 BURNS DRIVE, ODESSA, FL 33556For SaleMLS ID #TB8477962, Devany Garcia Noa, JPT REALTY LLC. Stellar MLS
- $660,0004 bd3 ba2.8k sqft12890 PAYTON STREET, ODESSA, FL 33556For SaleMLS ID #TB8534201, Lena Tan, BHHS FLORIDA PROPERTIES GROUP. Stellar MLS
- $724,9004 bd3 ba2.9k sqft12476 TIBBETTS STREET, ODESSA, FL 33556For SaleMLS ID #TB8525085, Heather Viviano, RE/MAX REALTEC GROUP INC. Stellar MLS
- $499,9983 bd2 ba2k sqft2825 MURRAY PASS, ODESSA, FL 33556For SaleMLS ID #GC536778, Angie Haddon, LPT REALTY, LLC. Stellar MLS
- $499,9994 bd4 ba2.3k sqft13729 RANGELAND BOULEVARD, ODESSA, FL 33556For SaleMLS ID #TB8520170, Danielle Cash, LPT REALTY, LLC. Stellar MLS
- $469,9003 bd2 ba1.7k sqft3794 NIGHT STAR TRAIL, ODESSA, FL 33556For SaleMLS ID #TB8523987, Anne Bromberg, RE/MAX ACTION FIRST OF FLORIDA. Stellar MLS
- $498,4992 bd2 ba1.6k sqft3270 FRANCOA DRIVE, ODESSA, FL 33556For SaleMLS ID #W7886389, Jeanine Affetto, F I GREY & SON RESIDENTIAL. Stellar MLS
- $629,9004 bd3 ba2.8k sqft2134 LONG SPUR, ODESSA, FL 33556For SaleMLS ID #TB8487782, Brinton Ridgeway, TARGET REALTY. Stellar MLS
